Modern Comfort Meets Functionality in this 3-bed, 2-bath, 1,560 sq ft home, which sits on a mostly level and fully usable .39-acre lot with OWNED SOLAR and a large redwood deck with a sunk-in hot tub offering the perfect blend of comfort, efficiency, and outdoor living.
Step inside to an open floor plan featuring solid wood cabinetry, granite countertops, and stainless steel appliances that make the kitchen both stylish and functional. The spacious living areas flow seamlessly to the expansive redwood deck spanning the entire back of the home, complete with a sunk-in, private hot tub for ultimate relaxation, and a handicap ramp makes access to the deck a breeze.
The property is thoughtfully equipped with owned solar, RV parking with septic hook-up, and an 18x20 steel shop with roll-up door, side man door, and plumbing drains already set in the slab foundation for future development. Additional storage and workspace can be found in the 10x10 shed, which includes a loft and workbench, as well as a chainlink dog kennel with a concrete slab.
A rare find combining modern amenities, energy efficiency, and versatile outdoor space, this home truly has it all!
For sale
Listed by: RE/MAX Gold Lake County • Jennifer Wall • Contact: 707-245-9235
Price cut: $10K (8/31)
$349,000
9538 Angelly Way, Cobb, CA 95426
3beds
1,560sqft
Manufactured Home
Built in 2016
0.39 Acres Lot
$348,900 Zestimate®
$224/sqft
$-- HOA
What's special
Solid wood cabinetryOpen floor planStainless steel appliancesGranite countertopsLarge redwood deckVersatile outdoor space
- 160 days
- 198
- 18
Zillow last checked:
Listing updated:
Listed by:
Jennifer Wall DRE #02037114 707-245-9235,
RE/MAX Gold Lake County
Source: CRMLS,MLS#: LC26081059 Originating MLS: California Regional MLS
Originating MLS: California Regional MLSFacts & features
Interior
Bedrooms & bathrooms
- Bedrooms: 3
- Bathrooms: 2
- Full bathrooms: 2
- Main level bathrooms: 2
- Main level bedrooms: 3
Rooms
- Room types: Kitchen, Laundry, Living Room, Primary Bathroom, Primary Bedroom, Other, Dining Room
Bathroom
- Features: Bathroom Exhaust Fan, Bathtub, Dual Sinks, Granite Counters, Soaking Tub, Separate Shower, Tub Shower
Kitchen
- Features: Granite Counters, Kitchen/Family Room Combo
Other
- Features: Walk-In Closet(s)
Heating
- Central
Cooling
- Central Air
Appliances
- Included: Dishwasher, Electric Oven, Propane Cooktop, Refrigerator, Range Hood, Dryer, Washer
- Laundry: Washer Hookup, Electric Dryer Hookup, Inside, Laundry Room
Features
- Ceiling Fan(s), Separate/Formal Dining Room, Granite Counters, Living Room Deck Attached, Open Floorplan, Walk-In Closet(s)
- Flooring: Carpet, Vinyl
- Windows: Screens
- Has fireplace: No
- Fireplace features: None
- Common walls with other units/homes: No Common Walls
Interior area
- Total interior livable area: 1,560 sqft
Property
Parking
- Total spaces: 11
- Parking features: Driveway, Gravel, RV Hook-Ups, RV Access/Parking
- Garage spaces: 1
- Uncovered spaces: 10
Accessibility
- Accessibility features: No Stairs, Accessible Approach with Ramp
Features
- Levels: One
- Stories: 1
- Entry location: 1
- Patio & porch: Deck, Wood
- Pool features: None
- Fencing: None
- Has view: Yes
- View description: Mountain(s), Neighborhood
Lot
- Size: 0.39 Acres
- Features: 0-1 Unit/Acre, Gentle Sloping, Sprinklers In Front
Details
- Parcel number: 051212050000
- Special conditions: Standard
- Horse amenities: Riding Trail
Construction
Type & style
- Home type: MobileManufactured
- Property subtype: Manufactured Home
Materials
- Foundation: Block, Concrete Perimeter
- Roof: Composition
Condition
- Turnkey
- New construction: No
- Year built: 2016
Utilities & green energy
- Electric: 220 Volts in Laundry, 220 Volts For Spa, Photovoltaics Seller Owned
- Sewer: Septic Tank
- Water: Public
- Utilities for property: Electricity Connected, Propane, Water Connected
Community & HOA
Community
- Features: Golf, Hiking, Horse Trails, Mountainous, Rural
- Security: Carbon Monoxide Detector(s), Smoke Detector(s)
Location
- Region: Cobb
Financial & listing details
- Price per square foot: $224/sqft
- Tax assessed value: $369,864
- Date on market: 5/4/2026
- Cumulative days on market: 161 days
- Listing terms: Cash,Conventional,FHA,VA Loan
- Road surface type: Paved
Estimated market value
$348,900
$331,000 - $366,000
$2,885/mo
Price history
| Date | Event | Price |
|---|---|---|
| 8/31/2026 | Price change | $349,000-2.8%$224/sqft |
Source: CRMLS #LC26081059 Report a problem | ||
| 6/25/2026 | Price change | $359,000-2.7%$230/sqft |
Source:  CRMLS #LC26081059 Report a problem CRMLS #LC26081059 Report a problem | ||
| 5/4/2026 | Listed for sale | $369,000+10.1%$237/sqft |
Source: CRMLS #LC26081059 Report a problem | ||
| 4/29/2021 | Sold | $335,000$215/sqft |
Source: Public Record Report a problem | ||
| 3/22/2021 | Price change | $335,000-9.2%$215/sqft |
Source: BAREIS #22027638 Report a problem | ||
| 2/6/2021 | Listed for sale | $369,000$237/sqft |
Source: BAREIS #22027638 Report a problem | ||
| 1/22/2021 | Listing removed | -- |
Source: BAREIS Report a problem | ||
| 11/7/2020 | Listed for sale | $369,000$237/sqft |
Source: Johnson Realty #LC20235308 Report a problem | ||
Public tax history
| Year | Property taxes | Tax assessment |
|---|---|---|
| 2026 | -- | $369,864 -3.7% |
| 2025 | $4,464 +1% | $384,261 +2% |
| 2024 | $4,420 +2.1% | $376,728 +2% |
| 2023 | $4,327 +0.9% | $369,342 +2% |
| 2022 | $4,289 +133.4% | $362,100 +137.1% |
| 2021 | $1,838 -3.8% | $152,748 +1% |
| 2020 | $1,910 +3.2% | $151,183 +2% |
| 2019 | $1,851 +14.2% | $148,220 +2% |
| 2018 | $1,621 +449.4% | $145,314 +501.8% |
| 2017 | $295 | $24,146 +2% |
| 2016 | -- | $23,674 -81.6% |
| 2015 | -- | $128,722 +2% |
| 2014 | -- | $126,201 +0.5% |
| 2013 | $1,406 +2.1% | $125,631 +2% |
| 2012 | $1,377 +1.2% | $123,169 +2% |
| 2011 | $1,361 +3% | $120,755 +0.8% |
| 2010 | $1,321 +2.8% | $119,853 +1.8% |
| 2008 | $1,285 +1.7% | $117,782 +2% |
| 2007 | $1,263 +8% | $115,474 +2% |
| 2006 | $1,170 +7.1% | $113,211 +2% |
| 2005 | $1,092 +2% | $110,992 +2% |
| 2004 | $1,071 +1.9% | $108,817 +1.9% |
| 2003 | $1,051 +2% | $106,824 +2% |
| 2002 | $1,030 +7.6% | $104,731 +2% |
| 2001 | $957 +2.1% | $102,678 +2% |
| 2000 | $937 | $100,666 |
Find assessor info on the county website
Monthly payment
Climate risks
Neighborhood: 95426
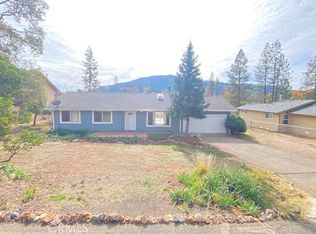
Similar homes
- $449,0003 bd2 ba1.5k sqft9482 Hoberg Drive S, Cobb, CA 95426For Sale
 MLS ID #326051759, Kathleen M Haskett, Navigate Real Estate. BAREIS
 - $475,0003 bd3 ba2.2k sqft9081 Bleuss Ct, Cobb, CA 95426For Sale
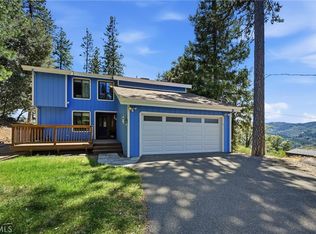 MLS ID #LC26166650, "Pi" Kimberly Stryker, Timothy Toye and Associates. CRMLS
 - $299,0003 bd2 ba1.3k sqft16635 Mountain View Dr, Cobb, CA 95426For Sale
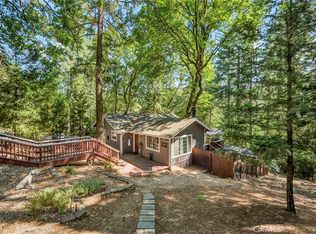 MLS ID #LC26142477, "Pi" Kimberly Stryker, Timothy Toye and Associates. CRMLS
 - $399,0003 bd3 ba1.9k sqft9945 Meadow Drive, Cobb, CA 95426For Sale
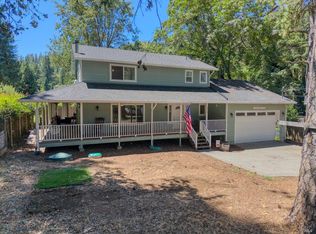 MLS ID #326063548, Trista Fossa, W Real Estate. BAREIS
Local buyer's agents are ready to help
