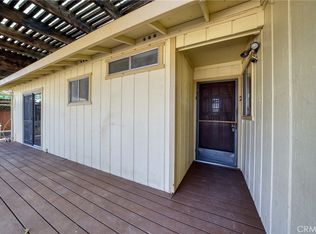
Nestled in the heart of Kelseyville, California, this exquisite property offers a serene retreat on a spacious lot with endless possibilities. Step inside and discover an inviting home that effortlessly blends comfort and eco-conscious living. The sizeable decks are perfect for hosting gatherings or savoring tranquil mornings while soaking in breathtaking views of the lush surroundings.
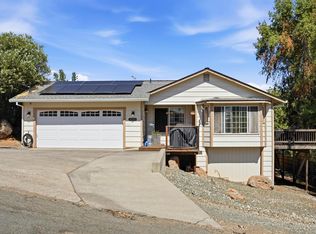
Eco-friendly and energy efficient, the property is equipped with a state-of-the-art solar system to help you live sustainably while reducing utility costs. For car enthusiasts or those needing extra storage space, a detached two-car garage provides ample room for vehicles and tools alike.
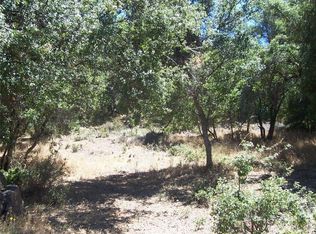
The expansive lot invites gardening aficionados to cultivate their green oasis or explore further landscaping potential—imagine adding your personal touch to make it uniquely yours. Inside, you'll find light-filled living spaces designed for family bonding and entertaining guests year-round.
This idyllic haven is not just a house; it’s where cherished memories are made amidst nature's beauty. Whether you're seeking solace away from city life or dreaming of innovative ways to enhance your surroundings, this Kelseyville gem awaits its next chapter with you at its soul.
For sale
Listed by: RE/MAX Gold Lake County • Hazel Wayman • Contact: 707-262-2435
$315,000
10759 Harbor Rd, Kelseyville, CA 95451
2beds
1,456sqft
Manufactured Home
Built in 2004
0.28 Acres Lot
$307,600 Zestimate®
$216/sqft
$13/mo HOA
What's special
- 8 days
- 248
- 9
Likely to sell faster than
Zillow last checked:
Listing updated:
Listed by:
Hazel Wayman DRE #01827640 707-262-2435,
RE/MAX Gold Lake County,
Co-Listing Agent: Sarah McGrath DRE #02077088 707-530-3977,
RE/MAX Gold Lake County
Source: CRMLS,MLS#: LC26208531 Originating MLS: California Regional MLS
Originating MLS: California Regional MLSFacts & features
Interior
Bedrooms & bathrooms
- Bedrooms: 2
- Bathrooms: 2
- Full bathrooms: 2
- Main level bathrooms: 2
- Main level bedrooms: 2
Rooms
- Room types: Bedroom, Kitchen, Laundry, Living Room, Primary Bedroom
Primary bedroom
- Features: Main Level Primary
Bedroom
- Features: All Bedrooms Down
Bedroom
- Features: Bedroom on Main Level
Bathroom
- Features: Tub Shower
Kitchen
- Features: Laminate Counters
Heating
- Central
Cooling
- Central Air
Appliances
- Included: Dishwasher, Propane Oven, Range Hood
- Laundry: Inside, Laundry Room
Features
- Ceiling Fan(s), Laminate Counters, Living Room Deck Attached, Open Floorplan, Pantry, All Bedrooms Down, Bedroom on Main Level, Main Level Primary
- Flooring: Carpet, Laminate
- Windows: Blinds, Double Pane Windows
- Has fireplace: No
- Fireplace features: None
- Common walls with other units/homes: No Common Walls
Interior area
- Total interior livable area: 1,456 sqft
Video & virtual tour
Property
Parking
- Total spaces: 2
- Parking features: Asphalt, Boat, Direct Access, Door-Single, Driveway, Garage Faces Front, Garage
- Garage spaces: 2
Features
- Levels: One
- Stories: 1
- Entry location: front
- Patio & porch: Deck, Wood
- Pool features: Association
- Has spa: Yes
- Spa features: Association
- Fencing: Average Condition,Wood
- Has view: Yes
- View description: Mountain(s), Neighborhood
Lot
- Size: 0.28 Acres
- Features: 0-1 Unit/Acre, Front Yard, Gentle Sloping
Details
- Parcel number: 430243090000
- Special conditions: Standard
Construction
Type & style
- Home type: MobileManufactured
- Architectural style: Contemporary
- Property subtype: Manufactured Home
Materials
- Wood Siding
- Foundation: Slab
- Roof: Composition
Condition
- New construction: No
- Year built: 2004
Utilities & green energy
- Sewer: Septic Type Unknown
- Water: Public
- Utilities for property: Cable Available, Electricity Connected, Propane, Phone Available, Sewer Connected, Water Connected
Green energy
- Energy generation: Solar
Community & HOA
Community
- Features: Hiking
HOA
- Has HOA: Yes
- Amenities included: Picnic Area, Pool
- HOA fee: $160 annually
- HOA name: Kelseyville Riviera
- HOA phone: 707-277-7281
Location
- Region: Kelseyville
Financial & listing details
- Price per square foot: $216/sqft
- Tax assessed value: $150,032
- Date on market: 10/3/2026
- Cumulative days on market: 8 days
- Listing terms: Cash,Conventional,FHA,USDA Loan,VA Loan
- Road surface type: Paved
Estimated market value
$307,600
$292,000 - $323,000
Not available
Price history
| Date | Event | Price |
|---|---|---|
| 10/3/2026 | Listed for sale | $315,000+162.5%$216/sqft |
Source:  CRMLS #LC26208531 Report a problem CRMLS #LC26208531 Report a problem | ||
| 9/24/2013 | Sold | $120,000-54.7%$82/sqft |
Source: Public Record Report a problem | ||
| 3/29/2005 | Sold | $265,000+1294.7%$182/sqft |
Source: Public Record Report a problem | ||
| 4/28/2004 | Sold | $19,000$13/sqft |
Source: Public Record Report a problem | ||
Public tax history
| Year | Property taxes | Tax assessment |
|---|---|---|
| 2026 | -- | $150,032 +2% |
| 2025 | $1,609 +1.7% | $147,091 +2% |
| 2024 | $1,582 +1.1% | $144,208 +2% |
| 2023 | $1,565 +2.7% | $141,381 +2% |
| 2022 | $1,524 +0.9% | $138,610 +2% |
| 2021 | $1,510 +1.7% | $135,893 +1% |
| 2020 | $1,485 -5% | $134,500 +2% |
| 2019 | $1,563 +9.4% | $131,864 +2% |
| 2018 | $1,428 +1.5% | $129,280 +2% |
| 2017 | $1,407 +1.9% | $126,746 +2% |
| 2016 | $1,381 +6.9% | $124,262 +1.5% |
| 2015 | $1,292 +1.9% | $122,397 +2% |
| 2014 | $1,268 -24.2% | $120,000 -24.5% |
| 2013 | $1,673 +0% | $159,000 |
| 2012 | $1,672 -0.1% | $159,000 |
| 2011 | $1,675 -0.1% | $159,000 |
| 2010 | $1,676 -24.1% | $159,000 -25% |
| 2008 | $2,208 -22.1% | $212,000 -23.1% |
| 2007 | $2,835 +3.2% | $275,706 +2% |
| 2006 | $2,746 +108% | $270,300 +110.7% |
| 2005 | $1,320 +552.7% | $128,278 +612.7% |
| 2004 | $202 +56% | $18,000 +80% |
| 2003 | $130 0% | $10,000 |
| 2002 | $130 +3.7% | $10,000 |
| 2001 | $125 | $10,000 |
| 2000 | $125 | $10,000 |
Find assessor info on the county website
Monthly payment
Climate risks
Neighborhood: 95451

Similar homes
- $294,9003 bd2 ba1.2k sqft10710 Sunset Ridge Dr, Kelseyville, CA 95451For Sale
 MLS ID #LC26151906, Theresa Lyndall, Luxe Places International Realty. CRMLS
 - $279,0002 bd2 ba1.4k sqft9960 El Dorado Way, Kelseyville, CA 95451For Sale
 MLS ID #LC26169692, August Schmitt, August Schmitt Realty Solutions. CRMLS
 - $340,0004 bd3 ba1.4k sqft9620 Tenaya Way, Kelseyville, CA 95451For Sale
 MLS ID #LC26209912, Hazel Wayman, RE/MAX Gold Lake County. CRMLS
 - $330,0003 bd2 ba1.1k sqft10306 Del Monte Way, Kelseyville, CA 95451For Sale
 MLS ID #326076726, Paige Hotchkiss, Luxe Places International Real. BAREIS
Local buyer's agents are ready to help
