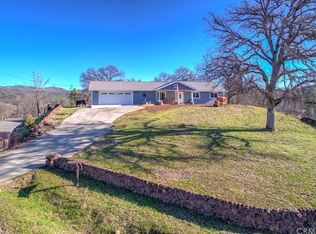
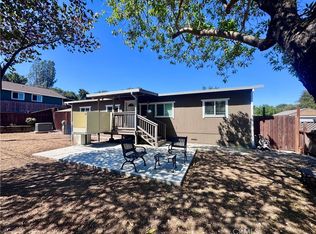
Tucked at the end of a cul-de-sac, this charming turn-key home welcomes you with a beautifully landscaped front seating area—an inviting spot to unwind and enjoy the surroundings. Inside, an open-concept layout seamlessly connects the living, kitchen, and dining spaces. A spacious island anchors the kitchen, offering the perfect centerpiece for entertaining or everyday meal prep, while coffered ceilings bring a touch of rustic elegance. The generous primary bedroom captures sweeping hillside views, creating a serene retreat. A dedicated interior laundry room provides convenient access to the fenced backyard, complete with a chicken coop and ample room to roam. Set on a generous 1/3-acre parcel, the property offers abundant space for gardening, landscaping, or future outdoor projects. Just minutes from the historic charm and amenities of Lower Lake, this delightful home blends comfort, character, and convenience—ready to impress from the moment you arrive.
For sale
Listed by: Johnson Realty • Heidi Johnson • Contact: 707-349-2258
$335,000
9558 Copsey Creek Way, Lower Lake, CA 95457
3beds
1,264sqft
Manufactured Home
Built in 2017
0.33 Acres Lot
$322,500 Zestimate®
$265/sqft
$-- HOA
What's special
Fenced backyardChicken coopOpen-concept layoutSweeping hillside viewsGenerous primary bedroomDedicated interior laundry roomAmple room to roam
- 157 days
- 117
- 9
Zillow last checked:
Listing updated:
Listed by:
Heidi Johnson DRE #01316220 707-349-2258,
Johnson Realty
Source: CRMLS,MLS#: LC26109192 Originating MLS: California Regional MLS
Originating MLS: California Regional MLSFacts & features
Interior
Bedrooms & bathrooms
- Bedrooms: 3
- Bathrooms: 2
- Full bathrooms: 2
- Main level bathrooms: 2
- Main level bedrooms: 3
Rooms
- Room types: Bedroom, Kitchen, Laundry, Living Room, Dining Room
Bedroom
- Features: Bedroom on Main Level
Bathroom
- Features: Tub Shower, Walk-In Shower
Kitchen
- Features: Kitchen Island
Heating
- Central
Cooling
- Central Air
Appliances
- Included: Dishwasher, Electric Oven, Electric Range, Electric Water Heater, Disposal, Microwave
- Laundry: Washer Hookup, Electric Dryer Hookup, Inside, Laundry Room
Features
- Separate/Formal Dining Room, High Ceilings, Open Floorplan, Stone Counters, Bedroom on Main Level
- Flooring: Laminate
- Windows: Double Pane Windows
- Has fireplace: No
- Fireplace features: None
- Common walls with other units/homes: No Common Walls
Interior area
- Total interior livable area: 1,264 sqft
Property
Accessibility
- Accessibility features: No Stairs
Features
- Levels: One
- Stories: 1
- Entry location: 1
- Patio & porch: Front Porch
- Exterior features: Rain Gutters
- Pool features: None
- Spa features: None
- Fencing: Good Condition,Wire
- Has view: Yes
- View description: Mountain(s), Trees/Woods
Lot
- Size: 0.33 Acres
- Features: 0-1 Unit/Acre, Cul-De-Sac
Details
- Parcel number: 049103120000
- Special conditions: Standard
- Horse amenities: Riding Trail
Construction
Type & style
- Home type: MobileManufactured
- Architectural style: Traditional
- Property subtype: Manufactured Home
Materials
- Unknown
- Foundation: Concrete Perimeter, Permanent
- Roof: Composition
Condition
- Turnkey
- New construction: No
- Year built: 2017
Utilities & green energy
- Sewer: Septic Tank
- Water: Public
- Utilities for property: Electricity Connected
Community & HOA
Community
- Features: Golf, Gutter(s), Hiking, Horse Trails, Hunting, Lake, Park, Water Sports, Fishing, Marina
- Security: Carbon Monoxide Detector(s), Smoke Detector(s)
Location
- Region: Lower Lake
Financial & listing details
- Price per square foot: $265/sqft
- Tax assessed value: $110,517
- Date on market: 5/20/2026
- Cumulative days on market: 157 days
- Listing terms: Cash,Cash to New Loan,Conventional,Cal Vet Loan,FHA
- Road surface type: Paved
Estimated market value
$322,500
$306,000 - $339,000
Not available
Price history
| Date | Event | Price |
|---|---|---|
| 6/16/2026 | Price change | $335,000-2.9%$265/sqft |
Source:  CRMLS #LC26109192 Report a problem CRMLS #LC26109192 Report a problem | ||
| 5/20/2026 | Listed for sale | $345,000+245%$273/sqft |
Source: CRMLS #LC26109192 Report a problem | ||
| 3/28/2013 | Sold | $100,000+5.4%$79/sqft |
Source: Public Record Report a problem | ||
| 2/8/2013 | Pending sale | $94,900$75/sqft |
Source: Coldwell Banker Towne and Cou #LC12116631 Report a problem | ||
| 1/30/2013 | Price change | $94,900-9.5%$75/sqft |
Source: Coldwell Banker Towne and Cou #LC12116631 Report a problem | ||
| 11/8/2012 | Pending sale | $104,900$83/sqft |
Source: Coldwell Banker Towne and Cou #LC12116631 Report a problem | ||
| 10/23/2012 | Listed for sale | $104,900+23.7%$83/sqft |
Source: Coldwell Banker Towne and Cou #LC12116631 Report a problem | ||
| 9/19/2012 | Sold | $84,832-26.8%$67/sqft |
Source: Public Record Report a problem | ||
| 9/19/2012 | Listed for sale | $115,900-24.7%$92/sqft |
Source: Coldwell Banker Towne & Country #LC12116631 Report a problem | ||
| 8/11/2011 | Listing removed | $154,000$122/sqft |
Source: Patron Ventures Inc. dba Century 21 Alliance #21115036 Report a problem | ||
| 8/6/2010 | Price change | $154,000-9.1%$122/sqft |
Source: CENTURY 21 Northbay Alliance #113135 Report a problem | ||
| 7/11/2010 | Price change | $169,500-8.1%$134/sqft |
Source: Patron Ventures Inc. dba Century 21 Alliance #21012323 Report a problem | ||
| 7/1/2010 | Price change | $184,500-4.9%$146/sqft |
Source: Patron Ventures Inc. dba Century 21 Alliance #21012323 Report a problem | ||
| 4/30/2010 | Listed for sale | $194,000-11.4%$153/sqft |
Source: CENTURY 21 House of Realty #113135 Report a problem | ||
| 2/25/2010 | Listing removed | $219,000$173/sqft |
Source: Alliance #110048 Report a problem | ||
| 10/14/2009 | Price change | $219,000-3.7%$173/sqft |
Source: CENTURY 21 House of Realty #110048 Report a problem | ||
| 6/27/2009 | Listed for sale | $227,500-15.4%$180/sqft |
Source: CENTURY 21 House of Realty #110048 Report a problem | ||
| 6/21/2008 | Price change | $269,000-9.7%$213/sqft |
Source: ListingDomains.com #106359 Report a problem | ||
| 4/30/2008 | Listed for sale | $297,900$236/sqft |
Source: ListingDomains.com #106359 Report a problem | ||
Public tax history
| Year | Property taxes | Tax assessment |
|---|---|---|
| 2026 | -- | $110,517 +2% |
| 2025 | $1,442 +1.2% | $108,351 +2% |
| 2024 | $1,425 +1.2% | $106,227 +2% |
| 2023 | $1,407 +5.1% | $104,145 +2% |
| 2022 | $1,339 -1.9% | $102,104 +2% |
| 2021 | $1,365 +0.5% | $100,103 +1% |
| 2020 | $1,358 +4.1% | $99,077 +2% |
| 2019 | $1,304 +268.4% | $97,136 +602.3% |
| 2018 | $354 +3.1% | $13,832 +2% |
| 2017 | $343 -70.7% | $13,561 -86.9% |
| 2016 | $1,173 +1.3% | $103,551 +1.5% |
| 2015 | $1,157 +2.1% | $101,997 -39.9% |
| 2014 | $1,134 -41.5% | $169,623 +0.5% |
| 2013 | $1,939 -1.8% | $168,857 |
| 2012 | $1,974 +1.7% | $168,857 +2% |
| 2011 | $1,940 +4.4% | $165,547 +0.8% |
| 2010 | $1,859 +1.4% | $164,311 +1.8% |
| 2008 | $1,834 +2.1% | $161,472 +2% |
| 2007 | $1,796 +560.6% | $158,306 +934.7% |
| 2006 | $272 +14.3% | $15,300 +2% |
| 2005 | $238 +78.1% | $15,000 +189.5% |
| 2004 | $134 +1.8% | $5,181 +1.8% |
| 2003 | $131 +0.9% | $5,087 +2% |
| 2002 | $130 -38.1% | $4,988 +2% |
| 2001 | $210 +53% | $4,891 +2% |
| 2000 | $137 | $4,796 |
Find assessor info on the county website
Monthly payment
Climate risks
Neighborhood: 95457
- $2,762-- bd-- ba-- sqft9570 Copsey Creek Way, Lower Lake, CA 95457Off Market
- $339,3003 bd2 ba1.4k sqft9546 Copsey Creek Way, Lower Lake, CA 95457Off Market
- $29,209-- bd-- ba-- sqft17075 Deer Park Dr, Lower Lake, CA 95457Off Market
- $230,5003 bd2 ba946 sqft9561 Copsey Creek Way, Lower Lake, CA 95457Off Market

Similar homes
- $250,0003 bd2 ba1.2k sqft9534 Copsey Creek Way, Lower Lake, CA 95457For Sale
 MLS ID #LC26158908, Linda Lindeblad, RE/MAX Gold Lake County. CRMLS
 - $294,5003 bd2 ba1.2k sqft9303 Stagecoach Ln, Lower Lake, CA 95457For Sale
 MLS ID #FR26218151, Anna James Miller, Rise Realty. CRMLS
 - $399,0004 bd3 ba1.8k sqft17203 Mustang Court, Lower Lake, CA 95457New Construction
 MLS ID #326084323, Candelaria C Alanis, RE/MAX Gold Lake County. BAREIS
 - $340,0004 bd2 ba1.4k sqft3101 9th St, Clearlake, CA 95422For Sale
 MLS ID #LC26179039, Vera Crabtree, Luxe Places International Realty. CRMLS
Local buyer's agents are ready to help
