Enchanting home near the lake featuring a unique multi/ split level floor plan. It's perfect for the home seeker who wants separation between rooms: the non-open concept fan who values quaint and cozy or who imagines an elegant country retreat close to the lake! With a first floor entry that opens into a spacious living space with a fireplace, wet bar, half bath and slider to the gracious deck overlooking Hidden Valley Lake. The next level, with solid oak floors, is where you'll find the kitchen and dining area, and also access to the garage and backyard. The three bedrooms are on the last level, all separated by steps going in different directions. The primary bedroom has peekaboo views of the lake and surrounding mountains, but with a few branches pruned from the shady oak trees, the view will transform from peek-a-boo to OMG! In addition to the attached bath, the primary has a sweet vanity area and a walk in closet. Other pleasant surprises include a newly redone balcony off the second bedroom, and a fabulous oversized closet in the third bedroom. Abundant storage throughout! The upstairs utility room would make a fabulous office or crafting room. This home's roof, electrical panel and HVAC unit are all newer, so it's just awaiting your vision and cosmetic upgrades to create an absolute dream home.
For sale
Listed by: NextHome in the Valley • Melissa Kinsel • Contact: 707-287-7908
Price cut: $20K (9/11)
$339,000
18904 Deer Hill Rd, Hidden Valley Lake, CA 95467
3beds
1,852sqft
Stock Cooperative
Built in 1989
-- sqft lot
$328,600 Zestimate®
$183/sqft
$324/mo HOA
What's special
- 47 days
- 213
- 11
Zillow last checked:
Listing updated:
Listed by:
Melissa Kinsel DRE #02132129 707-287-7908,
NextHome in the Valley
Source: CRMLS,MLS#: LC26178104 Originating MLS: California Regional MLS
Originating MLS: California Regional MLSFacts & features
Interior
Bedrooms & bathrooms
- Bedrooms: 3
- Bathrooms: 3
- Full bathrooms: 2
- 1/2 bathrooms: 1
Rooms
- Room types: Bedroom, Family Room, Kitchen, Laundry, Primary Bathroom, Primary Bedroom, Other, Utility Room, Dining Room
Bedroom
- Features: All Bedrooms Up
Bathroom
- Features: Bathroom Exhaust Fan, Bathtub, Separate Shower, Tile Counters, Tub Shower
Family room
- Features: Separate Family Room
Kitchen
- Features: Tile Counters
Other
- Features: Walk-In Closet(s)
Heating
- Central, Fireplace(s), Propane
Cooling
- Central Air
Appliances
- Included: Dishwasher, Electric Range, Dryer, Washer
- Laundry: Washer Hookup, Electric Dryer Hookup, In Garage, Laundry Room
Features
- Ceiling Fan(s), Separate/Formal Dining Room, Tile Counters, All Bedrooms Up, Utility Room, Walk-In Closet(s)
- Flooring: Carpet, Laminate, Tile, Wood
- Windows: Screens
- Has fireplace: Yes
- Fireplace features: Family Room, Wood Burning
- Common walls with other units/homes: No Common Walls
Interior area
- Total interior livable area: 1,852 sqft
Property
Parking
- Total spaces: 5
- Parking features: Door-Multi, Garage
- Attached garage spaces: 2
- Uncovered spaces: 3
Accessibility
- Accessibility features: None
Features
- Levels: Multi/Split
- Entry location: front door
- Patio & porch: Deck, Wood
- Pool features: Association
- Spa features: None
- Has view: Yes
- View description: Hills, Lake, Peek-A-Boo
- Has water view: Yes
- Water view: Lake
Lot
- Size: 0.61 Acres
- Features: 2-5 Units/Acre, Sloped Up
Details
- Additional structures: Shed(s)
- Parcel number: 141131110000
- Special conditions: Standard
- Horse amenities: Riding Trail
Construction
Type & style
- Home type: Cooperative
- Property subtype: Stock Cooperative
Materials
- Foundation: Concrete Perimeter
- Roof: Composition
Condition
- New construction: No
- Year built: 1989
Utilities & green energy
- Electric: 220 Volts in Garage, 220 Volts in Laundry
- Sewer: Septic Tank
- Water: Public
- Utilities for property: Electricity Connected, Propane, Sewer Connected
Community & HOA
Community
- Features: Dog Park, Fishing, Golf, Hiking, Horse Trails, Stable(s), Lake, Park, Rural, Water Sports, Gated
- Security: Gated Community
HOA
- Has HOA: Yes
- Amenities included: Controlled Access, Sport Court, Dock, Dog Park, Golf Course, Horse Trail(s), Meeting Room, Meeting/Banquet/Party Room, Barbecue, Picnic Area, Playground, Pickleball, Pool, Pets Allowed, Guard, Security, Tennis Court(s), Trail(s)
- HOA fee: $324 monthly
- HOA name: Hidden Valley Lake Association
- HOA phone: 707-987-3138
Location
- Region: Hidden Valley Lake
Financial & listing details
- Price per square foot: $183/sqft
- Tax assessed value: $254,150
- Date on market: 8/17/2026
- Cumulative days on market: 47 days
- Listing terms: Cash,Conventional
- Inclusions: washer/ dryer, dishwasher, fridge
- Road surface type: Paved
Estimated market value
$328,600
$312,000 - $345,000
$2,539/mo
Price history
| Date | Event | Price |
|---|---|---|
| 9/11/2026 | Price change | $339,000-5.6%$183/sqft |
Source:  CRMLS #LC26178104 Report a problem CRMLS #LC26178104 Report a problem | ||
| 8/17/2026 | Listed for sale | $359,000+46.8%$194/sqft |
Source:  NextHome #LC26178104 Report a problem NextHome #LC26178104 Report a problem | ||
| 10/24/2014 | Listing removed | $244,500$132/sqft |
Source: Morgan Lane Real Estate #LC14168701 Report a problem | ||
| 8/8/2014 | Listed for sale | $244,500+39.7%$132/sqft |
Source: Morgan Lane Real Estate #LC14168701 Report a problem | ||
| 6/27/2014 | Sold | $175,000-34%$94/sqft |
Source: Agent Provided Report a problem | ||
| 12/5/2013 | Listed for sale | $265,000+37%$143/sqft |
Source: Century 21 NorthBay Alliance #21326373 Report a problem | ||
| 11/13/2008 | Sold | $193,500-35.3%$104/sqft |
Source: Public Record Report a problem | ||
| 6/5/2008 | Listing removed | $299,000$161/sqft |
Source: Century 21 #106560 Report a problem | ||
| 5/9/2008 | Price change | $299,000-24.3%$161/sqft |
Source: Century 21 #106560 Report a problem | ||
| 3/12/2008 | Price change | $394,900+0.1%$213/sqft |
Source: ListingDomains.com #102020 Report a problem | ||
| 1/18/2008 | Listed for sale | $394,500$213/sqft |
Source: Visual Tour #102020 Report a problem | ||
Public tax history
| Year | Property taxes | Tax assessment |
|---|---|---|
| 2026 | -- | $254,150 +2% |
| 2025 | $3,136 +1% | $249,168 +2% |
| 2024 | $3,105 +2.1% | $244,283 +2% |
| 2023 | $3,043 +1% | $239,494 +2% |
| 2022 | $3,014 +5% | $234,799 +2% |
| 2021 | $2,871 -1.3% | $230,196 +1% |
| 2020 | $2,908 +3.1% | $227,837 +2% |
| 2019 | $2,820 +9.9% | $223,371 +2% |
| 2018 | $2,565 +3.2% | $218,992 +2% |
| 2017 | $2,486 +0.7% | $214,699 +2% |
| 2016 | $2,469 +1.1% | $210,490 +1.5% |
| 2015 | $2,442 -11.6% | $207,329 +2% |
| 2014 | $2,763 +0.2% | $203,269 +0.5% |
| 2013 | $2,758 -1.2% | $202,351 +2% |
| 2012 | $2,790 +0.9% | $198,384 +2% |
| 2011 | $2,765 +2.5% | $194,495 +0.8% |
| 2010 | $2,698 -30% | $193,042 -36.3% |
| 2008 | $3,855 -0.7% | $303,220 +2% |
| 2007 | $3,883 +6.9% | $297,276 +2% |
| 2006 | $3,631 +1.6% | $291,448 +2% |
| 2005 | $3,575 +1.6% | $285,734 +2% |
| 2004 | $3,519 +1.6% | $280,133 +1.9% |
| 2003 | $3,464 +33% | $275,000 +40.3% |
| 2002 | $2,605 +3.6% | $195,986 +2% |
| 2001 | $2,514 +20.2% | $192,144 +28.1% |
| 2000 | $2,092 | $150,000 |
Find assessor info on the county website
Monthly payment
Est. payment
Payment breakdown
Explore the cost of this home by adjusting the details. Changes won't be saved.Climate risks
Neighborhood: 95467
Nearby schools
Schools provided by the listing agent
- Elementary: Coyote Valley
- Middle: Middletown
- High: Middletown
Source: CRMLS. This data may not be complete. We recommend contacting the local school district to confirm school assignments for this home.
- $383,5004 bd2 ba2k sqft18914 Deer Hill Rd, Hidden Valley Lake, CA 95467Off Market
- $434,8003 bd2 ba2.6k sqft18894 Deer Hill Rd, Hidden Valley Lake, CA 95467Off Market
- $10,6120.64 acres18924 Deer Hill Rd, Hidden Valley Lake, CA 95467Off Market
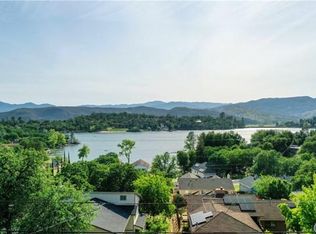
- $462,3003 bd2 ba2.3k sqft18884 Deer Hill Rd, Hidden Valley Lake, CA 95467Off Market

Similar homes
- $340,0003 bd2 ba2k sqft19552 Powder Horn Rd, Hidden Valley Lake, CA 95467For Sale
 MLS ID #LC26199650, Jennifer Wall, RE/MAX Gold Lake County. CRMLS
 - $365,0003 bd2 ba1.9k sqft17153 Squirrelhill Rd, Hidden Valley Lake, CA 95467For Sale
 MLS ID #LC26136644, Shannon Williams, RE/MAX Gold Lake County. CRMLS
 - $359,9002 bd2 ba1.4k sqft17312 Greenridge Road, Hidden Valley Lake, CA 95467For Sale
 MLS ID #326036717, Carson Underwood, Hidden Valley Lake Realty. BAREIS
 - $339,9003 bd2 ba1.6k sqft18546 Spyglass Road, Hidden Valley Lake, CA 95467For Sale
 MLS ID #326076043, Carson Underwood, Hidden Valley Lake Realty. BAREIS
