Pinnacle Court in Hidden Valley Lake presents a stunning two story 3 bedroom, 2 ½ bath on a spacious lot offering views of the surrounding mountains. Street level includes the spacious living room with doorway to an exterior redwood deck, pellet stove, spacious formal dining room, upgraded kitchen, den or informal dining area and ½ bath. Laundry is in the two car attached garage just steps from the kitchen. Stairway to the primary bedroom with upgraded cultured onyx/marble bathroom counters, oak cabinets, enviable walk in closet and separate upgraded bathroom and walk in shower with cultured onyx/marble. It’s absolutely lovely. The second upstairs bath was also upgraded with a long cultured onyx/ marble counter top with double sinks, oak cabinets and a shower and tub combination. Completing this floorplan are two bedrooms with roomy closets and views plus a linen closet in the hallway. This home is listed as approx. 1711 square feet. The records show the property is approx. 26,136 sq ft. This spacious backyard presents a clean palette to design your own personal haven. Please view this home; it's conveniently located, smartly placed in a cul de sac … has a clear Section 1 Pest Control report and improved septic system. This home is ready to be yours.
For sale
Listed by: Keller Williams Realty • Elizabeth Black • Contact: lkblack@kw.com
Price cut: $35K (10/1)
$379,000
18325 Pinnacle Ct, Hidden Valley Lake, CA 95467
3beds
1,711sqft
Single Family Residence
Built in 1989
0.6 Acres Lot
$375,600 Zestimate®
$222/sqft
$324/mo HOA
What's special
- 127 days
- 360
- 32
Zillow last checked:
Listing updated:
Listed by:
Elizabeth Black DRE #00957613 lkblack@kw.com,
Keller Williams Realty,
Andre Holmes DRE #02203329,
Keller Williams Realty
Source: CRMLS,MLS#: LC26129150 Originating MLS: California Regional MLS
Originating MLS: California Regional MLSFacts & features
Interior
Bedrooms & bathrooms
- Bedrooms: 3
- Bathrooms: 3
- Full bathrooms: 2
- 1/2 bathrooms: 1
- Main level bathrooms: 1
Rooms
- Room types: Attic, Bedroom, Center Hall, Entry/Foyer, Family Room, Kitchen, Living Room, Primary Bathroom, Primary Bedroom, Other, Dining Room
Bedroom
- Features: All Bedrooms Up
Bathroom
- Features: Bathroom Exhaust Fan, Bathtub, Dual Sinks, Low Flow Plumbing Fixtures, Remodeled, Tub Shower, Upgraded, Walk-In Shower
Kitchen
- Features: Stone Counters, Remodeled, Updated Kitchen
Other
- Features: Walk-In Closet(s)
Heating
- Electric, Forced Air, Heat Pump, Pellet Stove
Cooling
- Electric, Heat Pump
Appliances
- Included: Dishwasher, Electric Cooktop, Electric Oven, Electric Water Heater, Disposal, Ice Maker, Microwave, Refrigerator, Vented Exhaust Fan, Water To Refrigerator, Dryer, Washer
- Laundry: Washer Hookup, Electric Dryer Hookup, Inside, In Garage
Features
- Breakfast Bar, Ceiling Fan(s), Cathedral Ceiling(s), Separate/Formal Dining Room, Eat-in Kitchen, High Ceilings, Living Room Deck Attached, Recessed Lighting, Unfurnished, All Bedrooms Up, Attic, Walk-In Closet(s)
- Flooring: Carpet, Laminate, Tile
- Doors: French Doors, Panel Doors
- Windows: Double Pane Windows, Insulated Windows, Screens
- Has fireplace: Yes
- Fireplace features: Pellet Stove
- Common walls with other units/homes: No Common Walls
Interior area
- Total interior livable area: 1,711 sqft
Property
Parking
- Total spaces: 4
- Parking features: Covered, Door-Multi, Direct Access, Driveway Level, Driveway, Garage Faces Front, Garage, Garage Door Opener, Off Street, Paved, Side By Side
- Attached garage spaces: 2
- Uncovered spaces: 2
Accessibility
- Accessibility features: None
Features
- Levels: Two
- Stories: 1
- Entry location: street level
- Patio & porch: Rear Porch, Covered, Deck, Front Porch, Wood, Wrap Around
- Exterior features: Rain Gutters
- Pool features: Filtered, In Ground, Association
- Spa features: None
- Fencing: Chain Link,Good Condition,Partial,Wire
- Has view: Yes
- View description: City Lights, Mountain(s), Neighborhood
Lot
- Size: 0.6 Acres
- Features: Back Yard, Cul-De-Sac, Front Yard, Sprinklers In Rear, Sprinklers In Front, Irregular Lot, Lawn, Landscaped, Sprinkler System, Street Level, Trees, Walkstreet, Yard
Details
- Parcel number: 141471090000
- Zoning: R1
- Special conditions: Standard
- Horse amenities: Riding Trail
Construction
Type & style
- Home type: SingleFamily
- Architectural style: Ranch,Traditional
- Property subtype: Single Family Residence
Materials
- Foundation: Concrete Perimeter, Permanent
- Roof: Composition,Shingle
Condition
- Updated/Remodeled,Termite Clearance
- New construction: No
- Year built: 1989
Utilities & green energy
- Electric: Electricity - On Property, 220 Volts in Garage, 220 Volts in Kitchen, Standard, 220 Volts
- Sewer: Septic Tank
- Water: Private
- Utilities for property: Cable Available, Electricity Connected, Sewer Connected, Water Connected
Community & HOA
Community
- Features: Biking, Golf, Gutter(s), Hiking, Horse Trails, Lake, Park, Gated
- Security: Carbon Monoxide Detector(s), Gated with Guard, Gated Community, Gated with Attendant, 24 Hour Security, Resident Manager, Smoke Detector(s)
HOA
- Has HOA: Yes
- Amenities included: Clubhouse, Dock, Golf Course, Meeting Room, Picnic Area, Pier, Pickleball, Pool, Tennis Court(s), Trail(s)
- HOA fee: $324 monthly
- HOA name: Hidden Valley Lake
- HOA phone: 707-987-3138
Location
- Region: Hidden Valley Lake
Financial & listing details
- Price per square foot: $222/sqft
- Tax assessed value: $382,440
- Date on market: 6/13/2026
- Cumulative days on market: 127 days
- Listing terms: Cash,Cash to New Loan,Conventional,Contract,Submit,Trust Conveyance
- Inclusions: Washer, dryer, refrigerator, microwave
- Exclusions: DIO LINK -https://hlm.homelight.com/link/18325-Pinnacle-Court-1at1rrai Some personal items in the garage to use while home is listed
- Road surface type: Paved
Estimated market value
$375,600
$357,000 - $394,000
$2,395/mo
Price history
| Date | Event | Price |
|---|---|---|
| 10/1/2026 | Price change | $379,000-8.5%$222/sqft |
Source:  CRMLS #LC26129150 Report a problem CRMLS #LC26129150 Report a problem | ||
| 8/19/2026 | Price change | $414,000-4.8%$242/sqft |
Source: CRMLS #LC26129150 Report a problem | ||
| 6/13/2026 | Listed for sale | $435,000+61.7%$254/sqft |
Source: CRMLS #LC26129150 Report a problem | ||
| 8/15/2003 | Sold | $269,000$157/sqft |
Source: Public Record Report a problem | ||
Public tax history
| Year | Property taxes | Tax assessment |
|---|---|---|
| 2026 | -- | $382,440 +2% |
| 2025 | $4,438 +1% | $374,943 +2% |
| 2024 | $4,396 +2.1% | $367,592 +2% |
| 2023 | $4,305 +0.8% | $360,385 +2% |
| 2022 | $4,269 +28.4% | $353,320 +26.2% |
| 2021 | $3,325 -2% | $280,000 |
| 2020 | $3,395 +29.4% | $280,000 +30.1% |
| 2019 | $2,624 +8.5% | $215,200 |
| 2018 | $2,418 +1.3% | $215,200 |
| 2017 | $2,387 -1.2% | $215,200 |
| 2016 | $2,416 +0.4% | $215,200 |
| 2015 | $2,407 +0.7% | $215,200 |
| 2014 | $2,391 -0.3% | $215,200 |
| 2013 | $2,397 +0.2% | $215,200 |
| 2012 | $2,392 -0.8% | $215,200 |
| 2011 | $2,411 +2.4% | $215,200 |
| 2010 | $2,354 -25.2% | $215,200 -26.1% |
| 2008 | $3,147 +1.7% | $291,172 +2% |
| 2007 | $3,093 +8.5% | $285,464 +2% |
| 2006 | $2,851 +2% | $279,867 +2% |
| 2005 | $2,796 +2% | $274,380 +2% |
| 2004 | $2,743 +83.1% | $269,000 +77.5% |
| 2003 | $1,498 +2% | $151,540 +2% |
| 2002 | $1,468 +5.9% | $148,569 +2% |
| 2001 | $1,387 +2.1% | $145,656 +2% |
| 2000 | $1,358 | $142,800 |
Find assessor info on the county website
Monthly payment
Est. payment
Payment breakdown
Explore the cost of this home by adjusting the details. Changes won't be saved.Climate risks
Neighborhood: 95467
Nearby schools
Schools provided by the listing agent
- Middle: Middletown
- High: Middletown
Source: CRMLS. This data may not be complete. We recommend contacting the local school district to confirm school assignments for this home.
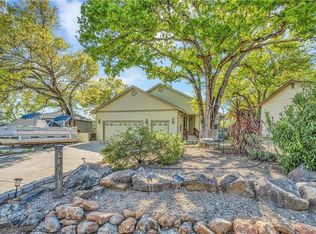
- $312,1203 bd2 ba1.7k sqft18315 Pinnacle Ct, Hidden Valley Lake, CA 95467Off Market
- $460,3003 bd2 ba1.7k sqft18315 Pinnacle Ct, Hidden Valley Lake, CA 95467Off Market
- $427,8645 bd4 ba4.2k sqft18335 Pinnacle Ct, Hidden Valley Lake, CA 95467Off Market
- $456,4004 bd4 ba-- sqft18335 Pinnacle Ct, Hidden Vl Lk, CA 95467Off Market

Similar homes
- $340,0003 bd2 ba2k sqft19552 Powder Horn Rd, Hidden Valley Lake, CA 95467For Sale
 MLS ID #LC26199650, Jennifer Wall, RE/MAX Gold Lake County. CRMLS
 - $405,0003 bd2 ba2.2k sqft19516 N Mountain Meadow, Hidden Valley Lake, CA 95467For Sale
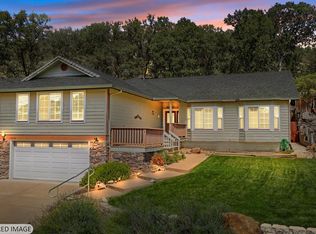 MLS ID #326082215, Erica Bergstrom, Navigate Real Estate. BAREIS
 - $349,0003 bd3 ba1.3k sqft18791 Dove Ct, Hidden Valley Lake, CA 95467For Sale
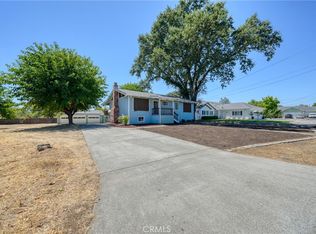 MLS ID #LC26172149, Yvette Sloan, Navigate Real Estate. CRMLS
 - $365,0003 bd2 ba1.8k sqft18670 Maple Leaf Court, Hidden Valley Lake, CA 95467For Sale
 MLS ID #326042605, Melissa N Kinsel, NextHome in the Valley. BAREIS
