Style, comfort, efficiency and beautiful lake views come together in this thoughtfully upgraded and remodeled, move-in-ready home. From the moment you arrive, the wraparound porch and inviting setting set the tone for a home designed for both comfortable everyday living and entertaining.
Inside, the open and spacious living area features hardwood flooring, fresh interior paint, solid interior doors and wired surround sound. The beautifully remodeled kitchen is the heart of the home, offering lake views along with a large center island with gas cooktop, double oven, farmhouse sink, Thomasville cabinetry and granite countertops. French doors from the dining area open directly to the wraparound porch, creating an effortless connection between indoor and outdoor living. This home also delivers when it comes to energy efficiency and peace of mind. A ductless HVAC system with multiple mini-splits provides year-round comfort, while FULLY PAID SOLAR with battery backup and Net Energy Metering offers the potential for significant energy savings. Additional improvements include a newer roof, exterior paint, closed gutter system, new water heater and more. Need storage? Approximately 600 sq ft of under-house space provides plenty of room for your extras. Outside, enjoy a spacious, private backyard with room to relax, entertain and make it your own. The existing concrete pad, currently used as a basketball court, offers possibilities for an above-ground pool, outdoor kitchen, recreation area or additional entertaining space. Located in the gated community of Hidden Valley Lake, just approximately 25 minutes from Calistoga, you will enjoy an impressive array of amenities including a private lake for swimming, fishing and boating, an 18-hole championship golf course, clubhouse, community pool, beaches, tennis courts, parks, dog parks, walking trails and more. Beautifully updated, energy efficient and ready to enjoy—this is a home where the big projects have already been done. Move in, settle in and start enjoying the Hidden Valley Lake lifestyle!
For sale
Listed by: Navigate Real Estate • Kimberly Rupp • Contact: kimberlyrupprealtor@gmail.com
$429,900
18669 Deer Hill Rd, Hidden Valley Lake, CA 95467
3beds
1,567sqft
Single Family Residence
Built in 1990
0.27 Acres Lot
$425,000 Zestimate®
$274/sqft
$323/mo HOA
What's special
- 183 days
- 283
- 32
Zillow last checked:
Listing updated:
Listed by:
Kimberly Rupp DRE #01480439 kimberlyrupprealtor@gmail.com,
Navigate Real Estate
Source: CRMLS,MLS#: LC26212795 Originating MLS: California Regional MLS
Originating MLS: California Regional MLSFacts & features
Interior
Bedrooms & bathrooms
- Bedrooms: 3
- Bathrooms: 2
- Full bathrooms: 2
- Main level bathrooms: 2
- Main level bedrooms: 3
Rooms
- Room types: Bedroom, Entry/Foyer, Family Room, Kitchen, Laundry, Living Room, Primary Bathroom, Primary Bedroom, Other, Dining Room
Primary bedroom
- Features: Primary Suite
Primary bedroom
- Features: Main Level Primary
Bedroom
- Features: Bedroom on Main Level
Bathroom
- Features: Bathtub, Closet, Dual Sinks, Granite Counters, Jetted Tub, Remodeled, Separate Shower
Kitchen
- Features: Granite Counters, Kitchen Island, Pots & Pan Drawers, Remodeled, Self-closing Cabinet Doors, Self-closing Drawers, Updated Kitchen, Utility Sink
Other
- Features: Walk-In Closet(s)
Heating
- Central, Ductless, Fireplace(s)
Cooling
- Central Air, Ductless
Appliances
- Included: 6 Burner Stove, Built-In Range, Double Oven, Dishwasher, Gas Cooktop, Ice Maker, Microwave, Propane Water Heater, Refrigerator, Self Cleaning Oven, Water Heater
- Laundry: Inside, Laundry Room
Features
- Built-in Features, Ceiling Fan(s), Crown Molding, Separate/Formal Dining Room, Eat-in Kitchen, Granite Counters, High Ceilings, Country Kitchen, Open Floorplan, Recessed Lighting, Wired for Sound, Bedroom on Main Level, Main Level Primary, Primary Suite, Walk-In Closet(s)
- Flooring: Tile, Wood
- Windows: Blinds, Custom Covering(s)
- Has fireplace: Yes
- Fireplace features: Living Room
- Common walls with other units/homes: No Common Walls
Interior area
- Total interior livable area: 1,567 sqft
Property
Parking
- Total spaces: 7
- Parking features: Concrete, Door-Multi, Direct Access, Driveway, Garage Faces Front, Garage, Garage Door Opener, Paved
- Attached garage spaces: 3
- Uncovered spaces: 4
Features
- Levels: One
- Stories: 1
- Entry location: 1
- Patio & porch: Covered, Deck, Front Porch, Wood, Wrap Around
- Exterior features: Lighting, Rain Gutters
- Pool features: None, Association
- Spa features: None
- Fencing: None
- Has view: Yes
- View description: Lake, Mountain(s), Neighborhood
- Has water view: Yes
- Water view: Lake
Lot
- Size: 0.27 Acres
- Features: 0-1 Unit/Acre, Gentle Sloping, Sprinklers In Front, Sprinkler System
Details
- Additional structures: Shed(s)
- Parcel number: 142114080000
- Special conditions: Standard
- Horse amenities: Riding Trail
Construction
Type & style
- Home type: SingleFamily
- Architectural style: Traditional
- Property subtype: Single Family Residence
Materials
- Wood Siding
- Foundation: Concrete Perimeter
- Roof: Composition
Condition
- Updated/Remodeled,Turnkey
- New construction: No
- Year built: 1990
Utilities & green energy
- Sewer: Public Sewer
- Water: Public
- Utilities for property: Cable Available, Electricity Available, Electricity Connected, Propane, Sewer Connected, Water Connected
Community & HOA
Community
- Features: Biking, Dog Park, Foothills, Fishing, Golf, Hiking, Horse Trails, Stable(s), Lake, Mountainous, Park, Valley
HOA
- Has HOA: Yes
- Amenities included: Clubhouse, Dock, Dog Park, Fire Pit, Golf Course, Meeting Room, Meeting/Banquet/Party Room, Barbecue, Picnic Area, Playground, Pool, Security, Tennis Court(s), Trail(s)
- HOA fee: $323 monthly
- HOA name: Hidden Valley Lake Association
- HOA phone: 707-987-3138
Location
- Region: Hidden Valley Lake
Financial & listing details
- Price per square foot: $274/sqft
- Tax assessed value: $172,611
- Date on market: 9/30/2026
- Cumulative days on market: 184 days
- Listing terms: Cash,Cash to New Loan,Conventional,FHA
- Inclusions: Paid Off Solar System, refrigerator, wired surround sound, hi end tv wall mounts, outdoor storage shed
- Road surface type: Paved
Estimated market value
$425,000
$404,000 - $446,000
$2,403/mo
Price history
| Date | Event | Price |
|---|---|---|
| 9/30/2026 | Listed for sale | $429,900$274/sqft |
Source:  CRMLS #LC26212795 Report a problem CRMLS #LC26212795 Report a problem | ||
| 9/26/2026 | Listing removed | $429,900$274/sqft |
Source:  BAREIS #326026676 Report a problem BAREIS #326026676 Report a problem | ||
| 9/3/2026 | Price change | $429,900-4.4%$274/sqft |
Source:  NextHome #LC26053371 Report a problem NextHome #LC26053371 Report a problem | ||
| 7/24/2026 | Price change | $449,900-2.2%$287/sqft |
Source: BAREIS #326026676 Report a problem | ||
| 4/25/2026 | Price change | $459,900-1.9%$293/sqft |
Source: BAREIS #326026676 Report a problem | ||
| 3/31/2026 | Listed for sale | $469,000+342.5%$299/sqft |
Source: NextHome #LC26053371 Report a problem | ||
| 10/9/1997 | Sold | $106,000+9.1%$68/sqft |
Source: Agent Provided Report a problem | ||
| 4/1/1997 | Sold | $97,199$62/sqft |
Source: Agent Provided Report a problem | ||
Public tax history
| Year | Property taxes | Tax assessment |
|---|---|---|
| 2026 | -- | $172,611 +2% |
| 2025 | $2,244 +1.1% | $169,227 +2% |
| 2024 | $2,219 +2% | $165,910 +2% |
| 2023 | $2,175 +1.2% | $162,658 +2% |
| 2022 | $2,150 +4.9% | $159,470 +2% |
| 2021 | $2,050 -1.5% | $156,344 +1% |
| 2020 | $2,081 +3% | $154,742 +2% |
| 2019 | $2,020 +12.1% | $151,709 +2% |
| 2018 | $1,803 +3.1% | $148,735 +2% |
| 2017 | $1,749 +0.7% | $145,820 +2% |
| 2016 | $1,737 +0.1% | $142,962 +1.5% |
| 2015 | $1,736 -16.4% | $140,816 +2% |
| 2014 | $2,077 +0.2% | $138,058 +0.5% |
| 2013 | $2,072 -5% | $137,435 +2% |
| 2012 | $2,181 +0.8% | $134,742 +2% |
| 2011 | $2,163 +2% | $132,101 +0.8% |
| 2010 | $2,120 +1.8% | $131,114 +1.8% |
| 2008 | $2,081 -5.6% | $128,848 +2% |
| 2007 | $2,204 +4.8% | $126,323 +2% |
| 2006 | $2,103 +1.1% | $123,847 +2% |
| 2005 | $2,080 +1.1% | $121,419 +2% |
| 2004 | $2,056 +1.4% | $119,039 +1.9% |
| 2003 | $2,028 +1.1% | $116,858 +2% |
| 2002 | $2,007 +3.9% | $114,567 +2% |
| 2001 | $1,932 +1.2% | $112,321 +2% |
| 2000 | $1,908 | $110,120 |
Find assessor info on the county website
Monthly payment
Est. payment
Payment breakdown
Explore the cost of this home by adjusting the details. Changes won't be saved.Climate risks
Neighborhood: 95467
Nearby schools
Schools provided by the listing agent
- High: Middletown
Source: CRMLS. This data may not be complete. We recommend contacting the local school district to confirm school assignments for this home.
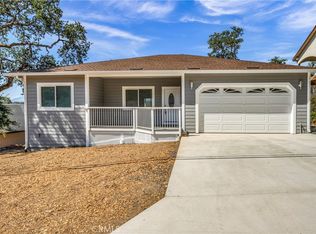
- $433,0003 bd3 ba1.8k sqft18679 Deer Hill Rd, Hidden Valley Lake, CA 95467Off Market
- $370,3002 bd2 ba2.1k sqft18659 Deer Hill Rd, Hidden Valley Lake, CA 95467Off Market
- $429,9004 bd3 ba2.3k sqft18649 Deer Hill Rd, Hidden Valley Lake, CA 95467For Sale
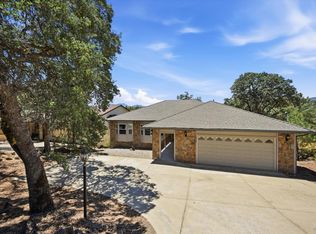
- $460,0003 bd2 ba1.5k sqft18689 Deer Hill Rd, Hidden Valley Lake, CA 95467Sold
Similar homes
- $429,9004 bd3 ba2.3k sqft18649 Deer Hill Road, Hidden Valley Lake, CA 95467For SaleMLS ID #326063788, Faylen Silva, RE/MAX Gold Hidden Valley. BAREIS
- $425,0003 bd2 ba1.6k sqft19468 Park Ridge Dr, Hidden Valley Lake, CA 95467For Sale
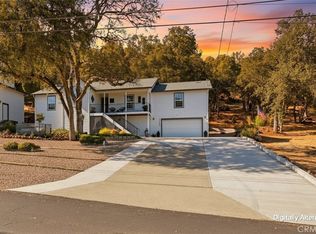 MLS ID #LC26169212, Shannon Williams, RE/MAX Gold Lake County. CRMLS
 - $399,0003 bd3 ba1.8k sqft18027 N Shore Dr, Hidden Valley Lake, CA 95467For Sale
 MLS ID #LC26166726, Yvette Sloan, NextHome Experiences. CRMLS
 - $424,9003 bd2 ba1.6k sqft18142 Sweetwood Ct, Hidden Valley Lake, CA 95467For Sale
 MLS ID #LC26133238, Shannon Williams, RE/MAX Gold Lake County. CRMLS
