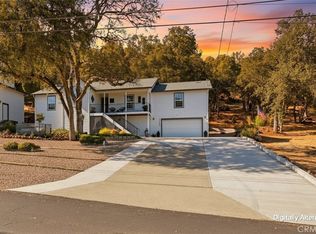
This 3-bedroom, 2-bath, 1,840 sq. ft. single-level home is perfectly positioned along Hidden Valley Lake's golf course with sweeping views of the 7th fairway. A grand formal entry opens to a soaring living room wrapped in oversized windows, showcasing beautiful golf course views. Vinyl plank flooring flows throughout the main living areas. Designed for gathering, the spacious kitchen features a large center island, granite slab counters, farmhouse sink, dishwasher, microwave, and oversized pantry. The adjoining dining room offers plenty of space for entertaining, with windows on three sides bringing the outdoor views in. The serene primary suite also captures the golf course views and features a spacious walk-in closet and spa-inspired bath with jetted tub, dual vanities, granite counters, oversized walk-in shower with grab bars, and private water closet. Two additional bedrooms are thoughtfully situated down their own hallway with a full bath, high ceilings, oversized picture windows, and soft carpeting. Outside, enjoy resort-style living with a fully covered slate-tile patio featuring ceiling fans and lighting, an expansive stamped-concrete patio beneath a wood pergola, and connecting concrete pathways. Mature landscaping surrounds the front and back yards, completing this beautifully maintained Golf course home. New roof to be installed by end of October.
Active
$415,000
18094 Spyglass Road, Hidden Valley Lake, CA 95467
3beds
1,840sqft
Single Family Residence
Built in 2004
7,840 Square Feet Lot
$406,700 Zestimate®
$226/sqft
$324/mo HOA
What's special
- 12 days
- 192
- 26
Likely to sell faster than
Zillow last checked:
Listing updated:
Listed by:
Chris Castelli DRE #01829626 707-483-8493,
Century 21 Epic 707-987-3800
Source: BAREIS,MLS#: 326077682 Originating MLS: Lake
Originating MLS: LakeFacts & features
Interior
Bedrooms & bathrooms
- Bedrooms: 3
- Bathrooms: 2
- Full bathrooms: 2
Primary bedroom
- Level: Main
Bedroom
- Level: Main
Bathroom
- Level: Main
Family room
- Level: Main
Kitchen
- Features: Granite Counters
- Level: Main
Living room
- Level: Main
Heating
- Central, Propane
Cooling
- Ceiling Fan(s), Central Air
Appliances
- Included: Dryer, Washer
- Laundry: Inside Room
Features
- Cathedral Ceiling(s)
- Flooring: Carpet, Luxury Vinyl Plank
- Basement: None
- Has fireplace: No
Interior area
- Total structure area: 1,840
- Total interior livable area: 1,840 sqft
Property
Parking
- Total spaces: 3
- Parking features: Attached, Paved
- Attached garage spaces: 2
- Has uncovered spaces: Yes
Accessibility
- Accessibility features: Grip-Accessible Features
Features
- Levels: One
- Stories: 1
- Patio & porch: Rear Porch
- Pool features: Community
- Fencing: None
- Has view: Yes
- View description: Golf Course, Mountain(s)
Lot
- Size: 7,840 Square Feet
- Features: Near Golf Course
Details
- Parcel number: 141251010000
- Special conditions: Standard
Construction
Type & style
- Home type: SingleFamily
- Architectural style: Contemporary
- Property subtype: Single Family Residence
Materials
- Wood Siding
- Foundation: Concrete Perimeter
- Roof: Composition
Condition
- Year built: 2004
Utilities & green energy
- Gas: Propane Tank Leased
- Sewer: Sewer in Street
- Water: Water District
- Utilities for property: Electricity Connected, Propane, Propane Tank Leased, Sewer Connected
Community & HOA
Community
- Features: Gated
- Security: Carbon Monoxide Detector(s), Gated with Guard, Security Gate, Smoke Detector(s)
HOA
- Has HOA: Yes
- Amenities included: Beach Rights, Dog Park, Golf Course, Lake, Park, Playground, Pool, Tennis Court(s), Trail(s)
- Services included: Common Areas, Pool, Security
- HOA fee: $324 monthly
- HOA name: Hidden Valley Lake Association
- HOA phone: 707-987-3138
Location
- Region: Hidden Valley Lake
Financial & listing details
- Price per square foot: $226/sqft
- Tax assessed value: $524,978
- Date on market: 9/14/2026
- Electric utility on property: Yes
Estimated market value
$406,700
$386,000 - $427,000
$2,502/mo
Price history
| Date | Event | Price |
|---|---|---|
| 9/14/2026 | Listed for sale | $415,000-4.3%$226/sqft |
Source:  BAREIS #326077682 Report a problem BAREIS #326077682 Report a problem | ||
| 9/2/2026 | Listing removed | $433,474$236/sqft |
Source: BAREIS #326026586 Report a problem | ||
| 8/6/2026 | Price change | $433,474-6.8%$236/sqft |
Source: BAREIS #326026586 Report a problem | ||
| 5/18/2026 | Price change | $465,000-6.8%$253/sqft |
Source: BAREIS #326026586 Report a problem | ||
| 4/1/2026 | Listed for sale | $499,000$271/sqft |
Source: BAREIS #326026586 Report a problem | ||
| 3/13/2026 | Listing removed | $499,000$271/sqft |
Source: BAREIS #325091807 Report a problem | ||
| 1/19/2026 | Listed for sale | $499,000+2.9%$271/sqft |
Source: BAREIS #325091807 Report a problem | ||
| 3/9/2022 | Sold | $485,000$264/sqft |
Source: BAREIS #322002619 Report a problem | ||
| 2/1/2022 | Pending sale | $485,000$264/sqft |
Source:  RE/MAX International #LC22008099 Report a problem RE/MAX International #LC22008099 Report a problem | ||
| 2/1/2022 | Contingent | $485,000$264/sqft |
Source: BAREIS #322002619 Report a problem | ||
| 1/14/2022 | Listed for sale | $485,000+67.2%$264/sqft |
Source:  CRMLS #LC22008099 Report a problem CRMLS #LC22008099 Report a problem | ||
| 7/25/2016 | Sold | $290,000-2.4%$158/sqft |
Source: Public Record Report a problem | ||
| 6/23/2016 | Pending sale | $297,000$161/sqft |
Source: Remax Lake County Realty #LC16131489 Report a problem | ||
| 6/17/2016 | Listed for sale | $297,000+113.7%$161/sqft |
Source: Remax Lake County Realty #LC16131489 Report a problem | ||
| 1/30/2012 | Sold | $139,000-12.6%$76/sqft |
Source: Public Record Report a problem | ||
| 10/15/2011 | Listed for sale | $159,000-63.8%$86/sqft |
Source: CENTURY 21 NorthBay Alliance #LC11124600 Report a problem | ||
| 2/2/2006 | Sold | $439,000+834%$239/sqft |
Source: Public Record Report a problem | ||
| 9/28/2004 | Sold | $47,000$26/sqft |
Source: Public Record Report a problem | ||
Public tax history
| Year | Property taxes | Tax assessment |
|---|---|---|
| 2026 | -- | $524,978 +2% |
| 2025 | $6,095 +1% | $514,685 +2% |
| 2024 | $6,038 +0.7% | $504,594 +2% |
| 2023 | $5,996 +51.6% | $494,700 +56% |
| 2022 | $3,956 +4.9% | $317,154 +2% |
| 2021 | $3,770 -1.4% | $310,936 +1% |
| 2020 | $3,824 +3.1% | $307,749 +2% |
| 2019 | $3,707 +8.5% | $301,716 +2% |
| 2018 | $3,416 +3.2% | $295,800 +2% |
| 2017 | $3,310 +77% | $290,000 +96.6% |
| 2016 | $1,871 +0.1% | $147,483 +1.5% |
| 2015 | $1,869 -15.3% | $145,268 +2% |
| 2014 | $2,208 +0.2% | $142,423 +0.5% |
| 2013 | $2,203 -7.5% | $141,780 -2.2% |
| 2012 | $2,382 -0.5% | $145,000 |
| 2011 | $2,394 -20.9% | $145,000 -32.6% |
| 2010 | $3,026 -22.7% | $215,000 -28.3% |
| 2008 | $3,915 -31.6% | $300,000 -33% |
| 2007 | $5,720 +39.2% | $447,576 +38.8% |
| 2006 | $4,108 +144.8% | $322,440 +345.6% |
| 2005 | $1,678 +131.1% | $72,367 +696.5% |
| 2004 | $726 +1.1% | $9,086 +1.9% |
| 2003 | $718 0% | $8,920 +2% |
| 2002 | $718 +13% | $8,746 +118.7% |
| 2001 | $635 +0.2% | $4,000 |
| 2000 | $634 | $4,000 |
Find assessor info on the county website
Monthly payment
Est. payment
Payment breakdown
Explore the cost of this home by adjusting the details. Changes won't be saved.Climate risks
Neighborhood: 95467
Nearby schools
Schools provided by the listing agent
- District: Middletown Unified
Source: BAREIS. This data may not be complete. We recommend contacting the local school district to confirm school assignments for this home.
- $381,2003 bd2 ba1.5k sqft16806 Hawks Hill Rd, Hidden Valley Lake, CA 95467Off Market
- $378,0004 bd3 ba2.2k sqft17629 Greenridge Rd, Hidden Valley Lake, CA 95467Off Market
- $346,8002 bd2 ba1.6k sqft19347 Coyle Springs Rd, Hidden Valley Lake, CA 95467Off Market
- $345,0003 bd2 ba1.5k sqft16605 Pinecrest Ct, Hidden Valley Lake, CA 95467Sold

Similar homes
- $425,0003 bd2 ba1.6k sqft19468 Park Ridge Dr, Hidden Valley Lake, CA 95467For Sale
 MLS ID #LC26169212, Shannon Williams, RE/MAX Gold Lake County. CRMLS
 - $414,0003 bd3 ba1.7k sqft18325 Pinnacle Ct, Hidden Valley Lake, CA 95467For Sale
 MLS ID #LC26129150, Elizabeth Black, Keller Williams Realty. CRMLS
 - $424,9003 bd2 ba1.6k sqft18142 Sweetwood Ct, Hidden Valley Lake, CA 95467For Sale
 MLS ID #LC26133238, Shannon Williams, RE/MAX Gold Lake County. CRMLS
 - $379,9003 bd3 ba1.9k sqft18159 Fishhook Court, Hidden Valley Lake, CA 95467For Sale
 MLS ID #326075730, Kimberly Rupp, NextHome Experiences. BAREIS
