Comfort, Ease, and Spaciousness on Maple Leaf Court. Single level home with two generously sized living spaces on a roomy lot on the 15th hole of the Hidden Valley Lake Golf Course! Nice and bright with a vaulted ceiling in the central living space. The kitchen sink window looks out to the low maintenance, cheerful backyard. An extra room was built in the garage for music practice that could easily be useful as an office or studio, or removed for full 2 car use of the garage. Fully fenced, level lot with mature fruit trees including apricot, plum, fig, and table grapes, too! Ideal location situated on a quiet court and tucked into a cool corner of the golf course. Additional amenities in Hidden Valley Lake include an Olympic-sized pool, and the 102-acre Hidden Valley Lake, stocked with trout and bass for fishing, and perfect for activities such as swimming, kayaking, and paddleboarding. An equestrian center, parks, campground, tennis/ pickleball courts, hiking trail and gated security round out the list of popular benefits for residents of this inclusive community.
Active
Price cut: $9.5K (9/6)
$365,000
18670 Maple Leaf Court, Hidden Valley Lake, CA 95467
3beds
1,840sqft
Single Family Residence
Built in 1980
0.32 Acres Lot
$360,900 Zestimate®
$198/sqft
$383/mo HOA
What's special
Single level homeFully fenced level lot
- 154 days
- 485
- 31
Zillow last checked:
Listing updated:
Listed by:
Melissa N Kinsel DRE #02132129 707-287-7908,
NextHome in the Valley 707-942-5853
Source: BAREIS,MLS#: 326042605 Originating MLS: Napa
Originating MLS: NapaFacts & features
Interior
Bedrooms & bathrooms
- Bedrooms: 3
- Bathrooms: 2
- Full bathrooms: 2
Rooms
- Room types: Bonus Room, Converted Garage, Family Room, Great Room, Kitchen, Living Room, Master Bathroom, Master Bedroom, Studio
Primary bedroom
- Features: Closet, Ground Floor
- Level: Main
Bedroom
- Level: Main
Primary bathroom
- Features: Fiberglass, Granite, Tub w/Shower Over, Window
Bathroom
- Features: Fiberglass, Shower Stall(s), Skylight/Solar Tube
- Level: Main
Dining room
- Features: Dining/Family Combo
Family room
- Features: Deck Attached
- Level: Main
Kitchen
- Features: Kitchen/Family Combo, Tile Counters
- Level: Main
Living room
- Features: Cathedral/Vaulted, Deck Attached
- Level: Main
Heating
- Central, Ductless, Fireplace Insert, Propane, Wood Stove
Cooling
- Ceiling Fan(s), Central Air, Ductless
Appliances
- Included: Built-In Electric Oven, Dishwasher, Electric Cooktop, Free-Standing Refrigerator, Microwave
- Laundry: Hookups Only, Inside Area, Laundry Closet
Features
- Cathedral Ceiling(s)
- Flooring: Laminate, Linoleum, Tile
- Windows: Dual Pane Full, Skylight(s)
- Basement: None
- Number of fireplaces: 2
- Fireplace features: Family Room, Living Room, Wood Burning
Interior area
- Total structure area: 1,840
- Total interior livable area: 1,840 sqft
Property
Parking
- Total spaces: 4
- Parking features: Converted Garage, Covered, Garage Door Opener, Garage Faces Front, Inside Entrance, Open, Level, Paved
- Garage spaces: 1
- Uncovered spaces: 3
Accessibility
- Accessibility features: Grip-Accessible Features
Features
- Levels: One
- Stories: 1
- Patio & porch: Deck
- Fencing: Chain Link,Fenced,Full
- Has view: Yes
- View description: Golf Course
- Waterfront features: Lake Privileges
Lot
- Size: 0.32 Acres
- Features: Near Golf Course, Court, Cul-De-Sac, Low Maintenance, Shape Regular
Details
- Additional structures: Shed(s)
- Parcel number: 141641210000
- Special conditions: Standard
Construction
Type & style
- Home type: SingleFamily
- Architectural style: Contemporary
- Property subtype: Single Family Residence
Materials
- Concrete, Wood Siding
- Roof: Composition
Condition
- Year built: 1980
Utilities & green energy
- Gas: Propane Tank Leased
- Sewer: Public Sewer
- Water: Water District
- Utilities for property: Cable Available, Electricity Connected, Internet Available, Propane, Propane Tank Leased, Sewer Connected
Community & HOA
Community
- Features: Gated
- Security: Carbon Monoxide Detector(s), Smoke Detector(s)
HOA
- Has HOA: Yes
- Amenities included: Dog Park, Golf Course, Lake, Park, Playground, Pool, Tennis Court(s), Trail(s)
- Services included: Common Areas, Organized Activities, Pool, Recreation Facility, Road, Other, See Remarks
- HOA fee: $383 monthly
- HOA name: Hidden Valley Lake Association
- HOA phone: 707-987-3138
Location
- Region: Hidden Valley Lake
Financial & listing details
- Price per square foot: $198/sqft
- Tax assessed value: $417,340
- Date on market: 5/15/2026
- Electric utility on property: Yes
Estimated market value
$360,900
$343,000 - $379,000
$2,555/mo
Price history
| Date | Event | Price |
|---|---|---|
| 9/6/2026 | Price change | $365,000-2.5%$198/sqft |
Source:  BAREIS #326042605 Report a problem BAREIS #326042605 Report a problem | ||
| 8/3/2026 | Price change | $374,500-1.2%$204/sqft |
Source:  NextHome #LC26106076 Report a problem NextHome #LC26106076 Report a problem | ||
| 6/1/2026 | Price change | $379,000-5%$206/sqft |
Source: NextHome #LC26106076 Report a problem | ||
| 5/15/2026 | Listed for sale | $399,000-2.7%$217/sqft |
Source: BAREIS #326042605 Report a problem | ||
| 5/8/2026 | Listing removed | $410,000$223/sqft |
Source:  SFAR #326027351 Report a problem SFAR #326027351 Report a problem | ||
| 4/6/2026 | Listed for sale | $410,000+8.5%$223/sqft |
Source: SFAR #326027351 Report a problem | ||
| 6/9/2021 | Sold | $378,000+287.7%$205/sqft |
Source: Public Record Report a problem | ||
| 8/4/2011 | Listing removed | $97,500$53/sqft |
Source: LAKEVIEW PROPERTIES #LC11085636 Report a problem | ||
| 7/7/2011 | Listed for sale | $97,500-65%$53/sqft |
Source: LAKEVIEW PROPERTIES #LC11085636 Report a problem | ||
| 6/22/2011 | Sold | $278,294+75%$151/sqft |
Source: Public Record Report a problem | ||
| 1/6/2011 | Listing removed | $159,000$86/sqft |
Source: CENTURY 21 Northbay Alliance #114411 Report a problem | ||
| 8/29/2010 | Listed for sale | $159,000-50.5%$86/sqft |
Source: Patron Ventures Inc. dba Century 21 Alliance #114411 Report a problem | ||
| 7/30/2004 | Sold | $321,500$175/sqft |
Source: Public Record Report a problem | ||
Public tax history
| Year | Property taxes | Tax assessment |
|---|---|---|
| 2026 | -- | $417,340 +2% |
| 2025 | $4,921 +1% | $409,158 +2% |
| 2024 | $4,873 +2% | $401,136 +2% |
| 2023 | $4,776 +0.8% | $393,271 +2% |
| 2022 | $4,737 +165.4% | $385,560 +209.1% |
| 2021 | $1,784 -1.6% | $124,736 +1% |
| 2020 | $1,813 +2.9% | $123,458 +2% |
| 2019 | $1,763 +13.1% | $121,038 +2% |
| 2018 | $1,558 +2.9% | $118,666 +2% |
| 2017 | $1,515 +0.6% | $116,340 +2% |
| 2016 | $1,506 -0.4% | $114,059 +1.5% |
| 2015 | $1,511 -18.7% | $112,347 +2% |
| 2014 | $1,860 +0.2% | $110,147 +0.5% |
| 2013 | $1,855 -6.1% | $109,650 +2% |
| 2012 | $1,977 -15.5% | $107,500 -23.2% |
| 2011 | $2,340 -38.3% | $140,000 -50% |
| 2010 | $3,791 -14.4% | $280,000 -17.9% |
| 2008 | $4,427 -2% | $341,177 +2% |
| 2007 | $4,515 +6.7% | $334,488 +2% |
| 2006 | $4,233 +1.5% | $327,930 +2% |
| 2005 | $4,169 +18.3% | $321,500 +21.9% |
| 2004 | $3,523 +1.2% | $263,835 +1.9% |
| 2003 | $3,482 +31.7% | $259,000 +53% |
| 2002 | $2,643 +3.4% | $169,320 +2% |
| 2001 | $2,557 +22% | $166,000 +30.7% |
| 2000 | $2,096 | $126,998 |
Find assessor info on the county website
Monthly payment
Est. payment
Payment breakdown
Explore the cost of this home by adjusting the details. Changes won't be saved.Climate risks
Neighborhood: 95467
Nearby schools
Schools provided by the listing agent
- District: Middletown Unified
Source: BAREIS. This data may not be complete. We recommend contacting the local school district to confirm school assignments for this home.
- $311,1003 bd2 ba2k sqft18690 Maple Leaf Ct, Hidden Valley Lake, CA 95467Off Market
- $377,0003 bd2 ba1.6k sqft18650 Maple Leaf Ct, Hidden Valley Lake, CA 95467Off Market
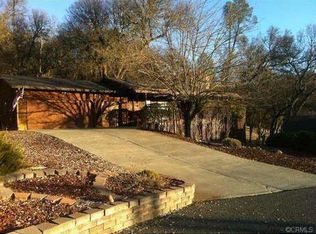
- $361,4003 bd2 ba1.9k sqft19794 Mountain Mdw N, Hidden Valley Lake, CA 95467Off Market
- $343,1003 bd2 ba1.3k sqft18645 Maple Leaf Ct, Hidden Valley Lake, CA 95467Off Market
Similar homes
- $340,0003 bd2 ba2k sqft19552 Powder Horn Rd, Hidden Valley Lake, CA 95467For Sale
 MLS ID #LC26199650, Jennifer Wall, RE/MAX Gold Lake County. CRMLS
 - $349,0003 bd3 ba1.3k sqft18791 Dove Ct, Hidden Valley Lake, CA 95467For Sale
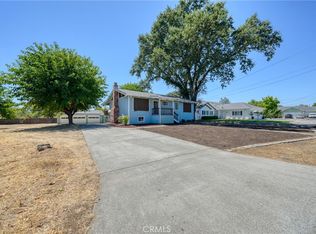 MLS ID #LC26172149, Yvette Sloan, Navigate Real Estate. CRMLS
 - $379,0003 bd3 ba1.7k sqft18325 Pinnacle Ct, Hidden Valley Lake, CA 95467For Sale
 MLS ID #LC26129150, Elizabeth Black, Keller Williams Realty. CRMLS
 - $319,0004 bd2 ba1.7k sqft19306 Mountain Mdw S, Hidden Valley Lake, CA 95467For Sale
 MLS ID #LC26217466, Deborah Benson Miller, Prime Real Estate Services. CRMLS
