Welcome to this beautifully maintained 4-bedroom, 3-bathroom home offering 2,314 square feet on a nearly 1/3-acre parcel in the gated community of Hidden Valley Lake. Attractive curb appeal begins with a stacked stone front, oversized driveway with extra parking, and a peaceful natural setting. Inside, a formal entry welcomes you to a spacious floor plan featuring both formal living and family rooms, plus a formal dining room perfect for entertaining. The well-appointed kitchen offers double ovens, a propane cooktop, tiled flooring, abundant cabinetry, and generous storage. A bright breakfast nook overlooks the backyard and opens to the back deck, where you can enjoy a tranquil tree-lined setting with a peek of the lake. The spacious primary suite features large picture windows, a ceiling fan, and private deck access through a sliding glass door. The ensuite bath includes dual sinks with tiled countertops, a tiled walk-in shower, jetted soaking tub, and an oversized walk-in closet. Additional features include an indoor laundry room, large two-car garage, and valuable updates with a new roof and new windows throughout. Enjoy all the amenities Hidden Valley Lake has to offer, including a private lake with beaches and marina, championship golf course, swimming pool, tennis and pickleball courts, parks, hiking trails, equestrian center, dog park, and community restaurant and lounge. This home offers the perfect blend of comfort, space, and resort-style living.
Active
$429,900
18649 Deer Hill Road, Hidden Valley Lake, CA 95467
4beds
2,314sqft
Single Family Residence
Built in 2002
0.27 Acres Lot
$422,000 Zestimate®
$186/sqft
$328/mo HOA
What's special
- 73 days
- 265
- 33
Zillow last checked:
Listing updated:
Listed by:
Faylen Silva DRE #01772839 707-295-8088,
RE/MAX Gold Hidden Valley 916-536-7600
Source: BAREIS,MLS#: 326063788 Originating MLS: Lake
Originating MLS: LakeFacts & features
Interior
Bedrooms & bathrooms
- Bedrooms: 4
- Bathrooms: 3
- Full bathrooms: 3
Rooms
- Room types: Dining Room, Family Room, Kitchen, Laundry, Living Room, Master Bathroom, Master Bedroom
Primary bedroom
- Features: Outside Access, Walk-In Closet(s)
- Level: Main
Bedroom
- Level: Main
Primary bathroom
- Features: Double Vanity, Tile
Bathroom
- Features: Tile, Tub w/Shower Over
- Level: Main
Dining room
- Features: Dining Bar, Formal Room
- Level: Main
Family room
- Level: Main
Kitchen
- Features: Breakfast Area, Tile Counters, Breakfast Nook, Space in Kitchen
- Level: Main
Living room
- Features: Deck Attached
- Level: Main
Heating
- Central
Cooling
- Ceiling Fan(s), Central Air
Appliances
- Included: Dishwasher, Disposal, Double Oven, Gas Cooktop
- Laundry: Cabinets, Sink
Features
- Storage
- Flooring: Carpet, Tile
- Windows: Dual Pane Full, Window Coverings
- Basement: None
- Has fireplace: No
Interior area
- Total structure area: 2,314
- Total interior livable area: 2,314 sqft
Property
Parking
- Total spaces: 6
- Parking features: Garage Faces Front, Gentle Down
- Garage spaces: 2
Features
- Levels: One
- Stories: 1
- Patio & porch: Covered
- Pool features: In Ground, Community, Fenced
- Has spa: Yes
- Spa features: Bath
- Has view: Yes
- View description: Hills, Lake
- Has water view: Yes
- Water view: Lake
Lot
- Size: 0.27 Acres
Details
- Parcel number: 142114060000
- Special conditions: Trust
Construction
Type & style
- Home type: SingleFamily
- Architectural style: Contemporary
- Property subtype: Single Family Residence
Materials
- Roof: Composition,Shingle
Condition
- Year built: 2002
Utilities & green energy
- Electric: 220 Volts in Laundry
- Gas: Propane Tank Leased
- Sewer: Public Sewer
- Water: Public
- Utilities for property: Cable Available, Electricity Connected, Internet Available, Propane, Propane Tank Leased, Sewer In & Connected
Community & HOA
Community
- Features: Gated
- Security: Carbon Monoxide Detector(s), Double Strapped Water Heater, Security Patrol, Smoke Detector(s)
HOA
- Has HOA: Yes
- Amenities included: Barbecue, Beach Rights, Dog Park, Game Court Exterior, Golf Course, Lake, Park, Playground, Pool, Putting Green(s), Tennis Court(s), Trail(s)
- Services included: Common Areas, Organized Activities, Pool, Security
- HOA fee: $328 monthly
- HOA name: Hidden Valley Lake Association
- HOA phone: 707-987-3138
Location
- Region: Hidden Valley Lake
Financial & listing details
- Price per square foot: $186/sqft
- Tax assessed value: $385,313
- Date on market: 7/24/2026
- Electric utility on property: Yes
Estimated market value
$422,000
$401,000 - $443,000
$2,602/mo
Price history
| Date | Event | Price |
|---|---|---|
| 7/24/2026 | Listed for sale | $429,900$186/sqft |
Source:  CRMLS #LC26161157 Report a problem CRMLS #LC26161157 Report a problem | ||
| 10/10/2011 | Listing removed | $1,500$1/sqft |
Source: Century 21 NorthBay Alliance Report a problem | ||
| 7/18/2011 | Listed for rent | $1,500$1/sqft |
Source: Century 21 NorthBay Alliance Report a problem | ||
Public tax history
| Year | Property taxes | Tax assessment |
|---|---|---|
| 2026 | -- | $385,313 +2% |
| 2025 | $4,642 +0.9% | $377,759 +2% |
| 2024 | $4,599 +2% | $370,353 +2% |
| 2023 | $4,508 +0.8% | $363,092 +2% |
| 2022 | $4,472 +51.9% | $355,974 +54.8% |
| 2021 | $2,944 -2.3% | $230,000 |
| 2020 | $3,014 +1.3% | $230,000 |
| 2019 | $2,975 +7.5% | $230,000 |
| 2018 | $2,767 +1.3% | $230,000 |
| 2017 | $2,732 -1.2% | $230,000 |
| 2016 | $2,764 -0.7% | $230,000 |
| 2015 | $2,782 -11.6% | $230,000 |
| 2014 | $3,145 -0.1% | $230,000 |
| 2013 | $3,150 -4.1% | $230,000 |
| 2012 | $3,286 -0.6% | $230,000 |
| 2011 | $3,305 +1.9% | $230,000 |
| 2010 | $3,245 -15.6% | $230,000 -20% |
| 2008 | $3,843 -2.4% | $287,606 +2% |
| 2007 | $3,937 +6.4% | $281,967 +2% |
| 2006 | $3,699 +1.5% | $276,439 +2% |
| 2005 | $3,646 +1.5% | $271,019 +2% |
| 2004 | $3,593 +1.6% | $265,706 +1.9% |
| 2003 | $3,538 +249% | $260,837 +2508.4% |
| 2002 | $1,014 +64.5% | $10,000 +150% |
| 2001 | $616 +0.2% | $4,000 |
| 2000 | $615 | $4,000 |
Find assessor info on the county website
Monthly payment
Est. payment
Payment breakdown
Explore the cost of this home by adjusting the details. Changes won't be saved.Climate risks
Neighborhood: 95467
- $30,000-- bd-- ba-- sqft18639 Deer Hill Rd, Hidden Valley Lake, CA 95467Off Market
- $375,8002 bd2 ba2.1k sqft18659 Deer Hill Rd, Hidden Valley Lake, CA 95467Off Market
- $429,9003 bd2 ba1.5k sqft18669 Deer Hill Rd, Hidden Valley Lake, CA 95467For Sale
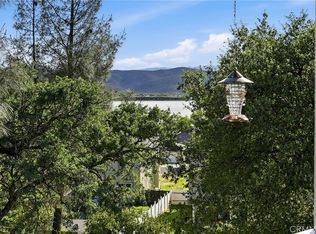
- $479,5004 bd3 ba3.2k sqft18629 Deer Hill Rd, Hidden Valley Lake, CA 95467Off Market
Similar homes
- $429,9003 bd2 ba1.5k sqft18669 Deer Hill Rd, Hidden Valley Lake, CA 95467For SaleMLS ID #LC26212795, Kimberly Rupp, Navigate Real Estate. CRMLS
- $435,0005 bd3 ba2.1k sqft18164 Fishhook Ct, Hidden Valley Lake, CA 95467For Sale
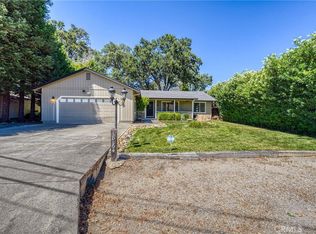 MLS ID #LC25175682, Christopher Castelli, Century 21 Epic. CRMLS
 - $399,0003 bd3 ba1.8k sqft18027 N Shore Dr, Hidden Valley Lake, CA 95467For Sale
 MLS ID #LC26166726, Yvette Sloan, NextHome Experiences. CRMLS
 - $445,0005 bd2 ba1.8k sqft16906 Greenridge Road, Hidden Valley Lake, CA 95467For Sale
 MLS ID #326041927, Paige Hotchkiss, Luxe Places International Real. BAREIS
