This stunning 2,678-square-foot custom home with breathtaking views and exceptional craftsmanship is situated on nearly an acre. Featuring 3 bedrooms plus a den, 2.5 baths, and a thoughtfully designed two-story floor plan, this property offers the perfect blend of comfort, character, and natural beauty.
Step inside to discover rich wood flooring, soaring vaulted wood ceilings, and expansive windows that frame spectacular lake and mountain vistas. The spacious kitchen is a chef's dream, featuring a professional-style 6-burner range, unique cement countertops, abundant workspace, and an open layout ideal for entertaining.
The inviting living spaces flow seamlessly onto covered decks where you can enjoy morning coffee, evening sunsets, and panoramic views year-round. Outside, the beautifully landscaped backyard provides a private retreat for relaxation, gatherings, and outdoor enjoyment.
Whether you're looking for a full-time residence, vacation retreat, or a place to create lasting memories, this exceptional home is sure to impress.
For sale
Listed by: NextHome in the Valley • Sandy Tucker • Contact: 707-328-7749
Price cut: $20K (10/9)
$559,000
16542 Crescent Ct, Hidden Valley Lake, CA 95467
3beds
2,678sqft
Single Family Residence
Built in 2007
0.93 Acres Lot
$537,300 Zestimate®
$209/sqft
$324/mo HOA
What's special
- 129 days
- 327
- 43
Zillow last checked:
Listing updated:
Listed by:
Sandy Tucker DRE #01948020 707-328-7749,
NextHome in the Valley
Source: CRMLS,MLS#: LC26152905 Originating MLS: California Regional MLS
Originating MLS: California Regional MLSFacts & features
Interior
Bedrooms & bathrooms
- Bedrooms: 3
- Bathrooms: 3
- Full bathrooms: 2
- 1/2 bathrooms: 1
- Main level bathrooms: 2
- Main level bedrooms: 2
Rooms
- Room types: Basement, Den, Entry/Foyer, Great Room, Kitchen, Laundry, Living Room, Primary Bathroom, Primary Bedroom, Other, Pantry, Dining Room
Primary bedroom
- Features: Main Level Primary
Bathroom
- Features: Dual Sinks, Separate Shower, Vanity, Walk-In Shower
Kitchen
- Features: Kitchen Island, Pots & Pan Drawers, Stone Counters, Walk-In Pantry
Pantry
- Features: Walk-In Pantry
Heating
- Central, Wood Stove
Cooling
- Central Air
Appliances
- Included: 6 Burner Stove, Built-In Range, Dishwasher, Disposal, Propane Range, Refrigerator, Water Softener, Tankless Water Heater, Vented Exhaust Fan, Water To Refrigerator, Water Purifier, Dryer, Washer
- Laundry: Electric Dryer Hookup, Inside, Laundry Room
Features
- Breakfast Bar, Ceiling Fan(s), Cathedral Ceiling(s), Separate/Formal Dining Room, Living Room Deck Attached, Open Floorplan, Pantry, Recessed Lighting, Main Level Primary, Walk-In Pantry, Walk-In Closet(s)
- Flooring: Tile, Wood
- Windows: Double Pane Windows
- Basement: Finished
- Has fireplace: Yes
- Fireplace features: Free Standing, Living Room, Wood Burning
- Common walls with other units/homes: No Common Walls
Interior area
- Total interior livable area: 2,678 sqft
Property
Parking
- Total spaces: 8
- Parking features: Concrete, Direct Access, Driveway, Driveway Up Slope From Street, Garage Faces Front, Garage
- Attached garage spaces: 2
- Uncovered spaces: 6
Features
- Levels: Two
- Stories: 2
- Entry location: main
- Patio & porch: Covered, Deck, Front Porch, Wood
- Pool features: Association
- Spa features: None
- Has view: Yes
- View description: Hills, Lake, Mountain(s)
- Has water view: Yes
- Water view: Lake
Lot
- Size: 0.93 Acres
- Features: Gentle Sloping, Landscaped
Details
- Parcel number: 142332130000
- Special conditions: Standard
Construction
Type & style
- Home type: SingleFamily
- Property subtype: Single Family Residence
Materials
- HardiPlank Type
- Foundation: Concrete Perimeter
- Roof: Composition
Condition
- New construction: No
- Year built: 2007
Utilities & green energy
- Electric: 220 Volts in Garage, 220 Volts in Laundry
- Sewer: Septic Tank
Community & HOA
Community
- Features: Dog Park, Fishing, Golf, Hiking, Stable(s), Lake, Gated
- Security: Carbon Monoxide Detector(s), Gated with Guard, Gated Community, Gated with Attendant, Smoke Detector(s)
HOA
- Has HOA: Yes
- Amenities included: Dock, Dog Park, Golf Course, Barbecue, Picnic Area, Playground, Pickleball, Pool, Security, Tennis Court(s)
- HOA fee: $324 monthly
- HOA name: HVLA
- HOA phone: 707-987-3138
Location
- Region: Hidden Valley Lake
Financial & listing details
- Price per square foot: $209/sqft
- Tax assessed value: $573,013
- Date on market: 7/15/2026
- Cumulative days on market: 129 days
- Listing terms: Cash,Conventional,USDA Loan,VA Loan
- Inclusions: refrigerator, washer, dryer
- Road surface type: Paved
Estimated market value
$537,300
$510,000 - $564,000
$2,555/mo
Price history
| Date | Event | Price |
|---|---|---|
| 10/9/2026 | Price change | $559,000-3.5%$209/sqft |
Source:  CRMLS #LC26152905 Report a problem CRMLS #LC26152905 Report a problem | ||
| 8/11/2026 | Price change | $579,000-3.5%$216/sqft |
Source: CRMLS #LC26152905 Report a problem | ||
| 7/15/2026 | Listed for sale | $599,900+15.4%$224/sqft |
Source: CRMLS #LC26152905 Report a problem | ||
| 10/7/2020 | Sold | $520,000-1.9%$194/sqft |
Source: Public Record Report a problem | ||
| 8/24/2020 | Pending sale | $529,988$198/sqft |
Source: California Regional MLS #LC20149042 Report a problem | ||
| 8/1/2020 | Listed for sale | $529,988+103.8%$198/sqft |
Source: California Regional MLS #LC20149042 Report a problem | ||
| 12/7/2009 | Sold | $260,000+4%$97/sqft |
Source: Public Record Report a problem | ||
| 10/24/2009 | Listed for sale | $249,900+151.2%$93/sqft |
Source: Century 21 House of Realty Report a problem | ||
| 11/14/2006 | Sold | $99,500$37/sqft |
Source: Public Record Report a problem | ||
Public tax history
| Year | Property taxes | Tax assessment |
|---|---|---|
| 2026 | -- | $573,013 +2% |
| 2025 | $6,517 +0.9% | $561,779 +2% |
| 2024 | $6,457 +2.1% | $550,765 +2% |
| 2023 | $6,325 +0.7% | $539,967 +2% |
| 2022 | $6,278 +5.1% | $529,380 +2% |
| 2021 | $5,974 +65% | $519,000 +69.1% |
| 2020 | $3,620 +3.3% | $306,864 +2% |
| 2019 | $3,504 +9.1% | $300,848 +2% |
| 2018 | $3,213 +3.4% | $294,950 +2% |
| 2017 | $3,108 +0.8% | $289,168 +2% |
| 2016 | $3,085 +1.9% | $283,499 +1.5% |
| 2015 | $3,027 +2.7% | $279,242 +2% |
| 2014 | $2,948 +0.2% | $273,773 +0.5% |
| 2013 | $2,942 +2.2% | $272,537 +2% |
| 2012 | $2,879 +1.2% | $267,194 +2% |
| 2011 | $2,844 +3.2% | $261,956 +0.8% |
| 2010 | $2,756 -15.6% | $260,000 -14% |
| 2008 | $3,266 +198.3% | $302,390 +203.9% |
| 2007 | $1,095 +674.4% | $99,500 +1604.4% |
| 2006 | $141 +0.8% | $5,838 +2% |
| 2005 | $140 +0.8% | $5,724 +2% |
| 2004 | $139 +0.7% | $5,612 +1.9% |
| 2003 | $138 +0.8% | $5,510 +2% |
| 2002 | $137 +35.7% | $5,402 +2% |
| 2001 | $101 +1% | $5,297 +2% |
| 2000 | $100 | $5,194 |
Find assessor info on the county website
Monthly payment
Est. payment
Payment breakdown
Explore the cost of this home by adjusting the details. Changes won't be saved.Climate risks
Neighborhood: 95467
- $473,4003 bd2 ba2.5k sqft16542 Crescent Ct, Hidden Vl Lk, CA 95467Off Market
- $625,0003 bd3 ba2.4k sqft16536 Crescent Ct, Hidden Valley Lake, CA 95467For Sale

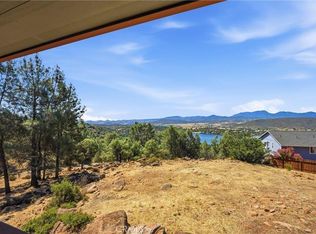
- $1,1020.66 acres16547 Crescent Ct, Hidden Valley Lake, CA 95467Off Market
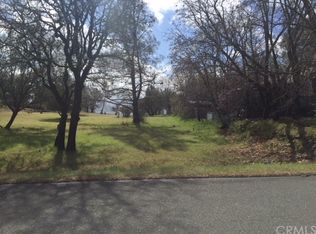
- $9,3910.44 acres17440 Deer Hill Rd, Hidden Valley Lake, CA 95467Off Market
Similar homes
- $625,0003 bd3 ba2.4k sqft16536 Crescent Court, Hidden Valley Lake, CA 95467For SaleMLS ID #326080427, Sandy Tucker, NextHome in the Valley. BAREIS
- $669,0004 bd3 ba2.2k sqft17432 Greenridge Road, Hidden Valley Lake, CA 95467For Sale
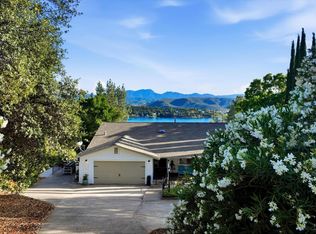 MLS ID #326047026, Bill Allard, RE/MAX Gold. BAREIS
 - $524,9003 bd3 ba2.3k sqft19972 Jigsaw Road, Hidden Valley Lake, CA 95467For Sale
 MLS ID #326038013, Faylen Silva, RE/MAX Gold Hidden Valley. BAREIS
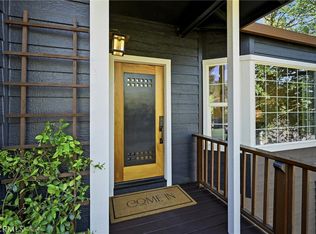
 - $580,0005 bd3 ba3.1k sqft19345 Moon Ridge Rd, Hidden Valley Lake, CA 95467For Sale
 MLS ID #LC26073175, Lorrie McMurray, RE/MAX Gold Lake County. CRMLS
