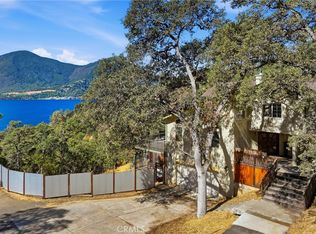
Perched above the lush fairways of Adams Springs Golf Course, this beautifully maintained 4-bedroom +Bonus room, 3-bath home offers breathtaking views of the surrounding forest and majestic Mt. Hannah from nearly every window. Located on a quiet cul-de-sac with only two homes, this property provides an exceptional sense of privacy, serenity, and natural beauty.
Spanning 2,306 sq ft, the home features a thoughtful layout designed for both comfortable living and entertaining. The main level welcomes you with a bright living room showcasing hardwood floors, vaulted ceilings, picture windows, and a cozy wood stove for chilly mountain evenings. The kitchen is well-appointed with maple cabinetry, stainless steel appliances, granite countertops, two pantries, and a separate laundry room.
Just off the dining room and primary suite, step onto the expansive redwood deck that spans the entire back of the home, perfect for relaxing, entertaining, and soaking in the peaceful scenery.
The primary suite features a tray ceiling, an ensuite bath with dual vanities and a large soaking tub with tile surround, and private access to the deck. Two additional bedrooms and a full bathroom are also located on the main level.
Downstairs offers wonderful flexibility with a spacious family room, guest suite, full bathroom, and a private office, creating an ideal setup for multi-generational living, guest accommodations, a home office, or creative studio space.
The outdoor spaces are equally inviting. The 0.66-acre lot features low-maintenance native landscaping and raised garden beds on drip irrigation, along with a fenced dog run and bocce ball court for outdoor enjoyment. A wide driveway with level access and ample parking adds convenience, while the property backs to nature and open greenspace, enhancing the peaceful setting.
First time on the market, this special property offers privacy, beautiful surroundings, and flexible living space, an exceptional opportunity to enjoy the best of mountain living.
For sale
Listed by: RE/MAX Gold Lake County • Jennifer Wall • Contact: 707-245-9235
Price cut: $25K (9/3)
$499,999
14000 Nelson Ln, Cobb, CA 95426
4beds
2,306sqft
Single Family Residence
Built in 2006
0.66 Acres Lot
$494,400 Zestimate®
$217/sqft
$-- HOA
What's special
- 191 days
- 207
- 27
Zillow last checked:
Listing updated:
Listed by:
Jennifer Wall DRE #02037114 707-245-9235,
RE/MAX Gold Lake County
Source: CRMLS,MLS#: LC26060076 Originating MLS: California Regional MLS
Originating MLS: California Regional MLSFacts & features
Interior
Bedrooms & bathrooms
- Bedrooms: 4
- Bathrooms: 3
- Full bathrooms: 3
- Main level bathrooms: 2
- Main level bedrooms: 3
Rooms
- Room types: Bonus Room, Family Room, Kitchen, Laundry, Living Room, Primary Bedroom, Office, Dining Room
Primary bedroom
- Features: Main Level Primary
Bathroom
- Features: Bathroom Exhaust Fan, Dual Sinks, Soaking Tub
Family room
- Features: Separate Family Room
Kitchen
- Features: Granite Counters, Kitchen/Family Room Combo
Heating
- Central, Wood Stove
Cooling
- Central Air
Appliances
- Included: Dishwasher, High Efficiency Water Heater, Microwave, Propane Range, Propane Water Heater, Refrigerator, Tankless Water Heater, Dryer, Washer
- Laundry: Washer Hookup, Electric Dryer Hookup, Laundry Room
Features
- Tray Ceiling(s), Ceiling Fan(s), Separate/Formal Dining Room, Granite Counters, High Ceilings, Living Room Deck Attached, Pantry, Main Level Primary
- Flooring: Carpet, Tile, Wood
- Windows: Double Pane Windows, Garden Window(s)
- Has fireplace: Yes
- Fireplace features: Free Standing, Living Room, Wood Burning
- Common walls with other units/homes: No Common Walls
Interior area
- Total interior livable area: 2,306 sqft
Property
Parking
- Total spaces: 7
- Parking features: Concrete, Driveway, Garage Faces Front, Garage
- Attached garage spaces: 2
- Uncovered spaces: 5
Features
- Levels: Two
- Stories: 2
- Entry location: 1
- Patio & porch: Deck, Wood
- Exterior features: Kennel
- Pool features: None
- Spa features: None
- Fencing: Wood,Wire
- Has view: Yes
- View description: Golf Course, Mountain(s), Neighborhood, Trees/Woods
Lot
- Size: 0.66 Acres
- Features: 0-1 Unit/Acre, Drip Irrigation/Bubblers, Sloped Down
Details
- Parcel number: 052111120000
- Zoning: SR
- Special conditions: Standard
- Horse amenities: Riding Trail
Construction
Type & style
- Home type: SingleFamily
- Architectural style: Custom
- Property subtype: Single Family Residence
Materials
- Foundation: Concrete Perimeter
- Roof: Composition
Condition
- Turnkey
- New construction: No
- Year built: 2006
Utilities & green energy
- Electric: 220 Volts in Laundry
- Sewer: Engineered Septic
- Water: Public
- Utilities for property: Electricity Connected, Water Connected
Community & HOA
Community
- Features: Golf, Hiking, Horse Trails, Mountainous, Near National Forest, Rural
- Security: Carbon Monoxide Detector(s), Smoke Detector(s)
Location
- Region: Cobb
Financial & listing details
- Price per square foot: $217/sqft
- Tax assessed value: $410,000
- Date on market: 4/2/2026
- Cumulative days on market: 191 days
- Listing terms: Conventional,FHA
- Road surface type: Paved
Estimated market value
$494,400
$470,000 - $519,000
$2,765/mo
Price history
| Date | Event | Price |
|---|---|---|
| 9/3/2026 | Price change | $499,999-4.8%$217/sqft |
Source:  CRMLS #LC26060076 Report a problem CRMLS #LC26060076 Report a problem | ||
| 4/2/2026 | Listed for sale | $525,000+22.1%$228/sqft |
Source: CRMLS #LC26060076 Report a problem | ||
| 8/9/2005 | Sold | $430,000+1062.2%$186/sqft |
Source: Public Record Report a problem | ||
| 8/31/2004 | Sold | $37,000+131.3%$16/sqft |
Source: Public Record Report a problem | ||
| 7/30/2003 | Sold | $16,000$7/sqft |
Source: Public Record Report a problem | ||
Public tax history
| Year | Property taxes | Tax assessment |
|---|---|---|
| 2026 | -- | $410,000 |
| 2025 | $4,751 -0.9% | $410,000 |
| 2024 | $4,794 +0.2% | $410,000 |
| 2023 | $4,784 -1.1% | $410,000 |
| 2022 | $4,836 +3.1% | $410,000 +19.2% |
| 2021 | $4,688 +16% | $344,000 |
| 2020 | $4,041 +1.3% | $344,000 |
| 2019 | $3,987 +6.4% | $344,000 |
| 2018 | $3,748 +1.3% | $344,000 |
| 2017 | $3,699 | $344,000 |
| 2016 | -- | $344,000 |
| 2015 | -- | $344,000 |
| 2014 | -- | $344,000 |
| 2013 | $3,716 +0.2% | $344,000 |
| 2012 | $3,709 -0.8% | $344,000 |
| 2011 | $3,737 +2.4% | $344,000 |
| 2010 | $3,649 +0.4% | $344,000 |
| 2008 | $3,634 -21.9% | $344,000 -21.6% |
| 2007 | $4,650 +8.6% | $438,600 +2% |
| 2006 | $4,283 +957.4% | $430,000 +1062.2% |
| 2005 | $405 +79.2% | $37,000 +131.3% |
| 2004 | $226 +129.1% | $16,000 +151.3% |
| 2003 | $99 +1.3% | $6,366 +2% |
| 2002 | $97 +59.2% | $6,242 +2% |
| 2001 | $61 +2% | $6,120 +2% |
| 2000 | $60 | $6,000 |
Find assessor info on the county website
Monthly payment
Est. payment
Payment breakdown
Explore the cost of this home by adjusting the details. Changes won't be saved.Climate risks
Neighborhood: 95426
Similar homes
- $475,0003 bd3 ba2.2k sqft9081 Bleuss Ct, Cobb, CA 95426For Sale
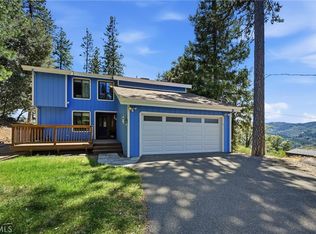 MLS ID #LC26166650, "Pi" Kimberly Stryker, Timothy Toye and Associates. CRMLS
 - $449,0004 bd3 ba2k sqft15800 Rainbow Drive, Cobb, CA 95426For Sale
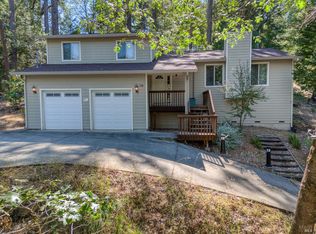 MLS ID #326061127, Yvette A Sloan, NextHome Experiences. BAREIS
 - $449,0003 bd2 ba1.5k sqft9482 Hoberg Drive S, Cobb, CA 95426For Sale
 MLS ID #326051759, Kathleen M Haskett, Navigate Real Estate. BAREIS
 - $500,0003 bd3 ba2.1k sqft10737 Crestview Dr, Clearlake, CA 95422For Sale
 MLS ID #LC26190088, Eric Sory, Safer Properties. CRMLS
