Beautiful Horse Property in Kelseyville! Nestled on just under 5 acres of level, fully usable land, this exceptional property is thoughtfully set up and ready for your horses. The property features two corrals, cross-fencing, electric braid fencing, and a solid-walled round pen, providing an ideal setup for ranch living. The updated 2,284 sqft. single-story home offers 4 bedrooms and 4 full bathrooms, with inviting vaulted cedar ceilings, fresh interior paint, durable tile flooring, ductless mini-splits, and central HVAC. The spacious open kitchen features beautiful custom solid-wood cabinetry and plenty of room for gathering and entertaining. Step outside onto the expansive back deck and take in the peaceful views across your propertyan incredible place to relax, enjoy your morning coffee, or simply watch the horses roam. Abundant parking, a breezeway-attached two-car garage, and a generous garden area. Surrounded by towering mature trees and tucked into a quiet, picturesque valley, this property offers the perfect blend of peaceful country living and convenience, located only approximately 15 minutes from downtown Kelseyville. A rare opportunity for anyone looking for a beautiful, horse-ready country home with room to live, relax, and enjoy the land.
Active
Price cut: $26K (9/29)
$699,000
9679 Salmina Road, Kelseyville, CA 95451
4beds
2,284sqft
Single Family Residence
Built in 1989
4.91 Acres Lot
$672,700 Zestimate®
$306/sqft
$-- HOA
What's special
- 63 days
- 419
- 35
Zillow last checked:
Listing updated:
Listed by:
Cassie J Pivniska DRE #01443512 707-245-6514,
Pivniska Real Estate Group 707-245-6514
Source: BAREIS,MLS#: 326071310 Originating MLS: Lake
Originating MLS: LakeFacts & features
Interior
Bedrooms & bathrooms
- Bedrooms: 4
- Bathrooms: 4
- Full bathrooms: 4
Primary bedroom
- Level: Main
Bathroom
- Level: Main
Kitchen
- Features: Kitchen Island, Kitchen/Family Combo
- Level: Main
Living room
- Level: Main
Heating
- Central, Ductless, Electric, Fireplace(s), MultiUnits, MultiZone, Propane, Wood Stove
Cooling
- Central Air, Ductless, Multi Units, MultiZone
Appliances
- Laundry: Inside Room
Features
- Cathedral Ceiling(s), Open Beam Ceiling
- Flooring: Tile, Vinyl
- Windows: Dual Pane Full
- Basement: None
- Number of fireplaces: 1
- Fireplace features: Living Room, Wood Burning
Interior area
- Total structure area: 2,284
- Total interior livable area: 2,284 sqft
Property
Parking
- Total spaces: 4
- Parking features: Attached, RV Access/Parking, RV Possible, Gravel, Level
- Attached garage spaces: 2
Features
- Levels: One
- Stories: 1
- Patio & porch: Rear Porch, Covered, Deck
- Fencing: Electric,Entry Gate,Fenced,Wood
- Has view: Yes
- View description: Hills, Mountain(s), Panoramic, Pasture, Trees/Woods
Lot
- Size: 4.91 Acres
- Features: Garden, Landscape Misc, Manual Sprinkler F&R
Details
- Parcel number: 115003460000
- Special conditions: Standard
- Horse amenities: 1-6 Stalls, Corral(s), Fenced, Hay Storage, Pasture, Pens, Round Pen
Construction
Type & style
- Home type: SingleFamily
- Architectural style: Ranch
- Property subtype: Single Family Residence
Materials
- Wood Siding
- Foundation: Concrete Perimeter
- Roof: Composition
Condition
- Year built: 1989
Utilities & green energy
- Sewer: Septic Connected
- Water: Well
- Utilities for property: Electricity Connected, Propane
Community & HOA
Community
- Security: Carbon Monoxide Detector(s), Security Gate, Smoke Detector(s)
HOA
- Has HOA: No
Location
- Region: Kelseyville
Financial & listing details
- Price per square foot: $306/sqft
- Tax assessed value: $702,497
- Date on market: 8/19/2026
- Electric utility on property: Yes
Estimated market value
$672,700
$639,000 - $706,000
$3,055/mo
Price history
| Date | Event | Price |
|---|---|---|
| 9/29/2026 | Price change | $699,000-3.6%$306/sqft |
Source:  BAREIS #326071310 Report a problem BAREIS #326071310 Report a problem | ||
| 9/11/2026 | Price change | $725,000-1.9%$317/sqft |
Source:  CRMLS #LC26181837 Report a problem CRMLS #LC26181837 Report a problem | ||
| 8/19/2026 | Listed for sale | $739,000+13.9%$324/sqft |
Source: CRMLS #LC26181837 Report a problem | ||
| 12/17/2021 | Sold | $649,000$284/sqft |
Source: Public Record Report a problem | ||
| 11/7/2021 | Contingent | $649,000$284/sqft |
Source: CRMLS #LC21230271 Report a problem | ||
| 10/20/2021 | Listed for sale | $649,000$284/sqft |
Source: CRMLS #LC21230271 Report a problem | ||
Public tax history
| Year | Property taxes | Tax assessment |
|---|---|---|
| 2026 | -- | $702,497 +2% |
| 2025 | $7,377 +1.8% | $688,723 +2% |
| 2024 | $7,250 +1.1% | $675,219 +2% |
| 2023 | $7,171 +2.8% | $661,980 +2% |
| 2022 | $6,978 +63.7% | $649,000 +64.7% |
| 2021 | $4,263 +1.7% | $393,945 +1% |
| 2020 | $4,191 +1.6% | $389,906 +2% |
| 2019 | $4,127 +2.5% | $382,262 +2% |
| 2018 | $4,026 +1.5% | $374,768 +2% |
| 2017 | $3,966 +1.9% | $367,421 +2% |
| 2016 | $3,890 +7% | $360,218 +1.5% |
| 2015 | $3,634 +2% | $354,809 +2% |
| 2014 | $3,564 +0.4% | $347,860 +0.5% |
| 2013 | $3,551 +2.1% | $346,289 +2% |
| 2012 | $3,479 +1.9% | $339,500 +2% |
| 2011 | $3,415 +0.7% | $332,844 +0.8% |
| 2010 | $3,391 +2.8% | $330,357 +1.8% |
| 2008 | $3,299 +3.2% | $324,649 +2% |
| 2007 | $3,199 +3.3% | $318,284 +2% |
| 2006 | $3,097 +1.5% | $312,044 +2% |
| 2005 | $3,052 +1.7% | $305,926 +2% |
| 2004 | $3,002 -0.8% | $299,929 +1.9% |
| 2003 | $3,027 +2% | $294,433 +2% |
| 2002 | $2,967 +88.3% | $288,660 +77.5% |
| 2001 | $1,576 +2.1% | $162,660 +2% |
| 2000 | $1,544 | $159,471 |
Find assessor info on the county website
Monthly payment
Est. payment
Payment breakdown
Explore the cost of this home by adjusting the details. Changes won't be saved.Climate risks
Neighborhood: 95451
Similar homes
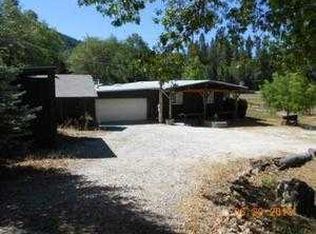
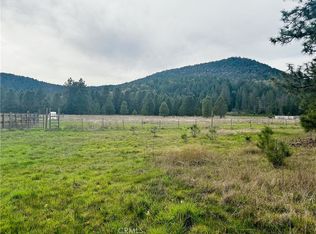
- $695,0004 bd2 ba2k sqft1860 Hummel Ln, Kelseyville, CA 95451For Sale
 MLS ID #LC26196395, Stacey Mattina, Konocti Realty. CRMLS
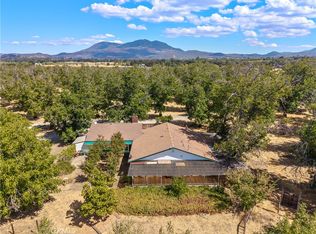
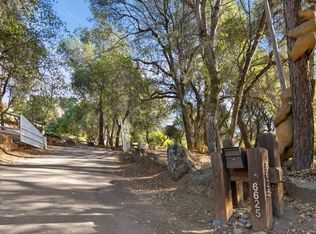
 - $795,0003 bd3 ba2.8k sqft6625 Soda Bay Road, Kelseyville, CA 95451For Sale
 MLS ID #326071781, Mary M Lunas, RE/MAX Gold Lake County. BAREIS
 - $998,5004 bd4 ba3.1k sqft10550 Seigler Springs North Rd, Kelseyville, CA 95451For Sale
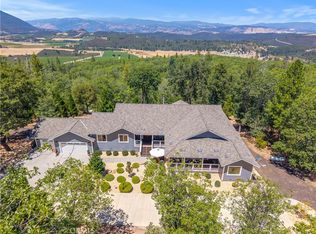 MLS ID #LC26146335, Mara Eichelmann, Sotheby's International Realty. CRMLS
 - $745,0004 bd3 ba2.7k sqft7200 Kahms Ln, Cobb, CA 95426For Sale
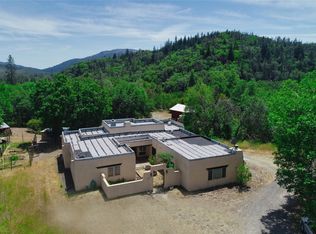 MLS ID #LC26112613, Hazel Wayman, RE/MAX Gold Lake County. CRMLS
