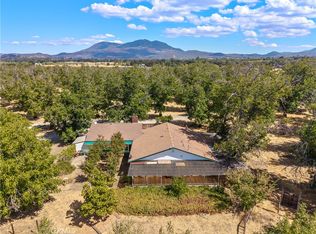
Welcome to your serene escape in picturesque Kelseyville, California. Nestled on over 27 acres of breathtaking landscapes, this magnificent property offers unmatched privacy and tranquility. As you approach through the private gated entrance, you're greeted by vibrant flora and a sense of peaceful seclusion. This exquisite residence features four generously sized bedrooms, perfect for accommodating family and guests. The sunken living room invites you to relax with its cozy ambiance, while the expansive family room is ideal for entertaining.
Artful Spanish terracotta tile floors span throughout the home, lending warmth and character to every room. Animal lovers will delight in the well-appointed pens designed for precious companions or hobby farming endeavors.
Outside, wander through rolling pastures framed by fencing that blends seamlessly into the natural beauty surrounding you. This is not just a home; it's an opportunity to live harmoniously with nature without compromising modern comforts.
Whether you dream of cultivating a vineyard estate or simply desire sanctuary from bustling city life, this exceptional property awaits your inspired vision—a once-in-a-lifetime haven nestled amidst Kelseyville’s captivating charm.
For sale
Listed by: RE/MAX Gold Lake County • Hazel Wayman • Contact: 707-262-2435
Price cut: $5K (9/13)
$745,000
7200 Kahms Ln, Cobb, CA 95426
4beds
2,774sqft
Single Family Residence
Built in 2004
27.98 Acres Lot
$724,800 Zestimate®
$269/sqft
$-- HOA
What's special
- 122 days
- 393
- 23
Zillow last checked:
Listing updated:
Listed by:
Hazel Wayman DRE #01827640 707-262-2435,
RE/MAX Gold Lake County,
Sarah McGrath DRE #02077088 707-530-3977,
RE/MAX Gold Lake County
Source: CRMLS,MLS#: LC26112613 Originating MLS: California Regional MLS
Originating MLS: California Regional MLSFacts & features
Interior
Bedrooms & bathrooms
- Bedrooms: 4
- Bathrooms: 3
- Full bathrooms: 2
- 1/2 bathrooms: 1
- Main level bathrooms: 3
- Main level bedrooms: 4
Rooms
- Room types: Bathroom, Bedroom, Family Room, Kitchen, Laundry, Living Room, Primary Bedroom
Primary bedroom
- Features: Main Level Primary
Bedroom
- Features: All Bedrooms Down
Bedroom
- Features: Bedroom on Main Level
Bathroom
- Features: Jack and Jill Bath
Bathroom
- Features: Separate Shower, Tub Shower
Kitchen
- Features: Kitchen/Family Room Combo, Tile Counters
Heating
- Central, Wood
Cooling
- Central Air
Appliances
- Included: 6 Burner Stove, Dishwasher, Disposal, Propane Range, Refrigerator, Range Hood
- Laundry: Laundry Room
Features
- Eat-in Kitchen, Tile Counters, All Bedrooms Down, Bedroom on Main Level, Jack and Jill Bath, Main Level Primary
- Flooring: Tile
- Has fireplace: Yes
- Fireplace features: Wood Burning
- Common walls with other units/homes: No Common Walls
Interior area
- Total interior livable area: 2,774 sqft
Video & virtual tour
Property
Parking
- Total spaces: 2
- Parking features: Boat, Driveway Level, Gravel, Gated, RV Potential, RV Access/Parking
- Garage spaces: 2
Features
- Levels: One
- Stories: 1
- Entry location: front
- Patio & porch: Rear Porch, Covered, Front Porch, Open, Patio, Wood
- Pool features: None
- Spa features: None
- Fencing: Average Condition,Chain Link,Wood
- Has view: Yes
- View description: Hills, Meadow, Mountain(s)
Lot
- Size: 27.98 Acres
- Features: 26-30 Units/Acre, Front Yard, Garden, Gentle Sloping, Horse Property, Lot Over 40000 Sqft, Yard
Details
- Additional structures: Outbuilding, Shed(s), Storage
- Parcel number: 011068410000
- Special conditions: Standard
- Horses can be raised: Yes
Construction
Type & style
- Home type: SingleFamily
- Architectural style: Spanish
- Property subtype: Single Family Residence
Materials
- Stucco
- Foundation: Concrete Perimeter
- Roof: Flat
Condition
- New construction: No
- Year built: 2004
Utilities & green energy
- Sewer: Septic Type Unknown
- Water: Well
- Utilities for property: Cable Available, Electricity Connected, Propane, Phone Available, Sewer Connected, See Remarks, Water Connected
Community & HOA
Community
- Features: Dog Park, Foothills, Fishing, Hiking, Lake
Location
- Region: Cobb
Financial & listing details
- Price per square foot: $269/sqft
- Date on market: 6/13/2026
- Cumulative days on market: 122 days
- Listing terms: Cash,Conventional,FHA,USDA Loan,VA Loan
- Road surface type: Gravel
Estimated market value
$724,800
$689,000 - $761,000
$3,319/mo
Price history
| Date | Event | Price |
|---|---|---|
| 9/13/2026 | Price change | $745,000-0.7%$269/sqft |
Source:  CRMLS #LC26112613 Report a problem CRMLS #LC26112613 Report a problem | ||
| 6/14/2026 | Listed for sale | $750,000$270/sqft |
Source: CRMLS #LC26112613 Report a problem | ||
Public tax history
Tax history is unavailable.
Monthly payment
Est. payment
Payment breakdown
Explore the cost of this home by adjusting the details. Changes won't be saved.Climate risks
Neighborhood: 95426
Similar homes
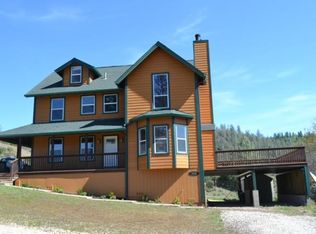
- $689,0003 bd2 ba2.9k sqft6850 High Valley Rd, Cobb, CA 95426For Sale
 MLS ID #LC25231978, "Pi" Kimberly Stryker, Timothy Toye and Associates. CRMLS
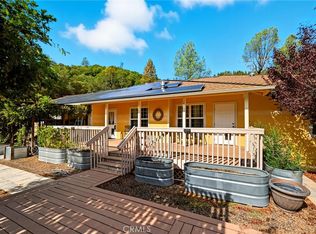
 - $795,0003 bd3 ba2.8k sqft6625 Soda Bay Road, Kelseyville, CA 95451For Sale
 MLS ID #326071781, Mary M Lunas, RE/MAX Gold Lake County. BAREIS
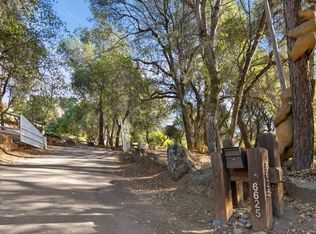
 - $499,9994 bd3 ba2.3k sqft14000 Nelson Ln, Cobb, CA 95426For Sale
 MLS ID #LC26060076, Jennifer Wall, RE/MAX Gold Lake County. CRMLS
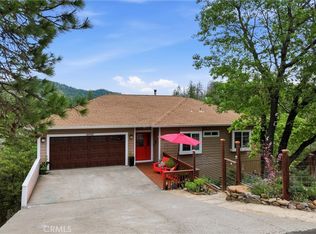
 - $695,0004 bd2 ba2k sqft1860 Hummel Ln, Kelseyville, CA 95451For Sale
 MLS ID #LC26196395, Stacey Mattina, Konocti Realty. CRMLS
