Rare Seller Financing Opportunity -Own more home for less monthly!! WHY PAY todays higher market rates when this seller may offer financing at approximatively HALF the current market interest rates !! This Private, peaceful, and truly your own oasis. This 9.5+ acre Morgan Valley property offers gated privacy, postcard views, and a lifestyle that blends comfort, sustainability, and seclusion just minutes from town. A 61‑panel solar array with three Tesla Power walls provides exceptional energy independence no worries about outages or high electric bills. The home includes three attached double garages plus an additional oversized 2+ car garage, ideal for vehicles, equipment, or workshop use. Enjoy abundant water with large storage capacity and a full treatment system. The newer septic system, built‑in spa, secluded swimming pool, and three expansive decks make the home perfect for entertaining or unwinding. Inside, sunlight fills the home through generous windows framing sweeping valley views. The property features 4 bedrooms and 3 bathrooms; the master suite includes a shower (no tub). The lower level with its bedroom, bathroom, bar/kitchen, and living room can function as a separate unit for guests, extended family, or rental income. Two woodstoves add warmth and charm, and fresh paint plus numerous upgrades enhance move‑in readiness. Outdoors, enjoy fruit trees, gardening space, or the potential for your own vineyard. Located within the Napa/Lake County wine region, the property feels worlds away yet sits only 3 miles from town. Sacramento International Airport is about 1.5 hours away; the Bay Area, North Coast, and Tahoe ski resorts are all within easy reach. A rare blend of privacy, utility, and natural beauty.
Active
Price cut: $134.1K (8/15)
$774,900
18683 Morgan Valley Road, Lower Lake, CA 95457
4beds
3,050sqft
Single Family Residence
Built in 1983
9.51 Acres Lot
$747,300 Zestimate®
$254/sqft
$-- HOA
What's special
- 127 days
- 170
- 10
Zillow last checked:
Listing updated:
Listed by:
Mark Lavine DRE #01297213 707-245-7230,
Keller Williams Realty 707-708-8157
Source: BAREIS,MLS#: 326043719 Originating MLS: Sonoma
Originating MLS: SonomaFacts & features
Interior
Bedrooms & bathrooms
- Bedrooms: 4
- Bathrooms: 3
- Full bathrooms: 2
- 1/2 bathrooms: 1
Rooms
- Room types: Family Room, Game Room, Guest Quarters, Living Room, Master Bathroom, Primary Bedroom 2+, Possible Guest, Storage, Workshop
Primary bedroom
- Features: Balcony, Closet, Sitting Area, Sitting Room, Walk-In Closet 2+
- Level: Main
Bedroom
- Level: Lower,Main
Primary bathroom
- Features: Closet, Fiberglass, Walk-In Closet 2+, Window
Bathroom
- Level: Lower,Main
Dining room
- Features: Dining/Family Combo
- Level: Main
Family room
- Features: Cathedral/Vaulted, Great Room, View, Other
- Level: Lower
Kitchen
- Features: Breakfast Area, Ceramic Counter, Kitchen Island, Kitchen/Family Combo, Pantry Cabinet, Pantry Closet, Tile Counters
- Level: Main
Living room
- Features: Cathedral/Vaulted, Deck Attached, View, Other
- Level: Lower,Main
Heating
- Electric, Heat Pump, MultiUnits, Solar
Cooling
- Ceiling Fan(s), Central Air, Heat Pump, Multi Units, MultiZone
Appliances
- Included: Dishwasher, Free-Standing Electric Range, Free-Standing Refrigerator, Ice Maker, Solar Hot Water
- Laundry: Laundry Closet
Features
- Cathedral Ceiling(s), Storage, In-Law Floorplan
- Flooring: Laminate, Tile, Other, See Remarks
- Windows: Dual Pane Partial, Weather Stripped
- Basement: None
- Number of fireplaces: 2
- Fireplace features: Family Room, Free Standing, Raised Hearth, Wood Burning, Wood Burning Stove
Interior area
- Total structure area: 3,050
- Total interior livable area: 3,050 sqft
Property
Parking
- Total spaces: 15
- Parking features: 24'+ Deep Garage, Enclosed, Guest, Private, RV Possible, Tandem, Workshop in Garage, Other, Paved
- Garage spaces: 8
- Uncovered spaces: 7
Features
- Levels: Multi/Split
- Stories: 2
- Patio & porch: Rear Porch, Covered, Front Porch, Deck
- Exterior features: Balcony, Uncovered Courtyard
- Pool features: Fenced, Gunite, See Remarks
- Spa features: In Ground
- Fencing: Partial,Gate
- Has view: Yes
- View description: Forest, Mountain(s), Panoramic, Ridge, Valley, Trees/Woods, Other
Lot
- Size: 9.51 Acres
- Features: Dead End, Garden, Landscape Front, Landscape Misc, Private
Details
- Additional structures: Outbuilding, Storage
- Parcel number: 122280150000
- Special conditions: Standard
Construction
Type & style
- Home type: SingleFamily
- Architectural style: Craftsman,Traditional,Other
- Property subtype: Single Family Residence
Materials
- Wood, Wood Siding
- Foundation: Concrete Perimeter
- Roof: Composition,Shingle
Condition
- Year built: 1983
Utilities & green energy
- Electric: Battery Backup, See Remarks
- Sewer: Septic Tank
- Water: Cistern, Treatment Equipment, Well
- Utilities for property: Electricity Connected, Public, Other, See Remarks
Green energy
- Energy efficient items: Cooling, Heating
- Energy generation: Solar
Community & HOA
Community
- Security: Carbon Monoxide Detector(s), Fire Alarm, Secured Access, Smoke Detector(s), Unguarded Gate
HOA
- Has HOA: No
Location
- Region: Lower Lake
Financial & listing details
- Price per square foot: $254/sqft
- Date on market: 5/19/2026
- Electric utility on property: Yes
Estimated market value
$747,300
$710,000 - $785,000
$2,816/mo
Price history
| Date | Event | Price |
|---|---|---|
| 8/15/2026 | Price change | $774,900-14.8%$254/sqft |
Source:  CRMLS #LC26061818 Report a problem CRMLS #LC26061818 Report a problem | ||
| 3/24/2026 | Listed for sale | $909,000+15.9%$298/sqft |
Source: CRMLS #LC26061818 Report a problem | ||
| 2/2/2026 | Listing removed | $784,000$257/sqft |
Source:  SDMLS #LC25115491 Report a problem SDMLS #LC25115491 Report a problem | ||
| 1/9/2026 | Price change | $784,000-7.6%$257/sqft |
Source:  BAREIS #325048387 Report a problem BAREIS #325048387 Report a problem | ||
| 10/22/2025 | Price change | $848,550-9.6%$278/sqft |
Source: BAREIS #325048387 Report a problem | ||
| 5/26/2025 | Listed for sale | $939,000$308/sqft |
Source: BAREIS #325048387 Report a problem | ||
Public tax history
Tax history is unavailable.
Monthly payment
Est. payment
Payment breakdown
Explore the cost of this home by adjusting the details. Changes won't be saved.Climate risks
Neighborhood: 95457
- $229,3002 bd1 ba848 sqft10950 Lake Ridge Rd, Lower Lake, CA 95457Off Market
- $472,8502 bd2 ba1.8k sqft10690 Lake Ridge Rd, Lower Lake, CA 95457Off Market
- $505,1002 bd2 ba1.7k sqft10850 Lake Ridge Rd, Lower Lake, CA 95457Off Market
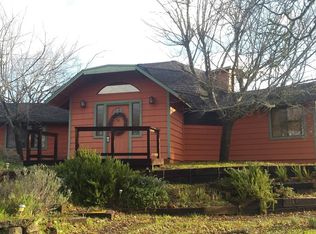
- $--2 bd2 ba1.3k sqft18805 Morgan Valley Rd, Lower Lake, CA 95457Off Market
Similar homes
- $795,0003 bd3 ba3.2k sqft7490 Walnut Lane, Lower Lake, CA 95457For Sale
 MLS ID #326016892, Laura Fennell, SOCO PROPERTY. BAREIS
 - $629,0003 bd2 ba1.8k sqft(Undisclosed Address), Lower Lake, CA 95457For Sale
 MLS ID #326072946, Shelly M Reed, W Real Estate. BAREIS
 - $695,0003 bd3 ba2.8k sqft19415 Dallas Ct, Hidden Valley Lake, CA 95467For Sale
 MLS ID #LC26146046, Shannon Williams, RE/MAX Gold Lake County. CRMLS
 - $449,0005 bd4 ba2.3k sqft15905 Kugelman St, Lower Lake, CA 95457For Sale
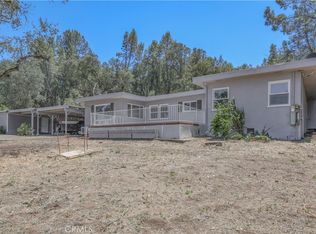 MLS ID #LC26136868, Kelvin Lin, eXp Realty. CRMLS
