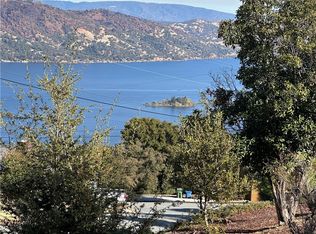
This gorgeous custom estate offers the ultimate in lake view lifestyle enjoyment. Seamlessly blending unparalleled privacy with spectacular, panoramic views of Clear Lake from nearly every room. over 4200 square ft of interior living space and situated on just under two acres. This luxurious sanctuary in the hills features high ceilings adorned in warm knotty pine, an open-concept layout, with so many high end finishes it has to be seen to be believed. Outside you have approximately 2,000 square feet of wrap-around decking designed for comfortable indoor-outdoor living. The expansive, open-concept living area with a nice fireplace, formal living room, dedicated dining room, and a spacious dine-in kitchen, all perfectly positioned to capture breathtaking lake vistas. Community Access: Includes deeded beach rights with access to a boat ramp, marina, dock, and fishing pier. Recreation & Location: Community amenities include a modern clubhouse and pool. Located just minutes from Clear Lake State Park, local wineries, and Konocti Harbor Resort. Home also has a guest unit ADU with separate-entrance guest quarters, featuring a kitchenette and private bath, perfect for guests or additional office space.
For sale
Listed by: August Schmitt Realty Solutions • August Schmitt • Contact: 707-799-0443
$779,000
7866 Evergreen Dr, Kelseyville, CA 95451
5beds
4,245sqft
Single Family Residence
Built in 2006
1.85 Acres Lot
$737,000 Zestimate®
$184/sqft
$40/mo HOA
What's special
Nice fireplaceOpen-concept layoutSpacious dine-in kitchenHigh end finishesDedicated dining room
- 120 days
- 298
- 28
Zillow last checked:
Listing updated:
Listed by:
August Schmitt DRE #01988680 707-799-0443,
August Schmitt Realty Solutions
Source: CRMLS,MLS#: LC26096611 Originating MLS: California Regional MLS
Originating MLS: California Regional MLSFacts & features
Interior
Bedrooms & bathrooms
- Bedrooms: 5
- Bathrooms: 4
- Full bathrooms: 4
- Main level bathrooms: 3
- Main level bedrooms: 4
Rooms
- Room types: Atrium, Bathroom, Bedroom, Entry/Foyer, Game Room, Kitchen, Laundry, Library, Living Room, Primary Bathroom, Primary Bedroom, Office, Other, Workshop
Primary bedroom
- Features: Primary Suite
Primary bedroom
- Features: Main Level Primary
Bedroom
- Features: Bedroom on Main Level
Heating
- Central, ENERGY STAR Qualified Equipment
Cooling
- Central Air, Electric, ENERGY STAR Qualified Equipment
Appliances
- Included: Dishwasher, Electric Oven, Electric Range, Dryer, Washer
- Laundry: Washer Hookup, Electric Dryer Hookup, Inside, Laundry Room, See Remarks
Features
- Beamed Ceilings, Balcony, Ceiling Fan(s), Crown Molding, Cathedral Ceiling(s), High Ceilings, Living Room Deck Attached, Open Floorplan, Pantry, Recessed Lighting, See Remarks, Storage, Atrium, Bedroom on Main Level, Jack and Jill Bath, Main Level Primary, Primary Suite, Walk-In Closet(s), Workshop
- Flooring: Wood
- Has fireplace: Yes
- Fireplace features: Gas, Living Room
- Common walls with other units/homes: No Common Walls
Interior area
- Total interior livable area: 4,245 sqft
Property
Parking
- Total spaces: 2
- Parking features: Garage - Attached
- Attached garage spaces: 2
Accessibility
- Accessibility features: Accessible Doors
Features
- Levels: Two
- Stories: 2
- Entry location: Front
- Patio & porch: Covered, Deck, Patio, See Remarks
- Pool features: Community, Association
- Has view: Yes
- View description: Hills, Lake, Meadow, Mountain(s), Neighborhood, Panoramic, Rocks, Valley, Trees/Woods, Water
- Has water view: Yes
- Water view: Lake,Water
Lot
- Size: 1.85 Acres
- Features: Back Yard, Sloped Down, Front Yard, Yard
Details
- Parcel number: 045283140000
- Special conditions: Standard
- Horse amenities: Riding Trail
Construction
Type & style
- Home type: SingleFamily
- Property subtype: Single Family Residence
Condition
- Turnkey
- New construction: No
- Year built: 2006
Utilities & green energy
- Electric: 220 Volts in Laundry
- Sewer: Septic Tank
- Water: Public
Community & HOA
Community
- Features: Biking, Curbs, Dog Park, Foothills, Fishing, Golf, Gutter(s), Hiking, Horse Trails, Stable(s), Hunting, Lake, Military Land, Mountainous, Near National Forest, Park, Preserve/Public Land, Rural, Ravine, Storm Drain(s), Street Lights
HOA
- Has HOA: Yes
- Amenities included: Clubhouse, Dock, Barbecue, Pool
- HOA fee: $477 annually
- HOA name: Riviera Heights
- HOA phone: 707-279-2245
Location
- Region: Kelseyville
Financial & listing details
- Price per square foot: $184/sqft
- Tax assessed value: $595,171
- Date on market: 5/4/2026
- Cumulative days on market: 120 days
- Listing terms: Cash,Conventional,1031 Exchange,FHA,USDA Loan,VA Loan
Estimated market value
$737,000
$700,000 - $774,000
$4,082/mo
Price history
| Date | Event | Price |
|---|---|---|
| 5/4/2026 | Listed for sale | $779,000$184/sqft |
Source:  CRMLS #LC26096611 Report a problem CRMLS #LC26096611 Report a problem | ||
| 12/14/2025 | Listing removed | $779,000$184/sqft |
Source:  BAREIS #325027060 Report a problem BAREIS #325027060 Report a problem | ||
| 11/12/2025 | Contingent | $779,000$184/sqft |
Source: BAREIS #325027060 Report a problem | ||
| 7/23/2025 | Price change | $779,000-2.5%$184/sqft |
Source: BAREIS #325027060 Report a problem | ||
| 3/28/2025 | Listed for sale | $799,000-3.2%$188/sqft |
Source: BAREIS #325027060 Report a problem | ||
| 12/1/2024 | Listing removed | $825,000$194/sqft |
Source: BAREIS #324089125 Report a problem | ||
| 11/13/2024 | Listed for sale | $825,000$194/sqft |
Source: BAREIS #324089125 Report a problem | ||
| 10/1/2024 | Listing removed | $825,000$194/sqft |
Source: BAREIS #323916956 Report a problem | ||
| 6/21/2024 | Price change | $825,000-2.9%$194/sqft |
Source: BAREIS #323916956 Report a problem | ||
| 10/21/2023 | Listed for sale | $850,000+100%$200/sqft |
Source: BAREIS #323916956 Report a problem | ||
| 5/5/2010 | Sold | $425,000-43.3%$100/sqft |
Source: Public Record Report a problem | ||
| 4/21/2010 | Listed for sale | $749,000+63.2%$176/sqft |
Source: Visual Tour #109860 Report a problem | ||
| 3/14/2010 | Listing removed | $459,000$108/sqft |
Source: RE/MAX Lake County Realty #112028 Report a problem | ||
| 3/13/2010 | Price change | $459,000-8%$108/sqft |
Source: RE/MAX Lake County Realty #112028 Report a problem | ||
| 1/16/2010 | Price change | $499,000-33.4%$118/sqft |
Source: RE/MAX Lake County Realty #112028 Report a problem | ||
| 11/22/2009 | Price change | $749,000-2.1%$176/sqft |
Source: Visual Tour #109860 Report a problem | ||
| 11/14/2009 | Price change | $765,000+0.8%$180/sqft |
Source: Century 21 Cross Roads #109860 Report a problem | ||
| 8/26/2009 | Price change | $759,000+1.3%$179/sqft |
Source: CPS Country Air Properties #109860 Report a problem | ||
| 5/30/2009 | Listed for sale | $749,000$176/sqft |
Source: CPS Country Air Properties #109860 Report a problem | ||
Public tax history
| Year | Property taxes | Tax assessment |
|---|---|---|
| 2026 | -- | $595,171 +2% |
| 2025 | $6,319 +1.7% | $583,502 +2% |
| 2024 | $6,211 +1.1% | $572,061 +2% |
| 2023 | $6,145 +2.7% | $560,845 +2% |
| 2022 | $5,981 +1% | $549,849 +2% |
| 2021 | $5,925 +1.7% | $539,068 +1% |
| 2020 | $5,826 -4.9% | $533,542 +2% |
| 2019 | $6,124 +5.8% | $523,081 +2% |
| 2018 | $5,785 +1.5% | $512,826 +2% |
| 2017 | $5,703 +1.8% | $502,772 +2% |
| 2016 | $5,600 +6.8% | $492,915 +1.5% |
| 2015 | $5,245 +1.9% | $485,512 +2% |
| 2014 | $5,149 +0.4% | $476,002 +0.5% |
| 2013 | $5,131 -2.1% | $473,852 +2% |
| 2012 | $5,242 +7.6% | $464,562 +8.5% |
| 2011 | $4,872 -9.1% | $428,199 -9.9% |
| 2010 | $5,361 -23.9% | $475,000 -26.3% |
| 2008 | $7,047 +25.6% | $644,142 +21.7% |
| 2007 | $5,611 +839.5% | $529,375 +1279.5% |
| 2006 | $597 +0.9% | $38,375 +2% |
| 2005 | $592 +1% | $37,623 +2% |
| 2004 | $586 +84.9% | $36,886 +261.6% |
| 2003 | $317 +0.7% | $10,200 +2% |
| 2002 | $315 +2.3% | $10,000 +2.4% |
| 2001 | $308 +0.6% | $9,764 +2% |
| 2000 | $306 | $9,573 |
Find assessor info on the county website
Monthly payment
Est. payment
Payment breakdown
Explore the cost of this home by adjusting the details. Changes won't be saved.Climate risks
Neighborhood: 95451
Similar homes
- $850,0003 bd3 ba2.8k sqft6625 Soda Bay Road, Kelseyville, CA 95451For Sale
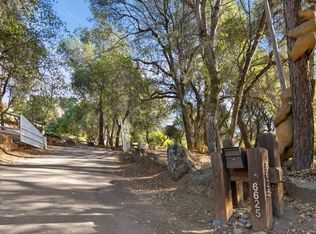 MLS ID #326071781, Mary M Lunas, RE/MAX Gold Lake County. BAREIS
 - $679,0003 bd3 ba2.8k sqft2686 Greenway, Kelseyville, CA 95451For Sale
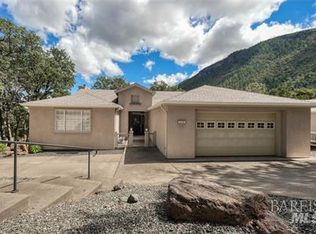 MLS ID #326058074, Shelly M Reed, W Real Estate. BAREIS
 - $575,0004 bd3 ba2.4k sqft6658 Bergesen Dr, Kelseyville, CA 95451For Sale
 MLS ID #LC26102899, Denise Alderman, Konocti Realty. CRMLS
 - $895,0003 bd2 ba2.1k sqft7704 Highway 29, Kelseyville, CA 95451For Sale
 MLS ID #LC26090975, Mara Eichelmann, Sotheby's International Realty. CRMLS
Local buyer's agents are ready to help
