First time on market, custom built home. Located on Highland Springs Rd on almost an acre is this 4005 sqft home with 2 car garage as well as attached RV garage. Home has formal dining room, family room, living room, 4 large bedrooms and 3 bathrooms and office. With a fireplace and wood burning stove along with 6 mini splits there are plenty of choices for comfort. Owned solar will keep the power bills manageable. The home has a well for water. There is also a backup generator in case of power outage. For outside comfort and entertaining, there is a newer updated multi level deck leading to a beautiful private pool with slide and diving board, overlooking Lakeport with views of Clearlake and vineyards. This is a must see home perfect for a large family or vacation home!!
Active
$820,000
6535 Highland Springs Road, Lakeport, CA 95453
4beds
4,005sqft
Single Family Residence
Built in 1985
0.84 Acres Lot
$-- Zestimate®
$205/sqft
$-- HOA
What's special
- 217 days
- 275
- 6
Zillow last checked:
Listing updated:
Listed by:
Wendy Fambrini DRE #02085682 707-489-4014,
Country Air Properties 707-263-2620
Source: BAREIS,MLS#: 326016812 Originating MLS: Lake
Originating MLS: LakeFacts & features
Interior
Bedrooms & bathrooms
- Bedrooms: 4
- Bathrooms: 3
- Full bathrooms: 3
Rooms
- Room types: Family Room, Kitchen, Living Room, Master Bathroom
Primary bedroom
- Features: Ground Floor
- Level: Main
Bedroom
- Level: Upper
Primary bathroom
- Features: Double Vanity, Tile
Bathroom
- Level: Main,Upper
Dining room
- Features: Formal Room
- Level: Main
Family room
- Level: Main
Kitchen
- Level: Main
Living room
- Features: Great Room
- Level: Main
Heating
- Ductless
Cooling
- Ductless
Appliances
- Included: Built-In Electric Oven, Electric Cooktop
- Laundry: Hookups Only, Inside Room
Features
- Formal Entry
- Flooring: Carpet, Vinyl
- Basement: None
- Number of fireplaces: 2
- Fireplace features: Family Room, Living Room, Wood Burning
Interior area
- Total structure area: 4,005
- Total interior livable area: 4,005 sqft
Video & virtual tour
Property
Parking
- Total spaces: 5
- Parking features: Enclosed, Garage Door Opener, RV Storage, Paved, Shared Driveway
- Garage spaces: 3
- Has uncovered spaces: Yes
Features
- Levels: Two
- Stories: 2
- Patio & porch: Deck
- Exterior features: Balcony, Uncovered Courtyard
- Pool features: In Ground, See Remarks
- Fencing: Wood
- Has view: Yes
- View description: Lake, Mountain(s), Vineyard
- Has water view: Yes
- Water view: Lake
Lot
- Size: 0.84 Acres
- Features: Landscape Front, Private
Details
- Parcel number: 007008190000
- Special conditions: Standard
Construction
Type & style
- Home type: SingleFamily
- Property subtype: Single Family Residence
Materials
- Roof: Shingle
Condition
- Year built: 1985
Utilities & green energy
- Electric: Battery Backup
- Sewer: Septic Tank
- Water: Well
- Utilities for property: Electricity Connected
Green energy
- Energy generation: Solar
Community & HOA
Community
- Security: Security System Owned, Video System
HOA
- Has HOA: No
Location
- Region: Lakeport
Financial & listing details
- Price per square foot: $205/sqft
- Tax assessed value: $467,694
- Date on market: 3/3/2026
- Electric utility on property: Yes
Estimated market value
Not available
Estimated sales range
Not available
$3,479/mo
Price history
| Date | Event | Price |
|---|---|---|
| 9/29/2026 | Listed for sale | $820,000-4.6%$205/sqft |
Source:  BAREIS #326016812 Report a problem BAREIS #326016812 Report a problem | ||
| 3/3/2026 | Listed for sale | $859,900-3.2%$215/sqft |
Source:  CRMLS #LC25060911 Report a problem CRMLS #LC25060911 Report a problem | ||
| 8/17/2025 | Price change | $888,000-6.5%$222/sqft |
Source: CRMLS #LC25060911 Report a problem | ||
| 3/20/2025 | Listed for sale | $950,000$237/sqft |
Source: CRMLS #LC25060911 Report a problem | ||
Public tax history
| Year | Property taxes | Tax assessment |
|---|---|---|
| 2026 | -- | $467,694 +2% |
| 2025 | $5,276 +2.6% | $458,524 +2% |
| 2024 | $5,144 +1.8% | $449,534 +2% |
| 2023 | $5,054 +1.6% | $440,721 +2% |
| 2022 | $4,972 +0.8% | $432,081 +2% |
| 2021 | $4,932 +3.4% | $423,610 +1% |
| 2020 | $4,771 +0.5% | $419,268 +2% |
| 2019 | $4,748 | $411,048 |
Find assessor info on the county website
Monthly payment
Est. payment
Payment breakdown
Explore the cost of this home by adjusting the details. Changes won't be saved.Climate risks
Neighborhood: 95453
- $402,9894 bd3 ba4k sqft6535 Highland Springs Rd, Lakeport, CA 95453Off Market
- $402,9894 bd3 ba4k sqft6535 Highland Springs Rd, Lakeport, CA 95453Off Market
- $500,8003 bd3 ba2.1k sqft6525 Highland Springs Rd, Lakeport, CA 95453Off Market
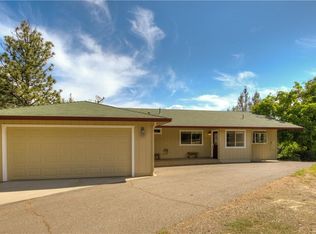
- $765,0004 bd3 ba3.1k sqft6495 Highland Springs Rd, Lakeport, CA 95453Off Market
Similar homes
- $834,0004 bd5 ba3.2k sqft1750 Quail Ridge Rd, Lakeport, CA 95453For Sale
 MLS ID #LC26165287, Natalie Phillips, Country Air Properties. CRMLS
 - $799,0003 bd3 ba2.8k sqft1001 Louis Way, Lakeport, CA 95453For Sale
 MLS ID #LC26215367, Jenna Rezzonico, Country Air Properties. CRMLS
 - $1,015,0003 bd4 ba3.1k sqft3125 Ranch Ct, Lakeport, CA 95453For Sale
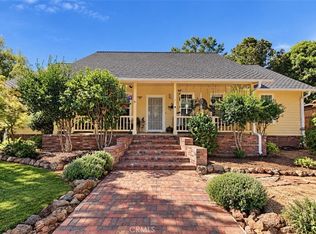 MLS ID #LC26211657, Anne Mary Skeen, Country Air Properties. CRMLS
 - $749,0006 bd5 ba3.7k sqft920 Park Way, Lakeport, CA 95453For Sale
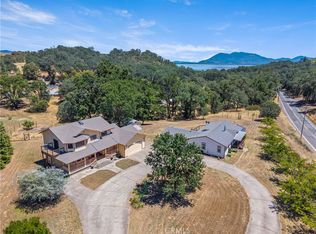 MLS ID #LC26128219, Melissa Chapman, Chapman Real Estate. CRMLS
