Private Mountain Estate Designed for Scale, Sophistication & Self-Sufficiency-
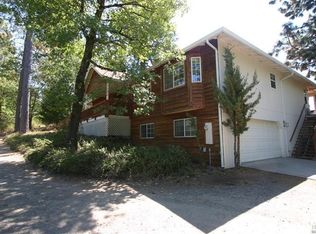
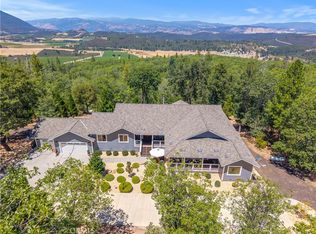
Welcome to 9183 Fox Drive in Cobb's most desirable location — an expansive and thoughtfully upgraded estate set on over an acre, designed for multi-generational living space, refined comfort, flexibility, and long-term resilience.
The residence offers 4 bedrooms and 3 1/2 bathrooms, along with generous additional spaces ideal for potential income - a gallery, gym, executive office, creative studio, or extended family living. The layout provides privacy while maintaining cohesive flow throughout the home.
The upgraded kitchen anchors the residence, featuring a Sub-Zero refrigerator, premium finishes, and energy-efficient appliances that blend performance with elevated design. Beautifully remodeled bathrooms reflect quality craftsmanship and timeless style. A dedicated game room complete with pool table enhances the home’s entertainment appeal.
Comfort is further elevated by a 4-zone controlled HVAC system, delivering customized climate control throughout the estate.
Built with both luxury and preparedness in mind, the property includes a whole-house generator, water storage tank, and a private on-property fire hydrant — infrastructure that adds meaningful value and peace of mind.
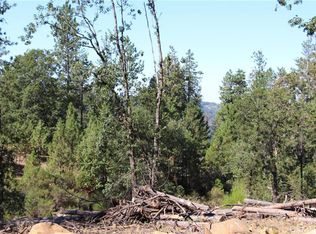
Home has expansive decking, mature landscaping, and serene mountain surroundings that complete the setting, offering privacy and retreat-level tranquility within one of Cobb’s most coveted locations.
This is more than square footage — it is scale, security, and sophistication in one cohesive offering.
For sale
Listed by: W Real Estate • Michelle Lala-Fowler • Contact: 707-799-9398
Price cut: $4K (10/8)
$818,900
9183 Fox Dr, Cobb, CA 95426
4beds
5,200sqft
Single Family Residence
Built in 1995
1.09 Acres Lot
$805,700 Zestimate®
$157/sqft
$-- HOA
What's special
Mature landscapingSerene mountain surroundingsPremium finishesPrivacy and retreat-level tranquilityBeautifully remodeled bathroomsEnergy-efficient appliancesUpgraded kitchen
- 219 days
- 231
- 18
Zillow last checked:
Listing updated:
Listed by:
Michelle Lala-Fowler DRE #02229583 707-799-9398,
W Real Estate
Source: CRMLS,MLS#: LC26048826 Originating MLS: California Regional MLS
Originating MLS: California Regional MLSFacts & features
Interior
Bedrooms & bathrooms
- Bedrooms: 4
- Bathrooms: 4
- Full bathrooms: 3
- 1/2 bathrooms: 1
- Main level bathrooms: 2
- Main level bedrooms: 2
Rooms
- Room types: Art Studio, Bathroom, Bonus Room, Bedroom, Entry/Foyer, Family Room, Game Room, Guest Quarters, Kitchen, Laundry, Living Room, Primary Bathroom, Primary Bedroom, Office, Pantry, Utility Room, Workshop
Primary bedroom
- Features: Main Level Primary
Bedroom
- Features: Bedroom on Main Level
Bathroom
- Features: Bidet, Bathtub, Dual Sinks, Full Bath on Main Level, Jetted Tub, Low Flow Plumbing Fixtures, Remodeled, Soaking Tub, Separate Shower, Tub Shower
Kitchen
- Features: Kitchen Island, Kitchen/Family Room Combo, Remodeled, Updated Kitchen
Heating
- Central, ENERGY STAR Qualified Equipment, Fireplace(s), Pellet Stove, Zoned
Cooling
- Central Air, ENERGY STAR Qualified Equipment, Zoned
Appliances
- Included: 6 Burner Stove, Built-In Range, Double Oven, Dishwasher, ENERGY STAR Qualified Appliances, ENERGY STAR Qualified Water Heater, Gas Range, Propane Range, Refrigerator, Water Heater
- Laundry: Inside, Laundry Room
Features
- Breakfast Bar, Built-in Features, Balcony, Coffered Ceiling(s), Eat-in Kitchen, Multiple Staircases, Open Floorplan, Recessed Lighting, Storage, Bedroom on Main Level, Jack and Jill Bath, Main Level Primary, Utility Room, Walk-In Pantry, Workshop
- Flooring: Wood
- Windows: Blinds, Bay Window(s), Double Pane Windows
- Has fireplace: Yes
- Fireplace features: Pellet Stove
- Common walls with other units/homes: No Common Walls
Interior area
- Total interior livable area: 5,200 sqft
Property
Parking
- Total spaces: 2
- Parking features: Concrete, Direct Access, Driveway Level, Driveway, Garage, Paved, Garage Faces Side, Workshop in Garage
- Attached garage spaces: 2
Accessibility
- Accessibility features: Parking
Features
- Levels: Three Or More
- Stories: 3
- Entry location: front door
- Patio & porch: Deck, Wood
- Pool features: None
- Spa features: None
- Has view: Yes
- View description: Hills, Mountain(s), Trees/Woods
Lot
- Size: 1.09 Acres
- Features: Gentle Sloping, Landscaped, Street Level
Details
- Additional structures: Workshop
- Parcel number: 051302010000
- Special conditions: Standard
Construction
Type & style
- Home type: SingleFamily
- Architectural style: Contemporary
- Property subtype: Single Family Residence
Materials
- Foundation: Concrete Perimeter
- Roof: Composition
Condition
- Turnkey
- New construction: No
- Year built: 1995
Utilities & green energy
- Electric: 220 Volts in Garage, 220 Volts in Laundry, Standard, 220 Volts in Workshop
- Sewer: Septic Tank
- Water: Public
- Utilities for property: Cable Connected, Electricity Connected, Sewer Connected, Water Connected
Green energy
- Energy efficient items: Appliances, Water Heater
Community & HOA
Community
- Features: Golf, Hiking, Mountainous, Near National Forest, Park, Rural
- Security: Security System, Carbon Monoxide Detector(s), Fire Detection System, Smoke Detector(s)
Location
- Region: Cobb
Financial & listing details
- Price per square foot: $157/sqft
- Tax assessed value: $803,161
- Date on market: 3/10/2026
- Cumulative days on market: 219 days
- Listing terms: Cash,Cash to New Loan,Conventional
- Road surface type: Paved
Estimated market value
$805,700
$765,000 - $846,000
$3,813/mo
Price history
| Date | Event | Price |
|---|---|---|
| 10/8/2026 | Price change | $818,900-0.5%$157/sqft |
Source:  CRMLS #LC26048826 Report a problem CRMLS #LC26048826 Report a problem | ||
| 8/27/2026 | Price change | $822,900-0.2%$158/sqft |
Source: CRMLS #LC26048826 Report a problem | ||
| 7/21/2026 | Price change | $824,900-1.7%$159/sqft |
Source: CRMLS #LC26048826 Report a problem | ||
| 3/10/2026 | Listed for sale | $839,000-4.1%$161/sqft |
Source: CRMLS #LC26048826 Report a problem | ||
| 12/14/2025 | Listing removed | $875,000$168/sqft |
Source:  BAREIS #324063139 Report a problem BAREIS #324063139 Report a problem | ||
| 6/30/2025 | Listed for sale | $875,000-5.4%$168/sqft |
Source: BAREIS #324063139 Report a problem | ||
| 2/11/2025 | Listing removed | $925,000$178/sqft |
Source: BAREIS #324063139 Report a problem | ||
| 9/8/2024 | Listed for sale | $925,000+24.6%$178/sqft |
Source: BAREIS #324063139 Report a problem | ||
| 9/21/2021 | Sold | $742,500-1.7%$143/sqft |
Source: BAREIS #321025484 Report a problem | ||
| 9/9/2021 | Pending sale | $755,000$145/sqft |
Source:  SDMLS #LC21050499 Report a problem SDMLS #LC21050499 Report a problem | ||
| 6/28/2021 | Contingent | $755,000$145/sqft |
Source: BAREIS #321025484 Report a problem | ||
| 6/14/2021 | Price change | $755,000-5%$145/sqft |
Source: BAREIS #321025484 Report a problem | ||
| 4/14/2021 | Listed for sale | $795,000+137.3%$153/sqft |
Source: BAREIS #321025484 Report a problem | ||
| 1/12/2010 | Sold | $335,000-8.2%$64/sqft |
Source: Public Record Report a problem | ||
| 9/27/2009 | Listing removed | $365,000$70/sqft |
Source: NCI #109187 Report a problem | ||
| 5/22/2009 | Price change | $365,000-11%$70/sqft |
Source: NCI #109187 Report a problem | ||
| 3/28/2009 | Listed for sale | $410,000-32.8%$79/sqft |
Source: NCI #109187 Report a problem | ||
| 6/22/2007 | Sold | $610,000$117/sqft |
Source: Public Record Report a problem | ||
Public tax history
| Year | Property taxes | Tax assessment |
|---|---|---|
| 2026 | -- | $803,161 +2% |
| 2025 | $9,028 +0.9% | $787,414 +2% |
| 2024 | $8,946 +2.1% | $771,976 +2% |
| 2023 | $8,764 +0.7% | $756,840 +2% |
| 2022 | $8,704 +87.2% | $742,000 +85.7% |
| 2021 | $4,649 -2.3% | $399,485 +1% |
| 2020 | $4,758 +3.2% | $395,390 +2% |
| 2019 | $4,609 +7.9% | $387,638 +2% |
| 2018 | $4,273 +3.3% | $380,038 +2% |
| 2017 | $4,138 | $372,587 +2% |
| 2016 | -- | $365,283 +1.5% |
| 2015 | -- | $359,797 +2% |
| 2014 | -- | $352,750 +0.5% |
| 2013 | $3,924 +2.1% | $351,156 +2% |
| 2012 | $3,842 +1.2% | $344,271 +2% |
| 2011 | $3,798 -30.1% | $337,521 -32.5% |
| 2010 | $5,436 +1.7% | $500,000 |
| 2008 | $5,347 +73.6% | $500,000 +79.2% |
| 2007 | $3,080 +8.3% | $279,046 +2% |
| 2006 | $2,843 +4% | $273,575 +2% |
| 2005 | $2,735 +2% | $268,212 +2% |
| 2004 | $2,682 +1.8% | $262,953 +1.9% |
| 2003 | $2,634 +2% | $258,134 +2% |
| 2002 | $2,583 +4.1% | $253,074 +2% |
| 2001 | $2,481 +2% | $248,113 +2% |
| 2000 | $2,432 | $243,249 |
Find assessor info on the county website
Monthly payment
Est. payment
Payment breakdown
Explore the cost of this home by adjusting the details. Changes won't be saved.Climate risks
Neighborhood: 95426
Similar homes
- $745,0004 bd3 ba2.7k sqft7200 Kahms Ln, Cobb, CA 95426For Sale
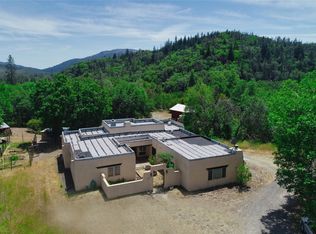 MLS ID #LC26112613, Hazel Wayman, RE/MAX Gold Lake County. CRMLS
 - $689,0003 bd2 ba2.9k sqft6850 High Valley Rd, Cobb, CA 95426For Sale
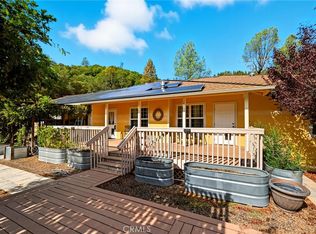 MLS ID #LC25231978, "Pi" Kimberly Stryker, Timothy Toye and Associates. CRMLS
 - $998,5004 bd4 ba3.1k sqft10550 Seigler Springs North Rd, Kelseyville, CA 95451For Sale
 MLS ID #LC26146335, Mara Eichelmann, Sotheby's International Realty. CRMLS
 - $795,0003 bd3 ba2.8k sqft6625 Soda Bay Road, Kelseyville, CA 95451For Sale
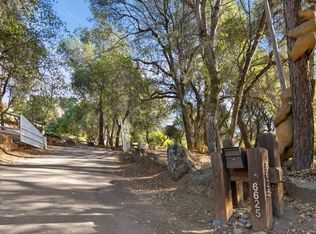 MLS ID #326071781, Mary M Lunas, RE/MAX Gold Lake County. BAREIS
