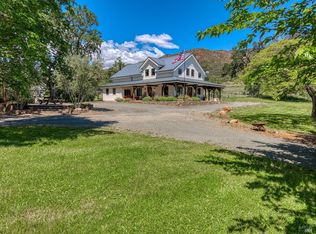
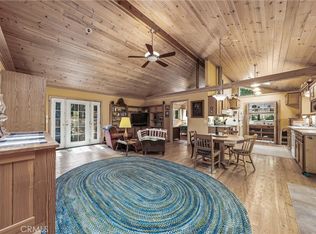
Texas Style Ranch meets Northern California luxury, this exceptional 10± acre Gentleman’s Ranch offers a rare blend of refined living, thoughtful design, with horse amenities featuring an arena and open grazing pastures. ONLY 1 hour 10 minutes to Napa or Santa Rosa. Encompassing a custom-built 2,950± sq ft, 3 bedrooms, 3 bathrooms, and a versatile open loft/office, thoughtfully designed to capture sophistication in a peaceful small-town setting. Architecturally striking, this home showcases soaring natural wood ceilings with exposed beams, grand custom hardwood entry doors, a durable metal roof, expansive stamped concrete patios that seamlessly blend indoor and outdoor living. Inside has stained concrete floors with radiant heat complemented by custom cabinetry and distinctive metalwork throughout from the handcrafted range hood to the stair railings and hammered copper farmhouse sink. The chef’s kitchen features an oversized single slab granite island and premium stainless steel KitchenAid appliances. The great room is both warm and inviting, centered around a gas fireplace and framed by large windows that fill the space with natural light. Main-level primary suite offers a private retreat with a soaking tub, walk-in tiled shower, and elevated finishes. Designed for both equestrian lifestyle and everyday enjoyment, the property is fully equipped with a horse arena, dog kennels, and cross-fenced pastures. A high-producing spring provides abundant water for lush lawns, irrigated pasture, for year-round greenery. Additional improvements include a 20x30 shop, two PG&E meters (residential and agricultural). The grounds are equally impressive, featuring mature olive trees and century-old oaks that create a park-like setting, complemented by manicured lawns and an automatic entrance gate entrance. Whether envisioned as a family homestead, equestrian retreat, this property offers a rare combination of luxury, functionality, and timeless Gentleman Ranch Appeal.
For sale
Listed by: Pivniska Real Estate Group • Tori Minton • Contact: 707-272-2999
Price cut: $50K (10/12)
$925,000
19676 State Highway 175, Middletown, CA 95461
3beds
2,950sqft
Single Family Residence
Built in 2017
9.81 Acres Lot
$893,200 Zestimate®
$314/sqft
$-- HOA
What's special
- 174 days
- 434
- 53
Zillow last checked:
Listing updated:
Listed by:
Tori Minton DRE #02023099 707-272-2999,
Pivniska Real Estate Group
Source: CRMLS,MLS#: LC26084294 Originating MLS: California Regional MLS
Originating MLS: California Regional MLSFacts & features
Interior
Bedrooms & bathrooms
- Bedrooms: 3
- Bathrooms: 3
- Full bathrooms: 3
- Main level bathrooms: 2
- Main level bedrooms: 2
Rooms
- Room types: Bathroom, Entry/Foyer, Primary Bathroom, Primary Bedroom, Other, Dining Room
Primary bedroom
- Features: Main Level Primary
Bathroom
- Features: Bathroom Exhaust Fan, Bathtub, Dual Sinks, Granite Counters, Heated Floor, Soaking Tub, Upgraded, Walk-In Shower
Bathroom
- Features: Jack and Jill Bath
Kitchen
- Features: Granite Counters, Kitchen Island, Kitchen/Family Room Combo
Other
- Features: Walk-In Closet(s)
Heating
- See Remarks
Cooling
- Central Air, Attic Fan
Appliances
- Included: 6 Burner Stove, Gas Range, Tankless Water Heater, Water To Refrigerator
- Laundry: Inside, Laundry Room
Features
- Beamed Ceilings, Balcony, Ceiling Fan(s), Separate/Formal Dining Room, Eat-in Kitchen, Granite Counters, High Ceilings, Country Kitchen, Open Floorplan, Storage, Two Story Ceilings, Jack and Jill Bath, Main Level Primary, Walk-In Closet(s)
- Flooring: Carpet, Concrete, Tile
- Windows: Double Pane Windows, Screens
- Has fireplace: Yes
- Fireplace features: Living Room, Propane
- Common walls with other units/homes: No Common Walls
Interior area
- Total interior livable area: 2,950 sqft
Property
Parking
- Parking features: Electric Gate, Off Street, RV Garage
Features
- Levels: Two
- Stories: 1
- Entry location: 1
- Patio & porch: Rear Porch, Concrete, Covered, Front Porch, Open, Patio, Wrap Around
- Exterior features: Rain Gutters
- Pool features: None
- Fencing: Wire
- Has view: Yes
- View description: Hills, Meadow, Mountain(s), Panoramic, Pasture, Valley, Trees/Woods
Lot
- Size: 9.81 Acres
- Features: 6-10 Units/Acre, Agricultural, Back Yard, Front Yard, Gentle Sloping, Horse Property, Lawn, Landscaped, Pasture, Ranch, Secluded
Details
- Additional structures: Workshop, Corral(s)
- Parcel number: 013011561000
- Special conditions: Standard
- Horses can be raised: Yes
- Horse amenities: Riding Trail
Construction
Type & style
- Home type: SingleFamily
- Architectural style: Custom,Ranch
- Property subtype: Single Family Residence
Materials
- Hardboard, HardiPlank Type, Wood Siding
- Foundation: Slab
- Roof: Metal
Condition
- Turnkey
- New construction: No
- Year built: 2017
Utilities & green energy
- Electric: 220 Volts in Laundry
- Sewer: Septic Tank
- Water: Well
- Utilities for property: Electricity Connected, Propane, Water Connected
Community & HOA
Community
- Features: Fishing, Golf, Hiking, Horse Trails, Lake, Mountainous, Rural, Water Sports
Location
- Region: Middletown
Financial & listing details
- Price per square foot: $314/sqft
- Tax assessed value: $633,426
- Date on market: 4/25/2026
- Cumulative days on market: 174 days
- Listing terms: Cash to New Loan,Conventional,VA Loan
- Road surface type: Gravel
Estimated market value
$893,200
$849,000 - $938,000
$3,343/mo
Price history
| Date | Event | Price |
|---|---|---|
| 10/12/2026 | Price change | $925,000-5.1%$314/sqft |
Source:  CRMLS #LC26084294 Report a problem CRMLS #LC26084294 Report a problem | ||
| 9/5/2026 | Price change | $975,000-2%$331/sqft |
Source: CRMLS #LC26084294 Report a problem | ||
| 4/25/2026 | Listed for sale | $995,000$337/sqft |
Source: CRMLS #LC26084294 Report a problem | ||
Public tax history
| Year | Property taxes | Tax assessment |
|---|---|---|
| 2026 | -- | $633,426 +2% |
| 2025 | $7,469 +0.9% | $621,007 +2% |
| 2024 | $7,401 +2% | $608,832 +2% |
| 2023 | $7,256 +0.7% | $596,895 +2% |
| 2022 | $7,205 +4.8% | $585,192 +2% |
| 2021 | $6,873 -1.1% | $573,719 +1% |
| 2020 | $6,949 +3.1% | $567,838 +2% |
| 2019 | $6,738 +6.8% | $556,705 +130.4% |
| 2018 | $6,309 +118.7% | $241,665 +2% |
| 2017 | $2,884 +0.7% | $236,927 +2% |
| 2016 | $2,863 -5.6% | $232,282 -33.2% |
| 2015 | $3,032 -25% | $347,835 +2% |
| 2014 | $4,044 +0.2% | $341,023 +0.5% |
| 2013 | $4,037 +2% | $339,483 +2% |
| 2012 | $3,958 +1.1% | $332,828 +2% |
| 2011 | $3,915 +2.9% | $326,303 +0.8% |
| 2010 | $3,804 +2% | $323,865 +1.8% |
| 2008 | $3,729 +1.6% | $318,270 +2% |
| 2007 | $3,671 +20.7% | $312,030 +2% |
| 2006 | $3,042 +2% | $305,913 +2% |
| 2005 | $2,982 -4.1% | $299,915 -4.1% |
| 2004 | $3,110 +1.5% | $312,735 +1.5% |
| 2003 | $3,064 +1.8% | $308,117 +1.8% |
| 2002 | $3,010 +6.1% | $302,738 +4.1% |
| 2001 | $2,838 +40.6% | $290,790 +44% |
| 2000 | $2,019 | $201,899 |
Find assessor info on the county website
Monthly payment
Est. payment
Payment breakdown
Explore the cost of this home by adjusting the details. Changes won't be saved.Climate risks
Neighborhood: 95461


Similar homes
- $925,0003 bd3 ba2.9k sqft19676 Highway 175, Middletown, CA 95461For Sale
 MLS ID #326034237, Tori Minton, Pivniska Real Estate Group. BAREIS
 - $779,0003 bd2 ba1.8k sqft15255 Timm Way, Middletown, CA 95461For Sale
 MLS ID #LC26200542, Cynthia Smith, RE/MAX Gold Lake County. CRMLS
 - $825,0003 bd3 ba2.9k sqft20069 Honey Hill Drive, Hidden Valley Lake, CA 95467For Sale
 MLS ID #326037501, Faylen Silva, RE/MAX Gold Hidden Valley. BAREIS
 - $489,0005 bd4 ba2.4k sqft15306 Western Mine Rd, Middletown, CA 95461For Sale
 MLS ID #LC26057394, Bridget King, Luxe Places International Realty. CRMLS
