Welcome to your dream custom-built mini-homestead! Perfectly situated on 1 acre, this immaculate 1880-square foot home offers total privacy with the ultimate blend of modern comfort and living, all within a short walking distance to town. The thoughtful floor plan layout (all level) boasts 3 bedrooms and 2 bathrooms. Energy efficiency is built right in with fully owned solar panels to keep your utility costs low. This fully fenced backyard oasis is an entertainer's paradise and a gardener's dream. Massive covered back patio, a relaxing hot tub and a large above-ground swimming pool. Embrace the good life with your own putting green, raised garden beds, fruit trees & lawn area with your very own custom chicken coop! For the hobbyist, mechanic, or small business owner, the property includes an immaculate fully insulated 30 x 50 Mega shop equipped with 12 x 12 roll up doors. A private gate for separate access to shop/shed and property sits between house and shop. This Middletown property is a must see.
For sale
Listed by: RE/MAX Gold Lake County • Cynthia Smith • Contact: 707-696-3415
$779,000
15255 Timm Way, Middletown, CA 95461
3beds
1,880sqft
Single Family Residence
Built in 2004
1 Acres Lot
$750,000 Zestimate®
$414/sqft
$-- HOA
What's special
- 8 days
- 388
- 27
Likely to sell faster than
Zillow last checked:
Listing updated:
Listed by:
Cynthia Smith DRE #01341797 707-696-3415,
RE/MAX Gold Lake County
Source: CRMLS,MLS#: LC26200542 Originating MLS: California Regional MLS
Originating MLS: California Regional MLSFacts & features
Interior
Bedrooms & bathrooms
- Bedrooms: 3
- Bathrooms: 2
- Full bathrooms: 2
- Main level bathrooms: 2
- Main level bedrooms: 3
Rooms
- Room types: Kitchen, Laundry, Living Room, Dining Room
Bathroom
- Features: Dual Sinks, Soaking Tub, Separate Shower, Tub Shower
Kitchen
- Features: Granite Counters
Heating
- Central
Cooling
- Central Air
Appliances
- Included: Disposal, Gas Range, Gas Water Heater, Refrigerator
- Laundry: Inside, Laundry Room
Features
- Ceiling Fan(s), Separate/Formal Dining Room, Granite Counters
- Flooring: Carpet, Laminate, Stone
- Windows: Double Pane Windows
- Has fireplace: No
- Fireplace features: None
- Common walls with other units/homes: No Common Walls
Interior area
- Total interior livable area: 1,880 sqft
Property
Parking
- Total spaces: 6
- Parking features: Concrete, Garage Faces Front, Garage, Garage Door Opener, Paved, RV Access/Parking
- Attached garage spaces: 2
- Uncovered spaces: 4
Accessibility
- Accessibility features: No Stairs, Accessible Hallway(s)
Features
- Levels: One
- Stories: 1
- Entry location: front Street
- Patio & porch: Covered, Front Porch, Open, Patio
- Has private pool: Yes
- Pool features: Above Ground, Private
- Spa features: None
- Fencing: Wood
- Has view: Yes
- View description: Mountain(s), Neighborhood, Trees/Woods
Lot
- Size: 1 Acres
- Features: 0-1 Unit/Acre, Back Yard, Corner Lot, Cul-De-Sac, Front Yard, Garden, Landscaped, Sprinkler System, Street Level, Walkstreet, Yard
Details
- Additional structures: Shed(s), Storage, Workshop
- Parcel number: 014111160000
- Special conditions: Standard
Construction
Type & style
- Home type: SingleFamily
- Architectural style: Custom
- Property subtype: Single Family Residence
Materials
- Wood Siding
- Roof: Composition
Condition
- Turnkey
- New construction: No
- Year built: 2004
Utilities & green energy
- Electric: 220 Volts in Laundry
- Sewer: Public Sewer
- Water: Public
- Utilities for property: Sewer Connected, Water Connected
Community & HOA
Community
- Features: Suburban
Location
- Region: Middletown
Financial & listing details
- Price per square foot: $414/sqft
- Tax assessed value: $481,637
- Date on market: 9/13/2026
- Cumulative days on market: 8 days
- Listing terms: Cash to New Loan,Conventional,Contract
- Road surface type: Paved
Estimated market value
$750,000
$713,000 - $788,000
$2,603/mo
Price history
| Date | Event | Price |
|---|---|---|
| 9/14/2026 | Listed for sale | $779,000+64%$414/sqft |
Source:  CRMLS #LC26200542 Report a problem CRMLS #LC26200542 Report a problem | ||
| 7/28/2017 | Sold | $475,000+18.8%$253/sqft |
Source: Public Record Report a problem | ||
| 9/20/2004 | Sold | $400,000$213/sqft |
Source: Public Record Report a problem | ||
Public tax history
| Year | Property taxes | Tax assessment |
|---|---|---|
| 2026 | -- | $481,637 +2% |
| 2025 | $5,607 +1.1% | $472,194 +2% |
| 2024 | $5,547 +2.1% | $462,936 +2% |
| 2023 | $5,434 +1% | $453,860 +2% |
| 2022 | $5,383 +4.9% | $444,962 +2% |
| 2021 | $5,132 +0.9% | $436,238 +1% |
| 2020 | $5,087 +3.4% | $431,766 +2% |
| 2019 | $4,921 | $423,300 |
Find assessor info on the county website
Monthly payment
Est. payment
Payment breakdown
Explore the cost of this home by adjusting the details. Changes won't be saved.Climate risks
Neighborhood: 95461
Similar homes
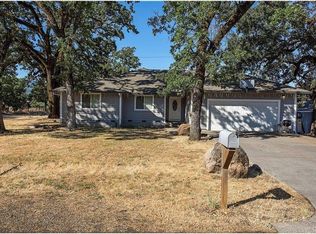
- $599,0003 bd2 ba1.4k sqft20776 Napa Ave, Middletown, CA 95461For Sale
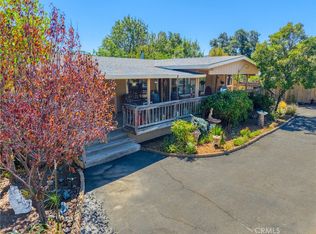 MLS ID #LC26132490, Esmeralda Ortiz Pille, Konocti Realty. CRMLS
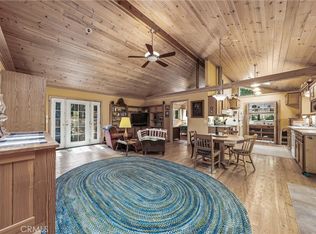
 - $395,0004 bd2 ba1.9k sqft20994 State Highway 175, Middletown, CA 95461For Sale
 MLS ID #LC26116919, Cynthia Smith, RE/MAX Gold Lake County. CRMLS
 - $489,0005 bd4 ba2.4k sqft15306 Western Mine Rd, Middletown, CA 95461For Sale
 MLS ID #LC26057394, Bridget King, Luxe Places International Realty. CRMLS
 - $669,0004 bd3 ba2.2k sqft17432 Greenridge Road, Hidden Valley Lake, CA 95467For Sale
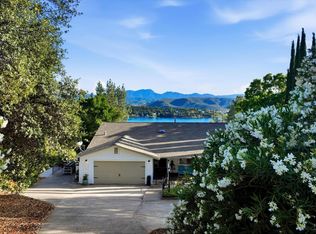 MLS ID #326047026, Bill Allard, RE/MAX Gold. BAREIS
