Welcome to your own slice of country living south of Middletown offering easy access to Napa and Sonoma counties. Tucked among the trees in a peaceful rural setting on a large 0.61 parcel, this beautifully remodeled 4-bedroom, 2-bath home offers space to breathe, room to roam, and the quiet lifestyle Lake County is known for.
Inside, you'll find a bright and comfortable, newly upgraded stylish interior. The great room includes a spacious new kitchen featuring abundant cabinetry, ample granite counter space, new appliances, and a large island that naturally brings everyone together. The open living area with striking luxury flooring throughout, flows out to enjoy one of the property's best features—a large full length 900 sf covered deck overlooking the surrounding trees and a nearby pond. It's the perfect spot to enjoy your morning coffee, watch the deer wander by, or unwind at the end of the day while taking in the peaceful surroundings.
The spacious master suite has twin walk-in wood-lined closets and twin sinks with room for a desk if needed.
The generous property offers a sense of privacy and openness that's hard to find, while still being conveniently located just minutes from downtown Middletown. With easy access to Highway 29, commuting over Mt. St. Helena is a breeze, making this an ideal location for those seeking a balance between country living and everyday convenience.
Additional features include a new long-life TPO roof, low-maintenance vinyl siding and lots of parking as well as a private spring water source serving the home that provides water all year round without cost.
If you're looking for a completely upgraded turnkey property, without any maintenance concerns for a good long while, where nature, privacy, and comfort come together, this Middletown retreat is ready to welcome you home. Be sure to check out the virtual tour.
For sale
Listed by: Timothy Toye and Associates • "Pi" Kimberly Stryker • Contact: 707-483-9149
Price cut: $30K (9/26)
$399,000
15305 Western Mine Rd, Middletown, CA 95461
4beds
1,906sqft
Manufactured Home
Built in 1981
0.61 Acres Lot
$-- Zestimate®
$209/sqft
$-- HOA
What's special
- 100 days
- 628
- 68
Zillow last checked:
Listing updated:
Listed by:
"Pi" Kimberly Stryker DRE #02052594 707-483-9149,
Timothy Toye and Associates,
Timothy Toye DRE #01182874 707-928-6900,
Timothy Toye and Associates
Source: CRMLS,MLS#: LC26154690 Originating MLS: California Regional MLS
Originating MLS: California Regional MLSFacts & features
Interior
Bedrooms & bathrooms
- Bedrooms: 4
- Bathrooms: 2
- Full bathrooms: 2
- Main level bathrooms: 2
- Main level bedrooms: 4
Rooms
- Room types: Bedroom, Great Room, Kitchen, Laundry, Living Room, Primary Bathroom, Primary Bedroom, Other, Utility Room
Primary bedroom
- Features: Main Level Primary
Bedroom
- Features: Bedroom on Main Level
Bathroom
- Features: Bathroom Exhaust Fan, Bathtub, Dual Sinks, Full Bath on Main Level, Separate Shower, Tub Shower
Kitchen
- Features: Kitchen Island, Remodeled, Updated Kitchen
Other
- Features: Walk-In Closet(s)
Heating
- Central
Cooling
- Central Air
Appliances
- Included: Dishwasher, Electric Range, Disposal, Microwave, Refrigerator, Water Heater, Dryer, Washer
- Laundry: Inside, Laundry Room
Features
- Ceiling Fan(s), Bedroom on Main Level, Main Level Primary, Utility Room, Walk-In Closet(s)
- Flooring: Laminate
- Doors: Sliding Doors
- Has fireplace: No
- Fireplace features: None
- Common walls with other units/homes: No Common Walls
Interior area
- Total interior livable area: 1,906 sqft
Video & virtual tour
Property
Parking
- Total spaces: 5
- Parking features: Gravel, No Driveway, On Site, Unpaved
- Uncovered spaces: 5
Features
- Levels: One
- Stories: 1
- Entry location: Front Door
- Patio & porch: Covered, Deck, Front Porch, Porch
- Pool features: None
- Spa features: None
- Has view: Yes
- View description: Hills, Mountain(s), Pond, Trees/Woods
- Has water view: Yes
- Water view: Pond
Lot
- Size: 0.61 Acres
- Features: 0-1 Unit/Acre
Details
- Additional structures: Shed(s)
- Parcel number: 01417006
- Special conditions: Standard
- Horse amenities: Riding Trail
Construction
Type & style
- Home type: MobileManufactured
- Property subtype: Manufactured Home
Materials
- Foundation: Tie Down
- Roof: Membrane
Condition
- Turnkey
- New construction: No
- Year built: 1981
Utilities & green energy
- Sewer: Septic Tank
- Water: Private, See Remarks
- Utilities for property: Cable Available, Electricity Connected, Phone Available, Water Connected
Community & HOA
Community
- Features: Biking, Dog Park, Foothills, Fishing, Golf, Hiking, Horse Trails, Hunting, Mountainous, Near National Forest, Park, Rural, Valley
Location
- Region: Middletown
Financial & listing details
- Price per square foot: $209/sqft
- Tax assessed value: $174,930
- Annual tax amount: $1,969
- Date on market: 7/18/2026
- Cumulative days on market: 100 days
- Listing terms: Cash,Cash to New Loan,Conventional
- Road surface type: Paved
Estimated market value
Not available
Estimated sales range
Not available
Not available
Price history
| Date | Event | Price |
|---|---|---|
| 9/26/2026 | Price change | $399,000-7%$209/sqft |
Source:  CRMLS #LC26154690 Report a problem CRMLS #LC26154690 Report a problem | ||
| 8/25/2026 | Price change | $429,000-3.6%$225/sqft |
Source: CRMLS #LC26154690 Report a problem | ||
| 7/19/2026 | Listed for sale | $445,000+122.8%$233/sqft |
Source: CRMLS #LC26154690 Report a problem | ||
| 7/8/2026 | Listing removed | $2,650$1/sqft |
Source: Zillow Rentals Report a problem | ||
| 7/2/2026 | Price change | $2,650-3.6%$1/sqft |
Source: Zillow Rentals Report a problem | ||
| 4/22/2026 | Price change | $2,750-5.2%$1/sqft |
Source: Zillow Rentals Report a problem | ||
| 3/16/2026 | Listed for rent | $2,900$2/sqft |
Source: Zillow Rentals Report a problem | ||
| 4/15/2021 | Sold | $199,700$105/sqft |
Source: Agent Provided Report a problem | ||
| 3/24/2021 | Contingent | $199,700$105/sqft |
Source:  BAREIS #321016521 Report a problem BAREIS #321016521 Report a problem | ||
| 3/20/2021 | Listed for sale | $199,700$105/sqft |
Source: BAREIS #321016521 Report a problem | ||
Public tax history
| Year | Property taxes | Tax assessment |
|---|---|---|
| 2018 | $1,969 +3.3% | $174,930 +2% |
| 2017 | $1,906 +0.7% | $171,500 +2% |
| 2016 | $1,893 +1.8% | $168,138 +1.5% |
| 2015 | $1,859 +2.6% | $165,613 +2% |
| 2014 | $1,812 +0.2% | $162,370 +0.5% |
| 2013 | $1,808 +2.1% | $161,637 +2% |
| 2012 | $1,771 +1.2% | $158,468 +2% |
| 2011 | $1,750 +3.1% | $155,362 +0.8% |
| 2010 | $1,697 +2.1% | $154,202 +1.8% |
| 2008 | $1,663 +1.7% | $151,538 +2% |
| 2007 | $1,635 +8.3% | $148,568 +2% |
| 2006 | $1,509 +1.9% | $145,656 +2% |
| 2005 | $1,481 +1.9% | $142,800 +2% |
| 2004 | $1,453 +75% | $140,000 +80.1% |
| 2003 | $830 +1.9% | $77,750 +2% |
| 2002 | $815 +9% | $76,226 +2% |
| 2001 | $747 +2% | $74,732 +2% |
| 2000 | $733 | $73,268 |
Find assessor info on the county website
Monthly payment
Climate risks
Neighborhood: 95461
- $174,930-- bd-- ba-- sqft15305 Western Mine Rd, Middletown, CA 95461Off Market
- $274,4003 bd2 ba1.9k sqft15305 Western Mine Rd, Middletown, CA 95461Off Market
- $98,0001.46 acres15347 Western Mine Rd, Middletown, CA 95461Lot/Land
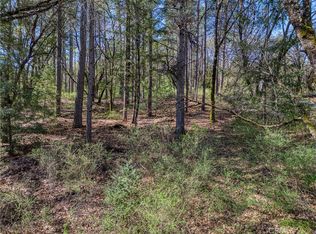
- $70,357-- bd-- ba-- sqft15322 Western Mine Rd, Middletown, CA 95461Off Market
Similar homes
- $479,0005 bd4 ba2.4k sqft15306 Western Mine Rd, Middletown, CA 95461For Sale
 MLS ID #LC26227882, Bridget King, Luxe Places International Realty. CRMLS
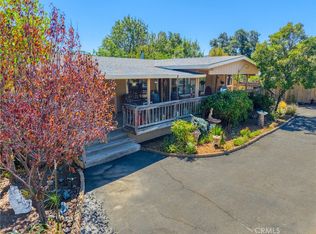
 - $575,0003 bd2 ba1.4k sqft20776 Napa Ave, Middletown, CA 95461For Sale
 MLS ID #LC26132490, Esmeralda Ortiz Pille, Konocti Realty. CRMLS
 - $399,0003 bd3 ba1.8k sqft18027 N Shore Dr, Hidden Valley Lake, CA 95467For Sale
 MLS ID #LC26166726, Yvette Sloan, Navigate Real Estate. CRMLS
 - $399,9003 bd2 ba1.8k sqft18094 Spyglass Road, Hidden Valley Lake, CA 95467For Sale
 MLS ID #326077682, Chris Castelli, Century 21 Epic. BAREIS
Local buyer's agents are ready to help
