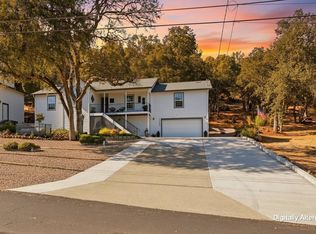
Affordable Lake Living! Welcome to this adorable, well-maintained home in the gated community of Hidden Valley Lake, where everyday living feels like a vacation! Just a quick one-minute walk to the community beach, this home offers the perfect blend of comfort, convenience, and resort-style amenities. This home is clean, cute, and completely turn-key, with durable tile flooring throughout and a cozy wood-burning fireplace in the living room. Large picture windows bring in natural light and frame breathtaking lake, mountain & treetop views. The open-concept kitchen and great room make entertaining easy, featuring stainless steel appliances, a breakfast bar, a pantry, and an incredible lake view right from the kitchen sink. Step through the sliding door to the covered front patio, where the indoor/outdoor flow nearly doubles the living space. Enjoy shaded comfort while soaking in panoramic views of Hidden Valley Lake and even Mt. St. Helena in the distance. Upstairs are three bedrooms and two bathrooms, along with a convenient laundry room. Downstairs, a finished basement (not included in square footage) adds versatilityideal for storage, a game room, guest space, or hobby area. It includes a full bathroom. Oversized fenced yard with mature landscaping.
Active
$399,900
18528 N Shore Drive, Hidden Valley Lake, CA 95467
3beds
1,152sqft
:
Get pre-qualified$2,931/mo
Single Family Residence
Built in 1973
10,454 Square Feet Lot
$384,300 Zestimate®
$347/sqft
$324/mo HOA
What's special
- 167 days |
- 224 |
- 24 |
Zillow last checked:
Listing updated:
Listed by:
Shannon R Williams DRE #01705168,
RE/MAX Gold 916-218-6700
Source: BAREIS,MLS#: 326014537 Originating MLS: Northern Solano
Originating MLS: Northern SolanoFacts & features
Interior
Bedrooms & bathrooms
- Bedrooms: 3
- Bathrooms: 3
- Full bathrooms: 3
Rooms
- Room types: Great Room, Kitchen, Living Room, Master Bedroom, Workshop, Other
Primary bedroom
- Features: Closet
- Level: Main
Bedroom
- Level: Main
Primary bathroom
- Features: Shower Stall(s)
Bathroom
- Features: Tub w/Shower Over
- Level: Lower,Main
Dining room
- Features: Dining Bar, Formal Area
- Level: Main
Kitchen
- Features: Breakfast Area, Kitchen/Family Combo, Pantry Cabinet, Breakfast Nook
- Level: Main
Living room
- Features: Deck Attached, Great Room, View
- Level: Main
Heating
- Central, Electric, Fireplace(s)
Cooling
- Ceiling Fan(s), Central Air
Appliances
- Included: Dishwasher, Disposal, Free-Standing Electric Oven, Free-Standing Refrigerator
- Laundry: Hookups Only, Inside Room
Features
- Flooring: Tile, See Remarks
- Windows: Dual Pane Full
- Basement: Partial
- Number of fireplaces: 1
- Fireplace features: Living Room, Wood Burning
Interior area
- Total structure area: 1,152
- Total interior livable area: 1,152 sqft
Property
Parking
- Total spaces: 4
- Parking features: Covered, No Garage, Open, Paved
- Carport spaces: 2
- Has uncovered spaces: Yes
Features
- Levels: Two
- Stories: 2
- Patio & porch: Rear Porch, Covered, Front Porch, Deck
- Pool features: Community
- Fencing: Partial
- Has view: Yes
- View description: Lake, Mountain(s), Panoramic, Valley, Water
- Has water view: Yes
- Water view: Lake,Water
Lot
- Size: 10,454 Square Feet
- Features: Landscaped, Landscape Front, Landscape Misc, Low Maintenance
Details
- Parcel number: 142101130000
- Special conditions: Offer As Is
Construction
Type & style
- Home type: SingleFamily
- Architectural style: Contemporary,Cottage
- Property subtype: Single Family Residence
Materials
- Foundation: Concrete Perimeter
- Roof: Composition
Condition
- Year built: 1973
Utilities & green energy
- Electric: 220 Volts
- Sewer: Public Sewer
- Water: Public, Water District
- Utilities for property: Cable Available, Electricity Connected, Internet Available, Sewer Connected
Community & HOA
Community
- Features: Gated
- Security: Carbon Monoxide Detector(s), Smoke Detector(s)
HOA
- Has HOA: Yes
- Amenities included: Beach Rights, Dog Park, Golf Course, Playground, Pool, Putting Green(s), Tennis Court(s), Trail(s)
- Services included: Common Areas, Management, Pool, Road, Security
- HOA fee: $324 monthly
- HOA name: Hidden Valley Lake Association
- HOA phone: 707-987-3138
Location
- Region: Hidden Valley Lake
Financial & listing details
- Price per square foot: $347/sqft
- Tax assessed value: $404,715
- Annual tax amount: $4,867
- Date on market: 2/24/2026
- Electric utility on property: Yes
Estimated market value
$384,300
$365,000 - $404,000
$2,052/mo
Price history
| Date | Event | Price |
|---|---|---|
| 2/24/2026 | Listed for sale | $399,900-11.1%$347/sqft |
Source:  CRMLS #LC26040465 Report a problem CRMLS #LC26040465 Report a problem | ||
| 11/15/2025 | Listing removed | $450,000$391/sqft |
Source:  SDMLS #LC25107201 Report a problem SDMLS #LC25107201 Report a problem | ||
| 5/15/2025 | Listed for sale | $450,000+15.7%$391/sqft |
Source:  BAREIS #325044896 Report a problem BAREIS #325044896 Report a problem | ||
| 12/13/2022 | Sold | $389,000$338/sqft |
Source: Public Record Report a problem | ||
| 12/12/2022 | Pending sale | $389,000$338/sqft |
Source: CRMLS #LC22240142 Report a problem | ||
| 11/16/2022 | Contingent | $389,000$338/sqft |
Source: CRMLS #LC22240142 Report a problem | ||
| 11/12/2022 | Listed for sale | $389,000+263.6%$338/sqft |
Source: CRMLS #LC22240142 Report a problem | ||
| 8/12/2010 | Sold | $107,000-22.8%$93/sqft |
Source: Public Record Report a problem | ||
| 5/20/2010 | Sold | $138,553-53.8%$120/sqft |
Source: Public Record Report a problem | ||
| 6/6/2006 | Sold | $300,000$260/sqft |
Source: Public Record Report a problem | ||
Public tax history
| Year | Property taxes | Tax assessment |
|---|---|---|
| 2025 | $4,867 +1% | $404,715 +2% |
| 2024 | $4,821 +2.1% | $396,780 +2% |
| 2023 | $4,724 +161.2% | $389,000 +201.2% |
| 2022 | $1,808 +4.9% | $129,170 +2% |
| 2021 | $1,723 -1.3% | $126,638 +1% |
| 2020 | $1,746 +3% | $125,340 +2% |
| 2019 | $1,695 +13.9% | $122,883 +2% |
| 2018 | $1,489 +3% | $120,475 +2% |
| 2017 | $1,445 +0.7% | $118,113 +2% |
| 2016 | $1,436 +0.6% | $115,798 +1.5% |
| 2015 | $1,428 -19.6% | $114,060 +2% |
| 2014 | $1,776 +0.2% | $111,826 +0.5% |
| 2013 | $1,772 -2.9% | $111,322 +2% |
| 2012 | $1,826 +0.8% | $109,140 +2% |
| 2011 | $1,812 -29% | $107,000 -40.4% |
| 2010 | $2,553 -21.7% | $179,400 -29.4% |
| 2008 | $3,259 -16.2% | $254,150 -16.7% |
| 2007 | $3,890 +220.5% | $304,980 +513.8% |
| 2006 | $1,214 +69.2% | $49,687 +2% |
| 2005 | $717 0% | $48,714 +2% |
| 2004 | $718 +0.5% | $47,760 +1.9% |
| 2003 | $714 -0.1% | $46,886 +2% |
| 2002 | $715 +8% | $45,968 +2% |
| 2001 | $662 +0.1% | $45,068 +2% |
| 2000 | $662 | $44,185 |
Find assessor info on the county website
Monthly payment
Est. payment
Payment breakdown
Explore the cost of this home by adjusting the details. Changes won't be saved.Climate risks
Neighborhood: 95467
Nearby schools
GreatSchools rating
- 5/10Coyote Valley Elementary SchoolGrades: K-6Distance: 1.4 mi
- 5/10Middletown Middle SchoolGrades: 6-8Distance: 4.9 mi
- 8/10Middletown High SchoolGrades: 9-12Distance: 4.8 mi
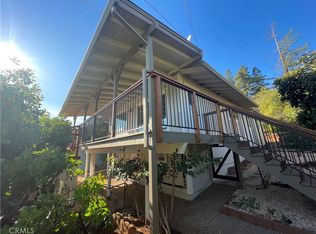
- $500,0003 bd2 ba1.1k sqft18514 N Shore Dr, Hidden Valley Lake, CA 95467Sold
- $236,5002 bd1 ba1.2k sqft18540 N Shore Dr, Hidden Valley Lake, CA 95467Off Market
- $367,4003 bd2 ba1.4k sqft18500 N Shore Dr, Hidden Valley Lake, CA 95467Off Market
- $370,8003 bd2 ba1.5k sqft17225 Brookfield Rd, Hidden Valley Lake, CA 95467Off Market

- $355,9003 bd2 ba1.3k sqft17634 Greenridge Rd, Hidden Valley Lake, CA 95467Off Market
- $338,5003 bd2 ba1.6k sqft17646 Greenridge Rd, Hidden Valley Lake, CA 95467Off Market
- $27,0600.25 acres18490 N Shore Dr, Hidden Valley Lake, CA 95467Off Market
- $364,8003 bd2 ba1.6k sqft17245 Brookfield Rd, Hidden Valley Lake, CA 95467Off Market
A local agent can set up tours, give advice and negotiate with sellers.
Similar homes
- $379,0003 bd2 ba1.2k sqft17444 Meadow View Dr, Hidden Valley Lake, CA 95467For Sale
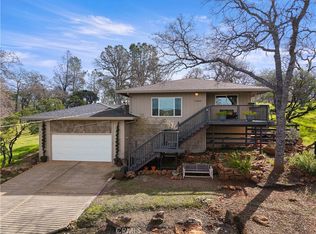 MLS ID #LC26057246, Melissa Chapman, Chapman Real Estate. CRMLS
 - $349,0003 bd3 ba1.3k sqft18791 Dove Ct, Hidden Valley Lake, CA 95467For Sale
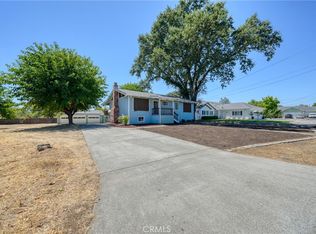 MLS ID #LC26172149, Yvette Sloan, NextHome Experiences. CRMLS
 - $425,0003 bd2 ba1.6k sqft19468 Park Ridge Drive, Hidden Valley Lake, CA 95467For Sale
 MLS ID #326066570, Shannon R Williams, RE/MAX Gold. BAREIS
 - $379,9003 bd3 ba1.6k sqft18120 N Shore Drive, Hidden Valley Lake, CA 95467For Sale
 MLS ID #326053201, Faylen Silva, RE/MAX Gold Hidden Valley. BAREIS
 - $449,9003 bd2 ba1.5k sqft18669 Deer Hill Road, Hidden Valley Lake, CA 95467For SaleMLS ID #326026676, Kimberly Rupp, NextHome Experiences. BAREIS
- $369,9002 bd2 ba1.4k sqft17312 Greenridge Road, Hidden Valley Lake, CA 95467For SaleMLS ID #326036717, Carson Underwood, Hidden Valley Lake Realty. BAREIS
- $339,0003 bd2 ba1.4k sqft18685 Oak Grove Rd, Hidden Valley Lake, CA 95467For SaleMLS ID #LC26108355, Sandy Tucker, NextHome in the Valley. CRMLS
- $369,0003 bd2 ba1.4k sqft19093 Ravenhill Road, Hidden Valley Lake, CA 95467For SaleMLS ID #326009060, Sandy L Pisaro, Engel & Volkers Healdsburg. BAREIS
- $329,9003 bd2 ba1.4k sqft18278 N Shore Drive, Hidden Valley Lake, CA 95467For SaleMLS ID #326044718, Shannon R Williams, RE/MAX Gold. BAREIS
- $429,0003 bd2 ba1.6k sqft18142 Sweetwood Ct, Hidden Valley Lake, CA 95467For SaleMLS ID #LC26133238, Shannon Williams, RE/MAX Gold Lake County. CRMLS
- $349,9003 bd2 ba1.3k sqft19072 Hidden Valley Rd, Hidden Valley Lake, CA 95467For SaleMLS ID #LC26038892, Carson Underwood, Hidden Valley Lake Realty. CRMLS
- $370,0003 bd2 ba1.4k sqft18846 Horseshoe Road, Hidden Valley Lake, CA 95467For SaleMLS ID #326048158, Faylen Silva, RE/MAX Gold Hidden Valley. BAREIS
- $325,0003 bd2 ba1.5k sqft18230 Hidden Valley Road, Hidden Valley Lake, CA 95467For SaleMLS ID #326045297, Faylen Silva, RE/MAX Gold Hidden Valley. BAREIS
- $310,0003 bd2 ba1.4k sqft16927 Greenridge Rd, Hidden Valley Lake, CA 95467For SaleMLS ID #LC25215060, Lisa Wink, NextHome in the Valley. CRMLS
- $319,0003 bd2 ba1.3k sqft19662 Mountain Meadow N, Hidden Valley Lake, CA 95467For SaleMLS ID #326057584, Yvette A Sloan, NextHome Experiences. BAREIS
- $319,0003 bd2 ba1.5k sqft19680 Sugarwood Ct, Hidden Valley Lake, CA 95467For SaleMLS ID #LC25254463, Jessica Spencer, Century 21 Epic-Clearlake. CRMLS
- $399,0003 bd2 ba1.3k sqft9591 Lassen Dr, Cobb, CA 95426For SaleMLS ID #LC26048810, Natalie Phillips, Country Air Properties. CRMLS
- $350,0003 bd3 ba1.2k sqft12140 E Highway 20, Clearlake Oaks, CA 95423For SaleMLS ID #LC26174649, Shelly Reed, W Real Estate. CRMLS
- $374,5002 bd1 ba1.1k sqft19800 Cantwell Ranch Rd, Lower Lake, CA 95457For SaleMLS ID #LC26107767, Erica Bergstrom, Navigate Real Estate. CRMLS
- $369,0004 bd2 ba1.5k sqft7478 Lakeland Dr, Clearlake, CA 95422For SaleMLS ID #LC26091942, Jessica Spencer, Century 21 Epic-Clearlake. CRMLS
Local buyer's agents are ready to help
