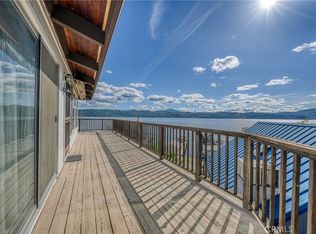
Waterfront living meets privacy, space, and adventure with this beautifully updated 3 bedroom, 2 bath home featuring a versatile 4th bedroom/bonus room perfect for guests, office, hobby space, or extra sleeping quarters. Enjoy direct waterfront access ideal for fishing, swimming, kayaking, wildlife watching, or simply relaxing by the water. This area is known for catching large catfish and other freshwater favorites right from your own backyard. Located across the creek from Anderson Marsh State Historic Park, you'll enjoy scenic natural views and no rear neighbors to interrupt your peace and privacy.
Designed for outdoor enjoyment, the property offers multiple covered seating areas perfect for entertaining, morning coffee, or sunset evenings by the water, all while taking in unreal watercolor sunsets that paint the sky each night. Ample additional parking on both sides of the home provides room for boats, trailers, RVs, and all your recreational toys. Inside, recent improvements include newer flooring, updated windows, newer HVAC, and a remodeled primary bathroom that helps make this home move-in ready. A rare opportunity to own a private waterfront retreat with modern comforts, incredible fishing, and unforgettable views right outside your door.
For sale
Listed by: Century 21 Epic-Clearlake • Jessica Spencer • Contact: 707-533-0497
Price cut: $15K (7/15)
$369,000
7478 Lakeland Dr, Clearlake, CA 95422
4beds
1,564sqft
Single Family Residence
Built in 1966
0.35 Acres Lot
$363,400 Zestimate®
$236/sqft
$-- HOA
What's special
Direct waterfront accessRemodeled primary bathroomScenic natural viewsUpdated windowsNewer flooringNewer hvac
- 112 days |
- 1,096 |
- 70 |
Zillow last checked:
Listing updated:
Listed by:
Jessica Spencer DRE #02021763 707-533-0497,
Century 21 Epic-Clearlake
Source: CRMLS,MLS#: LC26091942 Originating MLS: California Regional MLS
Originating MLS: California Regional MLSFacts & features
Interior
Bedrooms & bathrooms
- Bedrooms: 4
- Bathrooms: 2
- Full bathrooms: 2
- Main level bathrooms: 2
- Main level bedrooms: 4
Rooms
- Room types: Bonus Room, Bedroom, Converted Bedroom, Kitchen, Living Room, Primary Bedroom, Other, Dining Room
Primary bedroom
- Features: Main Level Primary
Bedroom
- Features: All Bedrooms Down
Bathroom
- Features: Remodeled, Separate Shower, Tub Shower
Kitchen
- Features: Laminate Counters
Heating
- Central, Kerosene, Pellet Stove
Cooling
- Central Air
Appliances
- Included: Double Oven, Dishwasher, Electric Cooktop, Refrigerator, Range Hood, Dryer, Washer
- Laundry: Washer Hookup, Electric Dryer Hookup, In Kitchen
Features
- Separate/Formal Dining Room, All Bedrooms Down, Main Level Primary
- Flooring: Carpet, Laminate, Tile
- Windows: Double Pane Windows
- Has fireplace: Yes
- Fireplace features: Dining Room, Pellet Stove
- Common walls with other units/homes: No Common Walls
Interior area
- Total interior livable area: 1,564 sqft
Video & virtual tour
Property
Parking
- Total spaces: 5
- Parking features: Concrete, Driveway, Garage, RV Access/Parking
- Attached garage spaces: 1
- Uncovered spaces: 4
Features
- Levels: One
- Stories: 1
- Entry location: 1
- Patio & porch: Rear Porch, Covered, Patio
- Exterior features: Awning(s), Rain Gutters
- Pool features: None
- Fencing: Chain Link,Fair Condition,Wood
- Has view: Yes
- View description: Park/Greenbelt, Hills, Meadow, Mountain(s), Panoramic, Creek/Stream, Water
- Has water view: Yes
- Water view: Creek/Stream,Water
- Waterfront features: Creek, Lake Privileges, Seawall
Lot
- Size: 0.35 Acres
- Features: 0-1 Unit/Acre, Cul-De-Sac, Landscaped, Level
Details
- Additional structures: Shed(s), Cabana
- Parcel number: 040422250000
- Special conditions: Standard
Construction
Type & style
- Home type: SingleFamily
- Property subtype: Single Family Residence
Materials
- Foundation: Concrete Perimeter
- Roof: Rolled/Hot Mop
Condition
- Turnkey
- New construction: No
- Year built: 1966
Utilities & green energy
- Electric: 220 Volts in Kitchen
- Sewer: Public Sewer
- Utilities for property: Electricity Connected, Propane, Sewer Connected, Water Connected
Community & HOA
Community
- Features: Biking, Curbs, Dog Park, Foothills, Fishing, Hiking, Lake, Near National Forest, Park, Preserve/Public Land, Street Lights, Water Sports
- Security: Carbon Monoxide Detector(s), Smoke Detector(s)
Location
- Region: Clearlake
Financial & listing details
- Price per square foot: $236/sqft
- Tax assessed value: $269,305
- Annual tax amount: $3,181
- Date on market: 4/28/2026
- Cumulative days on market: 112 days
- Listing terms: Cash,Conventional,FHA,VA Loan
- Road surface type: Paved
Estimated market value
$363,400
$345,000 - $382,000
$2,161/mo
Price history
| Date | Event | Price |
|---|---|---|
| 7/15/2026 | Price change | $369,000-3.9%$236/sqft |
Source:  CRMLS #LC26091942 Report a problem CRMLS #LC26091942 Report a problem | ||
| 7/4/2026 | Price change | $384,000-3.8%$246/sqft |
Source: CRMLS #LC26091942 Report a problem | ||
| 4/28/2026 | Listed for sale | $399,000+75.4%$255/sqft |
Source: CRMLS #LC26091942 Report a problem | ||
| 9/16/2015 | Sold | $227,500-7.1%$145/sqft |
Source: Public Record Report a problem | ||
| 8/10/2015 | Pending sale | $245,000$157/sqft |
Source: CENTURY 21 NorthBay Alliance #lc15066274 Report a problem | ||
| 7/22/2015 | Price change | $245,000-16.9%$157/sqft |
Source: CENTURY 21 NorthBay Alliance #lc15066274 Report a problem | ||
| 4/2/2015 | Listed for sale | $295,000$189/sqft |
Source: CENTURY 21 NorthBay Alliance #lc15066274 Report a problem | ||
Public tax history
| Year | Property taxes | Tax assessment |
|---|---|---|
| 2025 | $3,181 +1.1% | $269,305 +2% |
| 2024 | $3,144 +1.2% | $264,026 +2% |
| 2023 | $3,107 +5.3% | $258,850 +2% |
| 2022 | $2,951 -11% | $253,776 +2% |
| 2021 | $3,316 +10% | $248,801 +1% |
| 2020 | $3,015 +4.5% | $246,251 +2% |
| 2019 | $2,887 -0.1% | $241,424 +2% |
| 2018 | $2,889 +5% | $236,691 +2% |
| 2017 | $2,751 +6.9% | $232,050 +2% |
| 2016 | $2,572 -14.4% | $227,500 +5.8% |
| 2015 | $3,006 +1.9% | $215,097 +2% |
| 2014 | $2,950 -1.4% | $210,885 +0.5% |
| 2013 | $2,991 +3.5% | $209,932 +2% |
| 2012 | $2,890 +24.3% | $205,817 +2% |
| 2011 | $2,325 +7.7% | $201,783 +0.8% |
| 2010 | $2,158 -1.8% | $200,276 +1.8% |
| 2008 | $2,197 +2.3% | $196,815 +2% |
| 2007 | $2,148 +4.3% | $192,957 +2% |
| 2006 | $2,058 +1.8% | $189,174 +2% |
| 2005 | $2,022 +4% | $185,466 +2% |
| 2004 | $1,944 +3.3% | $181,831 +1.9% |
| 2003 | $1,882 +254.5% | $178,500 +237.2% |
| 2002 | $531 +3.5% | $52,943 +2% |
| 2001 | $513 +1.2% | $51,906 +2% |
| 2000 | $507 | $50,889 |
Find assessor info on the county website
Monthly payment
Est. payment
Payment breakdown
Explore the cost of this home by adjusting the details. Changes won't be saved.Climate risks
Neighborhood: 95422
Nearby schools
GreatSchools rating
- 2/10Lower Lake Elementary SchoolGrades: K-7Distance: 1.2 mi
- 3/10Lower Lake High SchoolGrades: 9-12Distance: 1.3 mi
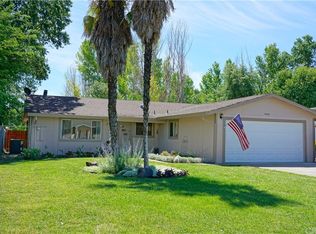
- $286,1003 bd2 ba1.2k sqft7438 Lakeland Dr, Clearlake, CA 95422Off Market
- $337,2002 bd2 ba1.2k sqft7477 Lakeland Dr, Clearlake, CA 95422Off Market
- $267,5003 bd2 ba1.2k sqft7418 Lakeland Dr, Clearlake, CA 95422Off Market

- $356,9003 bd2 ba1.7k sqft7437 Lakeland Dr, Clearlake, CA 95422Off Market
- $336,7004 bd3 ba2k sqft7398 Lakeland Dr, Clearlake, CA 95422Off Market
- $246,4383 bd2 ba1.4k sqft7417 Lakeland Dr, Clearlake, CA 95422Off Market
- $246,4383 bd2 ba1.4k sqft7417 Lakeland Dr, Clearlake, CA 95422Off Market
- $363,9003 bd2 ba1.4k sqft7417 Lakeland Dr, Clearlake, CA 95422Off Market
A local agent can set up tours, give advice and negotiate with sellers.
Similar homes
- $349,0003 bd2 ba1.1k sqft7295 Marina Ct, Clearlake, CA 95422For Sale
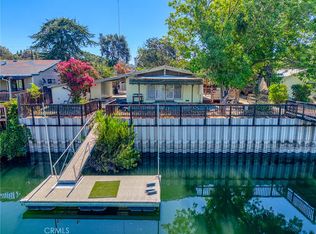 MLS ID #LC26168412, Mary Lunas, RE/MAX Gold Lake County. CRMLS
 - $339,0003 bd3 ba1.7k sqft15736 18th Ave, Clearlake, CA 95422For Sale
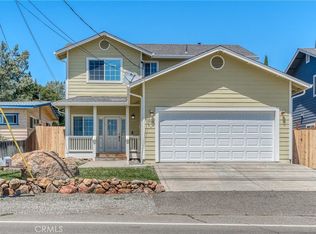 MLS ID #LC26096417, Anne Mary Skeen, Country Air Properties. CRMLS
 - $418,9673 bd2 ba1.5k sqft2659 Reid Ln, Clearlake, CA 95422For Sale
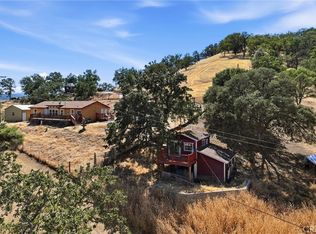 MLS ID #LC26142547, Jennifer Wall, RE/MAX Gold Lake County. CRMLS
 - $339,0003 bd2 ba1.3k sqft12805 Lakeshore Dr, Clearlake, CA 95422For Sale
 MLS ID #LC26079934, Racine Eich, RE/MAX Gold Lake County. CRMLS
 - $449,9004 bd3 ba1.6k sqft13680 Lower Lakeshore Drive, Clearlake, CA 95422For SaleMLS ID #326047901, Jennifer M Perez, Pivniska Real Estate Group. BAREIS
- $365,0004 bd3 ba1.6k sqft13293 Driftwood Vlg, Clearlake Oaks, CA 95423For SaleMLS ID #LC26152645, Janice Hodges, The Hodges Real Estate Group. CRMLS
- $375,0004 bd2 ba2.3k sqft10849 Northslope Dr, Kelseyville, CA 95451For SaleMLS ID #LC26040780, Stacey Mattina, Konocti Realty. CRMLS
- $359,0003 bd2 ba1.1k sqft13051 Flying Jib Ct, Clearlake Oaks, CA 95423For SaleMLS ID #LC26136517, Tiffany Peng, RE/MAX Gold Lake County. CRMLS
- $285,0003 bd2 ba1.5k sqft3593 Peony St, Clearlake, CA 95422For SaleMLS ID #LC26112590, Trung Nguyen, RE/MAX Gold Lake County. CRMLS
- $369,0003 bd2 ba1.7k sqft5315 Bel Air Dr E, Kelseyville, CA 95451For SaleMLS ID #LC26168462, Heidi Johnson, Johnson Realty. CRMLS
- $242,0003 bd2 ba1.2k sqft3723 Buckeye Street, Clearlake, CA 95422For SaleMLS ID #326037149, Rogelio Gomez Guerrero, Century 21 Epic. BAREIS
- $279,0004 bd2 ba1.1k sqft13510 Lower Lakeshore Dr, Clearlake, CA 95422For SaleMLS ID #LC26028608, Candelaria Alanis, RE/MAX Gold Lake County. CRMLS
- $365,0003 bd2 ba1.6k sqft13297 Anchor Village, Clearlake Oaks, CA 95423For SaleMLS ID #326066289, Susan Joyner, Susan Joyner. BAREIS
- $365,0003 bd2 ba1.3k sqft5404 Monterey Pl, Kelseyville, CA 95451For SaleMLS ID #LC25222014, Trung Nguyen, RE/MAX Gold Lake County. CRMLS
- $394,9002 bd2 ba1.4k sqft2950 Mira Vista Lane, Clearlake, CA 95422For SaleMLS ID #326043449, Melissa N Kinsel, NextHome in the Valley. BAREIS
- $355,0003 bd2 ba1.4k sqft5088 Tenino Way, Kelseyville, CA 95451For SaleMLS ID #LC26031308, Jenna Rezzonico, Country Air Properties. CRMLS
- $250,0003 bd2 ba1k sqft15560 20th Ave, Clearlake, CA 95422For SaleMLS ID #LC26054621, Jessica Spencer, Century 21 Epic-Clearlake. CRMLS
- $459,0003 bd2 ba2.3k sqft13500 Eastlake Drive, Clearlake, CA 95422For SaleMLS ID #326043207, Kathleen M Haskett, NextHome Experiences. BAREIS
- $449,9003 bd2 ba1.2k sqft3985 Oakmont Dr, Clearlake, CA 95422For SaleMLS ID #LC26143303, Shannon Williams, RE/MAX Gold Lake County. CRMLS
- $395,0004 bd2 ba1.9k sqft20994 State Highway 175, Middletown, CA 95461For SaleMLS ID #LC26116919, Cynthia Smith, RE/MAX Gold Lake County. CRMLS
Local buyer's agents are ready to help
