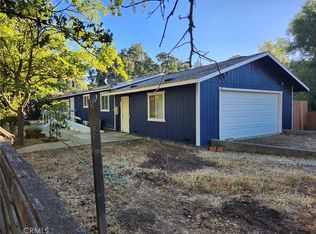
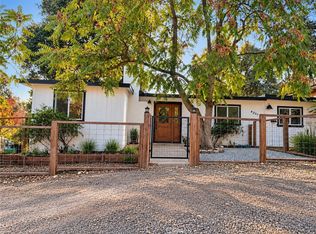
Welcome to this beautifully maintained, recently remodeled with key upgrades including a new roof, updated windows, fresh interior and exterior paint, and more. Move-in ready home offering comfort, convenience, and plenty of space to enjoy. This turnkey property is ready for its next owner to move in and start creating lasting memories. The home features 3 spacious bedrooms, including a private primary bedroom thoughtfully located toward the front of the home, complete with its own half bathroom for added convenience. Enjoy a bright and comfortable living room that flows into the kitchen, which comes fully equipped with a refrigerator, electric range and hood over range. The home is also fitted with energy-efficient mini-split units, providing both heating and air conditioning for year-round comfort. Outside, you'll find generous front and backyard spaces, perfect for relaxing and entertaining. A brand-new storage shed adds extra convenience and storage. This is a wonderful opportunity to own a well-cared-for home that combines practicality and charm. Don't miss your chance to make it yours! Buyer to verify all property details, including square footage, permits, and improvements, to their satisfaction.
For sale
Listed by: CENTURY 21 Epic - Santa Rosa • Rob Ishihara • Contact: 707-972-3845
Price cut: $12K (9/15)
$230,000
3723 Buckeye St, Clearlake, CA 95422
2beds
1,224sqft
Single Family Residence
Built in 1968
4,792 Square Feet Lot
$222,000 Zestimate®
$188/sqft
$-- HOA
What's special
New roofPrivate primary bedroomUpdated windows
- 168 days
- 500
- 44
Zillow last checked:
Listing updated:
Listed by:
Rob Ishihara DRE #01463352 707-972-3845,
CENTURY 21 Epic - Santa Rosa
Source: CRMLS,MLS#: LC26099387 Originating MLS: California Regional MLS
Originating MLS: California Regional MLSFacts & features
Interior
Bedrooms & bathrooms
- Bedrooms: 2
- Bathrooms: 2
- Full bathrooms: 1
- 1/2 bathrooms: 1
- Main level bathrooms: 2
- Main level bedrooms: 3
Rooms
- Room types: Bedroom, Family Room, Kitchen, Laundry, Primary Bathroom, Primary Bedroom
Primary bedroom
- Features: Main Level Primary
Bedroom
- Features: Bedroom on Main Level
Bathroom
- Features: Bathtub, Separate Shower
Heating
- Ductless, Electric, Fireplace(s), Wood
Cooling
- Ductless, Electric
Appliances
- Included: Electric Oven, Electric Range, Electric Water Heater, Water Heater
- Laundry: Electric Dryer Hookup, Inside, Laundry Room
Features
- Ceiling Fan(s), Bedroom on Main Level, Main Level Primary
- Flooring: Laminate
- Windows: Double Pane Windows
- Has fireplace: Yes
- Fireplace features: Living Room, Wood Burning
- Common walls with other units/homes: No Common Walls
Interior area
- Total interior livable area: 1,224 sqft
Property
Parking
- Parking features: Driveway
Features
- Levels: One
- Stories: 1
- Entry location: Main
- Pool features: None
- Spa features: None
- Fencing: Wood
- Has view: Yes
- View description: Neighborhood
Lot
- Size: 4,792 Square Feet
- Features: Back Yard, Front Yard, Level, Yard
Details
- Additional structures: Shed(s), Storage
- Parcel number: 040123190000
- Special conditions: Standard
Construction
Type & style
- Home type: SingleFamily
- Architectural style: Ranch
- Property subtype: Single Family Residence
Materials
- Wood Siding
- Foundation: Brick/Mortar
- Roof: Composition
Condition
- Turnkey
- New construction: No
- Year built: 1968
Utilities & green energy
- Electric: 220 Volts in Kitchen, 220 Volts in Laundry
- Sewer: Public Sewer
- Water: Public
- Utilities for property: Electricity Connected, Sewer Connected, Water Connected
Community & HOA
Community
- Features: Suburban
- Security: Carbon Monoxide Detector(s), Smoke Detector(s)
Location
- Region: Clearlake
Financial & listing details
- Price per square foot: $188/sqft
- Tax assessed value: $94,860
- Date on market: 5/6/2026
- Cumulative days on market: 168 days
- Listing terms: Cash,Cash to New Loan,Conventional,FHA,Owner May Carry
- Road surface type: Paved
Estimated market value
$222,000
$211,000 - $233,000
$1,695/mo
Price history
| Date | Event | Price |
|---|---|---|
| 9/15/2026 | Price change | $230,000-5%$188/sqft |
Source:  BAREIS #326037149 Report a problem BAREIS #326037149 Report a problem | ||
| 5/1/2026 | Listed for sale | $242,000-3.2%$198/sqft |
Source: BAREIS #326037149 Report a problem | ||
| 8/20/2025 | Listing removed | $250,000-1.6%$204/sqft |
Source:  SDMLS #LC25086581 Report a problem SDMLS #LC25086581 Report a problem | ||
| 6/23/2025 | Price change | $254,000-0.4%$208/sqft |
Source: SDMLS #LC25086581 Report a problem | ||
| 3/4/2025 | Price change | $255,000-1.5%$208/sqft |
Source:  CRMLS #LC25007637 Report a problem CRMLS #LC25007637 Report a problem | ||
| 2/7/2025 | Price change | $259,000-2.3%$212/sqft |
Source: CRMLS #LC25007637 Report a problem | ||
| 1/12/2025 | Listed for sale | $265,000+184.9%$217/sqft |
Source: CRMLS #LC25007637 Report a problem | ||
| 8/13/2024 | Sold | $93,000-22.5%$76/sqft |
Source: CRMLS #LC24130120 Report a problem | ||
| 7/16/2024 | Contingent | $120,000$98/sqft |
Source: CRMLS #LC24130120 Report a problem | ||
| 6/28/2024 | Listed for sale | $120,000+71.4%$98/sqft |
Source: CRMLS #LC24130120 Report a problem | ||
| 5/8/2024 | Sold | $70,000$57/sqft |
Source: Public Record Report a problem | ||
Public tax history
| Year | Property taxes | Tax assessment |
|---|---|---|
| 2026 | -- | $94,860 +2% |
| 2025 | $1,211 +97.3% | $93,000 +99.7% |
| 2024 | $614 -31.6% | $46,580 +2% |
| 2023 | $897 -22.6% | $45,668 +2% |
| 2022 | $1,159 +1.2% | $44,774 +2% |
| 2021 | $1,145 +1.5% | $43,897 +1% |
| 2020 | $1,128 +3.2% | $43,447 +2% |
| 2019 | $1,093 +1.6% | $42,596 +2% |
| 2018 | $1,075 +3.7% | $41,762 +2% |
| 2017 | $1,037 +1.6% | $40,944 +2% |
| 2016 | $1,021 +1.2% | $40,142 +1.5% |
| 2015 | $1,008 -1.7% | $39,540 +2% |
| 2014 | $1,026 +147.4% | $38,766 +0.5% |
| 2013 | $415 +0.3% | $38,592 +2% |
| 2012 | $413 +1.2% | $37,836 +2% |
| 2011 | $408 +3% | $37,095 +0.8% |
| 2010 | $396 +4.8% | $36,818 +1.8% |
| 2008 | $378 +2.4% | $36,181 +2% |
| 2007 | $369 +4.3% | $35,473 +2% |
| 2006 | $354 +1.8% | $34,779 +2% |
| 2005 | $348 +3.4% | $34,098 +2% |
| 2004 | $336 -14.8% | $33,430 +1.9% |
| 2003 | $395 +1.6% | $32,819 +2% |
| 2002 | $389 +3.7% | $32,177 +2% |
| 2001 | $375 +1% | $31,547 +2% |
| 2000 | $371 | $30,930 |
Find assessor info on the county website
Monthly payment
Est. payment
Payment breakdown
Explore the cost of this home by adjusting the details. Changes won't be saved.Climate risks
Neighborhood: 95422

Similar homes
- $199,0002 bd2 ba1.1k sqft3995 Mullen Avenue, Clearlake, CA 95422For Sale
 MLS ID #326087710, Ruby Martinez, Country Air Properties. BAREIS
 - $200,0003 bd2 ba1k sqft3770 Oakland Ave, Clearlake, CA 95422For Sale
 MLS ID #LC26162110, Robert Davis, Century 21 Epic-Clearlake. CRMLS
 - $239,0001 bd-- ba1.3k sqft3676 Madrone Street, Clearlake, CA 95422For Sale
 MLS ID #326029661, Chris Castelli, Century 21 Epic. BAREIS
 - $290,0003 bd2 ba1k sqft4337 Arnold Ave, Clearlake, CA 95422For Sale
 MLS ID #LC26225639, Kaitlin Romine, Timothy Toye and Associates. CRMLS
