Located at the end of a quiet cul-de-sac and overlooking the 1st fairway in Hidden Valley Lake, this beautifully maintained golf course home offers comfort, upgrades, and an exceptional lifestyle. Golf enthusiasts will love being able to drive their golf cart directly from the detached garage onto the cart path and arrive at the driving range, clubhouse, restaurant, and tennis courts in just minutes.
Inside, the oversized living room features vaulted ceilings, a large picture window, and incredibly plush carpeting. The updated kitchen boasts stainless steel KitchenAid appliances, granite slab countertops, custom tile backsplash, farmhouse sink, reverse osmosis drinking water system, hood over the range, and extra large pantry. A spacious dining area creates the perfect setting for everyday meals and entertaining, while multiple solar tubes fill the home with abundant natural light. All three bedrooms feature durable laminate flooring. The remodeled hall bathroom includes a beautiful walk-in shower and updated vanity. The primary suite offers a large walk-in closet, private access to the backyard patio, and an oversized bathroom with built-in linen cabinetry and a large step-in shower. The backyard is designed for easy enjoyment with low-maintenance landscaping, a fully fenced yard, an expansive covered patio with lighting, and a stamped concrete entertaining area complete with pergola and fire pit. Roll-down shades provide additional privacy and sun protection. Car enthusiasts and hobbyists will appreciate the exceptional garage setup. The extra-wide attached two-car garage includes an insulated garage door, 220V power, and its own heating/cooling unit. The detached garage measures approximately 14' x 23' with 14-foot ceilings, ideal for a future vehicle lift, and features 220V power plus roll-up doors on both ends. Plus the double driveways offer space for RV or boat parking. A large garden shed offers even more storage! Additional upgrades include a whole-house Generac generator, tankless water heater, whole-house water softener, and a roof and gutters that are just 2+ years old. Enjoy Hidden Valley Lake's private lake, beaches, golf course, swimming pool, tennis and pickleball courts, parks, trails, and horse stables. This is more than a home—it's a lifestyle.
For sale
Listed by: RE/MAX Gold Lake County • Shannon Williams • Contact: 707-888-1116
$429,000
18142 Sweetwood Ct, Hidden Valley Lake, CA 95467
3beds
1,636sqft
Single Family Residence
Built in 1999
0.28 Acres Lot
$416,600 Zestimate®
$262/sqft
$324/mo HOA
What's special
- 58 days |
- 182 |
- 19 |
Zillow last checked:
Listing updated:
Listed by:
Shannon Williams DRE #01705168 707-888-1116,
RE/MAX Gold Lake County
Source: CRMLS,MLS#: LC26133238 Originating MLS: California Regional MLS
Originating MLS: California Regional MLSFacts & features
Interior
Bedrooms & bathrooms
- Bedrooms: 3
- Bathrooms: 2
- Full bathrooms: 2
- Main level bathrooms: 2
- Main level bedrooms: 3
Rooms
- Room types: Center Hall, Entry/Foyer, Kitchen, Living Room, Primary Bedroom, Other, Workshop, Dining Room
Primary bedroom
- Features: Main Level Primary
Primary bedroom
- Features: Primary Suite
Bathroom
- Features: Bathroom Exhaust Fan, Linen Closet, Multiple Shower Heads, Remodeled, Separate Shower, Vanity, Walk-In Shower
Kitchen
- Features: Granite Counters
Other
- Features: Walk-In Closet(s)
Heating
- Central, Propane
Cooling
- Central Air, Electric
Appliances
- Included: Dishwasher, Electric Range, Disposal, Refrigerator, Water Softener, Tankless Water Heater, Water To Refrigerator, Water Purifier
- Laundry: Washer Hookup, Electric Dryer Hookup, Laundry Closet
Features
- Breakfast Bar, Ceiling Fan(s), Cathedral Ceiling(s), Separate/Formal Dining Room, Granite Counters, High Ceilings, Pantry, Main Level Primary, Primary Suite, Walk-In Closet(s), Workshop
- Flooring: Carpet, Laminate, Vinyl
- Windows: Blinds, Custom Covering(s), Double Pane Windows, Screens
- Has fireplace: No
- Fireplace features: None
- Common walls with other units/homes: No Common Walls
Interior area
- Total interior livable area: 1,636 sqft
- Finished area below ground: 0
Property
Parking
- Total spaces: 8
- Parking features: Direct Access, Driveway Level, Driveway, Garage Faces Front, Garage, Golf Cart Garage, Garage Door Opener, Off Street, Oversized, Paved, RV Access/Parking, One Space, See Remarks
- Attached garage spaces: 3
- Uncovered spaces: 5
Accessibility
- Accessibility features: No Stairs, See Remarks
Features
- Levels: One
- Stories: 1
- Entry location: 1
- Patio & porch: Concrete, Covered, Front Porch, Open, Patio
- Exterior features: Lighting, Rain Gutters
- Pool features: Community, Association
- Spa features: None
- Fencing: Excellent Condition
- Has view: Yes
- View description: Park/Greenbelt, Golf Course, Hills, Mountain(s), Neighborhood, Panoramic, Pond, Trees/Woods, Water
- Has water view: Yes
- Water view: Pond,Water
- Waterfront features: Lake Privileges
Lot
- Size: 0.28 Acres
- Features: Cul-De-Sac, Drip Irrigation/Bubblers, Front Yard, Landscaped, On Golf Course, Street Level
Details
- Additional structures: Second Garage, Shed(s), Storage, Workshop
- Parcel number: 141311080000
- Special conditions: Standard
Construction
Type & style
- Home type: SingleFamily
- Architectural style: Ranch
- Property subtype: Single Family Residence
Materials
- Foundation: Concrete Perimeter
- Roof: Composition
Condition
- Turnkey
- New construction: No
- Year built: 1999
Utilities & green energy
- Electric: 220 Volts Other, Electricity - On Property, 220 Volts in Garage, 220 Volts in Kitchen, See Remarks, 220 Volts, 220 VoltsInWorkshop
- Sewer: Public Sewer
- Water: Public
- Utilities for property: Cable Available, Electricity Connected, Phone Available, Sewer Connected, Water Connected
Community & HOA
Community
- Features: Golf, Hiking, Stable(s), Lake, Park, Fishing, Gated, Marina, Pool
- Security: Carbon Monoxide Detector(s), Gated Community, Smoke Detector(s)
HOA
- Has HOA: Yes
- Amenities included: Sport Court, Dock, Dog Park, Golf Course, Outdoor Cooking Area, Barbecue, Picnic Area, Pier, Playground, Pickleball, Pool, Tennis Court(s), Trail(s)
- HOA fee: $324 monthly
- HOA name: Hidden Valley Lake Association
- HOA phone: 707-987-3138
Location
- Region: Hidden Valley Lake
Financial & listing details
- Price per square foot: $262/sqft
- Tax assessed value: $399,900
- Annual tax amount: $4,716
- Date on market: 6/19/2026
- Cumulative days on market: 59 days
- Listing terms: Cash,Cash to New Loan,Conventional,Cal Vet Loan,FHA,VA Loan
- Inclusions: Fridge, Pergola, Fire Pit
- Road surface type: Paved
Estimated market value
$416,600
$396,000 - $437,000
$2,406/mo
Price history
| Date | Event | Price |
|---|---|---|
| 6/20/2026 | Listed for sale | $429,000+7.3%$262/sqft |
Source:  CRMLS #LC26133238 Report a problem CRMLS #LC26133238 Report a problem | ||
| 9/13/2024 | Sold | $399,900$244/sqft |
Source: CRMLS #LC24154566 Report a problem | ||
| 8/3/2024 | Contingent | $399,900$244/sqft |
Source: CRMLS #LC24154566 Report a problem | ||
| 7/27/2024 | Listed for sale | $399,900+33.7%$244/sqft |
Source: CRMLS #LC24154566 Report a problem | ||
| 4/16/2004 | Sold | $299,000$183/sqft |
Source: Public Record Report a problem | ||
Public tax history
| Year | Property taxes | Tax assessment |
|---|---|---|
| 2025 | $4,716 +18.7% | $399,900 +21.2% |
| 2024 | $3,973 +0.2% | $330,000 |
| 2023 | $3,963 -1% | $330,000 |
| 2022 | $4,003 +3.2% | $330,000 |
| 2021 | $3,879 -2.1% | $330,000 |
| 2020 | $3,962 +63.8% | $330,000 +67.6% |
| 2019 | $2,419 +9.1% | $196,883 |
| 2018 | $2,218 +1.3% | $196,883 |
| 2017 | $2,189 -1.2% | $196,883 |
| 2016 | $2,216 +0.4% | $196,883 |
| 2015 | $2,207 -14.2% | $196,883 |
| 2014 | $2,573 +2.8% | $196,883 |
| 2013 | $2,503 +0.2% | $196,883 |
| 2012 | $2,499 -0.6% | $196,883 |
| 2011 | $2,515 +3.2% | $196,883 +1.3% |
| 2010 | $2,438 -36.7% | $194,350 -40.9% |
| 2008 | $3,853 +1.6% | $328,840 +2% |
| 2007 | $3,792 +7.6% | $322,393 +2% |
| 2006 | $3,523 +1.8% | $316,073 +2% |
| 2005 | $3,461 +35% | $309,876 +40.8% |
| 2004 | $2,564 +1.6% | $220,104 +1.9% |
| 2003 | $2,523 +1.7% | $216,071 +2% |
| 2002 | $2,481 +64.5% | $211,835 +87.8% |
| 2001 | $1,508 -24.7% | $112,791 +2% |
| 2000 | $2,002 | $110,580 |
Find assessor info on the county website
Monthly payment
Est. payment
Payment breakdown
Explore the cost of this home by adjusting the details. Changes won't be saved.Climate risks
Neighborhood: 95467
Nearby schools
GreatSchools rating
- 5/10Coyote Valley Elementary SchoolGrades: K-6Distance: 0.3 mi
- 5/10Middletown Middle SchoolGrades: 6-8Distance: 4.3 mi
- 8/10Middletown High SchoolGrades: 9-12Distance: 4.2 mi
- $265,2002 bd2 ba1.6k sqft18134 Sweetwood Ct, Hidden Valley Lake, CA 95467Off Market
- $30,000-- bd-- ba-- sqft18150 Sweetwood Ct, Hidden Valley Lake, CA 95467Off Market
- $30,0007,841 sqft18150 Sweetwood Ct LOT 22, Hidden Valley Lake, CA 95467Lot/Land
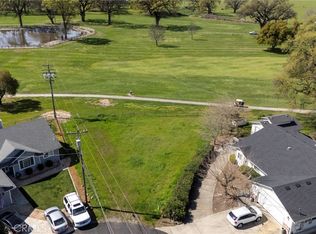
- $134,0003 bd2 ba1.5k sqft18126 Sweetwood Ct, Hidden Valley Lake, CA 95467Off Market
- $134,0003 bd2 ba1.5k sqft18126 Sweetwood Ct, Hidden Valley Lake, CA 95467Off Market
- $359,2003 bd2 ba1.5k sqft18126 Sweetwood Ct, Hidden Valley Lake, CA 95467Off Market
- $394,8003 bd2 ba1.6k sqft18143 Sweetwood Ct, Hidden Valley Lake, CA 95467Off Market
- $366,6003 bd2 ba1.4k sqft18118 Sweetwood Ct, Hidden Valley Lake, CA 95467Off Market
A local agent can set up tours, give advice and negotiate with sellers.
Similar homes
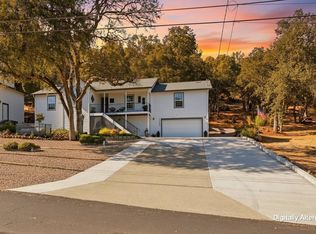
- $425,0003 bd2 ba1.6k sqft19468 Park Ridge Drive, Hidden Valley Lake, CA 95467For Sale
 MLS ID #326066570, Shannon R Williams, RE/MAX Gold. BAREIS
 - $435,0003 bd3 ba1.7k sqft18325 Pinnacle Ct, Hidden Valley Lake, CA 95467For Sale
 MLS ID #LC26129150, Elizabeth Black, Keller Williams Realty. CRMLS
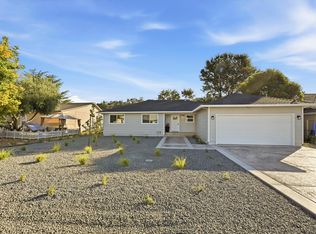
 - $409,9003 bd2 ba1.3k sqft18238 Deer Hollow Road, Hidden Valley Lake, CA 95467For Sale
 MLS ID #326069830, Faylen Silva, RE/MAX Gold Hidden Valley. BAREIS
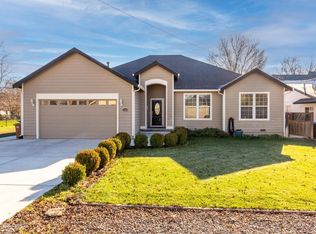
 - $433,4743 bd2 ba1.8k sqft18094 Spyglass Road, Hidden Valley Lake, CA 95467For Sale
 MLS ID #326026586, Meaghan Creedon, Berkshire Hathaway. BAREIS
 - $429,9004 bd3 ba2.3k sqft18649 Deer Hill Road, Hidden Valley Lake, CA 95467For SaleMLS ID #326063788, Faylen Silva, RE/MAX Gold Hidden Valley. BAREIS
- $399,0003 bd3 ba1.8k sqft18027 N Shore Dr, Hidden Valley Lake, CA 95467For SaleMLS ID #LC26166726, Yvette Sloan, NextHome Experiences. CRMLS
- $445,0005 bd2 ba1.8k sqft16906 Greenridge Road, Hidden Valley Lake, CA 95467For SaleMLS ID #326041927, Paige Hotchkiss, Luxe Places International Real. BAREIS
- $349,9003 bd2 ba1.3k sqft19072 Hidden Valley Road, Hidden Valley Lake, CA 95467For SaleMLS ID #326013806, Carson Underwood, Hidden Valley Lake Realty. BAREIS
- $370,0003 bd2 ba1.4k sqft18846 Horseshoe Road, Hidden Valley Lake, CA 95467For SaleMLS ID #326048158, Faylen Silva, RE/MAX Gold Hidden Valley. BAREIS
- $449,9003 bd2 ba1.5k sqft18669 Deer Hill Road, Hidden Valley Lake, CA 95467For SaleMLS ID #326026676, Kimberly Rupp, NextHome Experiences. BAREIS
- $455,0005 bd3 ba2.1k sqft18164 Fishhook Ct, Hidden Valley Lake, CA 95467For SaleMLS ID #LC25175682, Christopher Castelli, Century 21 Epic. CRMLS
- $349,0003 bd3 ba1.3k sqft18791 Dove Ct, Hidden Valley Lake, CA 95467For SaleMLS ID #LC26172149, Yvette Sloan, NextHome Experiences. CRMLS
- $375,0003 bd2 ba1.9k sqft17153 Squirrelhill Rd, Hidden Valley Lake, CA 95467For SaleMLS ID #LC26136644, Shannon Williams, RE/MAX Gold Lake County. CRMLS
- $379,0003 bd2 ba1.2k sqft17444 Meadow View Dr, Hidden Valley Lake, CA 95467For SaleMLS ID #LC26057246, Melissa Chapman, Chapman Real Estate. CRMLS
- $374,5003 bd2 ba1.8k sqft18670 Maple Leaf Court, Hidden Valley Lake, CA 95467For SaleMLS ID #326042605, Melissa N Kinsel, NextHome in the Valley. BAREIS
- $379,9003 bd3 ba1.6k sqft18120 N Shore Drive, Hidden Valley Lake, CA 95467For SaleMLS ID #326053201, Faylen Silva, RE/MAX Gold Hidden Valley. BAREIS
- $398,9003 bd3 ba1.8k sqft18522 Sentinel Ct, Hidden Valley Lake, CA 95467For SaleMLS ID #LC26128156, Melissa Kinsel, NextHome in the Valley. CRMLS
- $525,0003 bd3 ba2.4k sqft17785 Foothill Ct, Hidden Valley Lake, CA 95467For SaleMLS ID #LC25255800, Elisabeth Cruz, Pivniska Real Estate Group. CRMLS
- $369,0003 bd2 ba1.4k sqft19093 Ravenhill Rd, Hidden Valley Lake, CA 95467For SaleMLS ID #LC26024142, Sandra Pisaro, Engel & Volkers Healdsburg. CRMLS
- $524,9003 bd3 ba2.3k sqft19972 Jigsaw Road, Hidden Valley Lake, CA 95467For SaleMLS ID #326038013, Faylen Silva, RE/MAX Gold Hidden Valley. BAREIS
Local buyer's agents are ready to help
