Tucked at the end of a quiet court, this spacious single-level home offers 5 bedrooms plus a flexible den—ideal for home office, playroom, or guest space. Four bedrooms are positioned in a dedicated wing alongside two bathrooms and a laundry room, making it easy to keep daily routines organized. The primary suite is privately located on the opposite side and features direct access to the backyard, an en-suite bath with double vanity and walk-in shower, and an attached den with glass French doors opening to the living room. The backyard is flat and level, thoughtfully maintained with shaded areas that create a safe, kid-friendly space perfect for playtime or relaxed outdoor gatherings. The main living area boasts vaulted ceilings, hardwood floors, and a fireplace, flowing seamlessly into the spacious kitchen with tile flooring, a large center island with propane cooktop, double oven, and generous sized pantry.
For sale
Listed by: Century 21 Epic • Christopher Castelli • Contact: 707-483-8493
$435,000
18164 Fishhook Ct, Hidden Valley Lake, CA 95467
5beds
2,124sqft
Single Family Residence
Built in 1999
0.46 Acres Lot
$417,000 Zestimate®
$205/sqft
$324/mo HOA
What's special
Large center islandQuiet courtFlexible denDedicated wingPrimary suiteWalk-in showerSpacious single-level home
- 414 days
- 208
- 19
Zillow last checked:
Listing updated:
Listed by:
Christopher Castelli DRE #01829626 707-483-8493,
Century 21 Epic,
Rebecca Castelli DRE #02114588 707-217-2690,
Century 21 Epic
Source: CRMLS,MLS#: LC25175682 Originating MLS: California Regional MLS
Originating MLS: California Regional MLSFacts & features
Interior
Bedrooms & bathrooms
- Bedrooms: 5
- Bathrooms: 3
- Full bathrooms: 3
- Main level bathrooms: 3
- Main level bedrooms: 5
Rooms
- Room types: Bedroom, Den
Bedroom
- Features: All Bedrooms Down
Cooling
- Central Air
Appliances
- Included: Dryer, Washer
- Laundry: Inside
Features
- All Bedrooms Down
- Has fireplace: Yes
- Fireplace features: Gas, Living Room
- Common walls with other units/homes: No Common Walls
Interior area
- Total interior livable area: 2,124 sqft
Property
Parking
- Total spaces: 2
- Parking features: Driveway Level, Garage
- Attached garage spaces: 2
Features
- Levels: One
- Stories: 1
- Entry location: 1
- Pool features: Association
- Has view: Yes
- View description: Hills, Meadow, Mountain(s), Creek/Stream
- Has water view: Yes
- Water view: Creek/Stream
Lot
- Size: 0.46 Acres
- Features: 0-1 Unit/Acre, Level, Rectangular Lot
Details
- Additional structures: Gazebo, Shed(s)
- Parcel number: 141211090000
- Zoning: R1
- Special conditions: Standard
Construction
Type & style
- Home type: SingleFamily
- Property subtype: Single Family Residence
Materials
- Foundation: Concrete Perimeter
- Roof: Composition
Condition
- Turnkey
- New construction: No
- Year built: 1999
Utilities & green energy
- Sewer: Public Sewer
- Water: Public
Community & HOA
Community
- Features: Dog Park, Fishing, Golf, Stable(s), Lake, Park
- Security: Gated with Guard, 24 Hour Security, Smoke Detector(s)
HOA
- Has HOA: Yes
- Amenities included: Call for Rules, Controlled Access, Dock, Dog Park, Golf Course, Horse Trail(s), Management, Outdoor Cooking Area, Barbecue, Picnic Area, Playground, Pool, Pet Restrictions, Guard, Security, Tennis Court(s), Trail(s)
- HOA fee: $324 monthly
- HOA name: HVLA
- HOA phone: 707-987-3138
Location
- Region: Hidden Valley Lake
Financial & listing details
- Price per square foot: $205/sqft
- Tax assessed value: $491,314
- Date on market: 8/22/2025
- Cumulative days on market: 414 days
- Listing terms: Cash,Cash to New Loan,Conventional,FHA,USDA Loan,VA Loan
- Inclusions: Refrigerator, washer, dryer, outside TV, gazebo and shed
Estimated market value
$417,000
$396,000 - $438,000
$2,805/mo
Price history
| Date | Event | Price |
|---|---|---|
| 8/31/2026 | Listed for sale | $435,000-4.4%$205/sqft |
Source:  CRMLS #LC25175682 Report a problem CRMLS #LC25175682 Report a problem | ||
| 2/8/2026 | Price change | $455,000-3%$214/sqft |
Source:  BAREIS #325070666 Report a problem BAREIS #325070666 Report a problem | ||
| 8/22/2025 | Listed for sale | $469,000+3.8%$221/sqft |
Source: BAREIS #325070666 Report a problem | ||
| 11/13/2020 | Sold | $452,000$213/sqft |
Source: BAREIS #22022030 Report a problem | ||
| 9/23/2020 | Pending sale | $452,000$213/sqft |
Source: NextHome Yvette Sloan #LC20183683 Report a problem | ||
| 9/4/2020 | Listed for sale | $452,000$213/sqft |
Source: NextHome Yvette Sloan #LC20183683 Report a problem | ||
Public tax history
| Year | Property taxes | Tax assessment |
|---|---|---|
| 2026 | -- | $491,314 +2% |
| 2025 | $5,806 +0.9% | $481,681 +2% |
| 2024 | $5,752 +2% | $472,237 +2% |
| 2023 | $5,639 +0.8% | $462,978 +2% |
| 2022 | $5,596 +4.9% | $453,900 +2% |
| 2021 | $5,333 +14.2% | $445,000 +18.6% |
| 2020 | $4,668 +3.1% | $375,249 +53.2% |
| 2019 | $4,526 +54% | $245,000 |
| 2018 | $2,938 +1.3% | $245,000 |
| 2017 | $2,901 -1.2% | $245,000 |
| 2016 | $2,935 -0.6% | $245,000 |
| 2015 | $2,954 -10.9% | $245,000 |
| 2014 | $3,316 -0.1% | $245,000 |
| 2013 | $3,321 -2% | $245,000 |
| 2012 | $3,387 -0.6% | $245,000 |
| 2011 | $3,407 +1.9% | $245,000 |
| 2010 | $3,345 -17.3% | $245,000 -21.6% |
| 2008 | $4,047 -1.8% | $312,444 +2.7% |
| 2007 | $4,120 +10.7% | $304,356 +7.3% |
| 2006 | $3,721 +1.5% | $283,767 +2% |
| 2005 | $3,666 +3% | $278,204 +4.1% |
| 2004 | $3,558 +14.3% | $267,350 +19.7% |
| 2003 | $3,112 +1.4% | $223,380 +2% |
| 2002 | $3,070 +49.7% | $219,000 +78.9% |
| 2001 | $2,051 +0.6% | $122,400 +2% |
| 2000 | $2,040 | $120,000 |
Find assessor info on the county website
Monthly payment
Est. payment
Payment breakdown
Explore the cost of this home by adjusting the details. Changes won't be saved.Climate risks
Neighborhood: 95467
- $279,9003 bd3 ba1.7k sqft18158 Fishhook Ct, Hidden Valley Lake, CA 95467Sold

- $427,4003 bd2 ba1.7k sqft18170 Fishhook Ct, Hidden Valley Lake, CA 95467Off Market
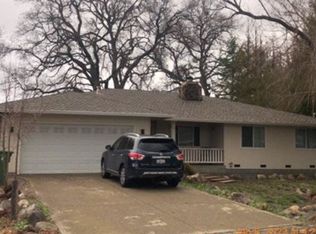
- $379,5003 bd2 ba1.5k sqft18152 Fishhook Ct, Hidden Valley Lake, CA 95467Off Market

- $335,0003 bd2 ba1.6k sqft18176 Fishhook Ct, Hidden Valley Lake, CA 95467Sold
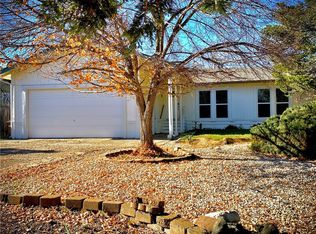
Similar homes
- $429,9003 bd2 ba1.5k sqft18669 Deer Hill Road, Hidden Valley Lake, CA 95467For Sale
 MLS ID #326085759, Kimberly Rupp, Navigate Real Estate. BAREIS
 - $424,9004 bd3 ba2.3k sqft18649 Deer Hill Road, Hidden Valley Lake, CA 95467For Sale
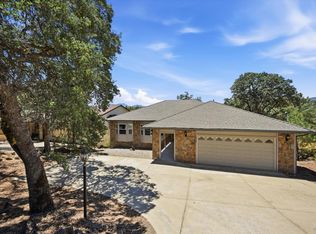 MLS ID #326063788, Faylen Silva, RE/MAX Gold Hidden Valley. BAREIS
 - $445,0005 bd2 ba1.8k sqft16906 Greenridge Road, Hidden Valley Lake, CA 95467For Sale
 MLS ID #326041927, Paige Hotchkiss, Luxe Places International Real. BAREIS
 - $379,9003 bd3 ba1.9k sqft18159 Fishhook Court, Hidden Valley Lake, CA 95467For Sale
 MLS ID #326075730, Kimberly Rupp, Navigate Real Estate. BAREIS
