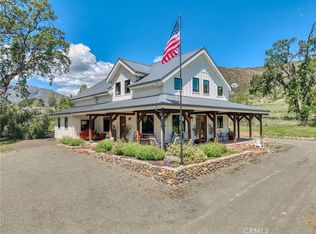
Texas Style Ranch meets Northern California LUXURY, this exceptional 10 acre Gentleman's Ranch offers a rare blend of refined living, thoughtful design, with horse amenities featuring an arena and open grazing pastures. ONLY 1 hour 10 minutes to Napa or Santa Rosa. Encompassing a custom-built 2,950 sq ft, 3 bedrooms, 3 bathrooms, and a versatile open loft/office, thoughtfully designed to capture sophistication in a peaceful small-town setting. Architecturally striking, this home showcases soaring natural wood ceilings with exposed beams, grand custom hardwood entry doors, a durable metal roof, expansive stamped concrete patios that seamlessly blend indoor and outdoor living. Inside has stained concrete floors with radiant heat complemented by custom cabinetry and distinctive metalwork throughout from the handcrafted range hood to the stair railings and hammered copper farmhouse sink. The chef's kitchen features an oversized single slab granite island and premium stainless steel KitchenAid appliances. The great room is both warm and inviting, centered around a gas fireplace and framed by large windows that fill the space with natural light. Main-level primary suite offers a private retreat with a soaking tub, walk-in tiled shower, and elevated finishes. Designed for both equestrian lifestyle and everyday enjoyment, the property is fully equipped with a horse arena, dog kennels, and cross-fenced pastures. A high-producing spring provides abundant water for lush lawns, irrigated pasture, for year-round greenery. Additional improvements include a 20x30 shop, two PG&E meters (residential and agricultural). The grounds are equally impressive, featuring mature olive trees and century-old oaks that create a park-like setting, complemented by manicured lawns and an automatic entrance gate entrance. Whether envisioned as a family homestead, equestrian retreat, this property offers a rare combination of luxury, functionality, and timeless Gentleman Ranch Appeal.
Active
Price cut: $20K (9/5)
$975,000
19676 Highway 175, Middletown, CA 95461
3beds
2,950sqft
Single Family Residence
Built in 2017
9.81 Acres Lot
$939,300 Zestimate®
$331/sqft
$-- HOA
What's special
Cross-fenced pasturesAutomatic entrance gateCustom cabinetryHammered copper farmhouse sinkDistinctive metalwork throughoutManicured lawnsDog kennels
- 166 days
- 233
- 21
Zillow last checked:
Listing updated:
Listed by:
Tori Minton DRE #02023099 707-272-2999,
Pivniska Real Estate Group 707-245-6514
Source: BAREIS,MLS#: 326034237 Originating MLS: Lake
Originating MLS: LakeFacts & features
Interior
Bedrooms & bathrooms
- Bedrooms: 3
- Bathrooms: 3
- Full bathrooms: 3
Rooms
- Room types: Dining Room, Kitchen, Laundry, Living Room, Master Bathroom, Master Bedroom, Office, Workshop
Primary bedroom
- Features: Ground Floor, Sitting Area, Walk-In Closet 2+
- Level: Main
Bedroom
- Level: Upper
Primary bathroom
- Features: Double Vanity, Granite, Shower Stall(s), Soaking Tub, Tile, Window
Bathroom
- Features: Shower Stall(s), Tile, Window
- Level: Main,Upper
Dining room
- Features: Formal Area
- Level: Main
Family room
- Features: Cathedral/Vaulted, Deck Attached, Great Room, Open Beam Ceiling
- Level: Main
Kitchen
- Features: Granite Counters, Kitchen Island, Kitchen/Family Combo, Space in Kitchen
- Level: Main
Living room
- Features: Cathedral/Vaulted, Deck Attached, Open Beam Ceiling, View
- Level: Main
Heating
- Radiant Floor
Cooling
- Ceiling Fan(s), Central Air
Appliances
- Included: Dishwasher, Disposal, Free-Standing Refrigerator, Gas Cooktop, Ice Maker, Microwave, Self Cleaning Oven, Tankless Water Heater
- Laundry: Cabinets, Inside Room
Features
- Formal Entry, Open Beam Ceiling
- Flooring: Carpet, Concrete, Tile
- Windows: Dual Pane Full, Screens
- Basement: None
- Number of fireplaces: 1
- Fireplace features: Living Room
Interior area
- Total structure area: 2,950
- Total interior livable area: 2,950 sqft
Property
Parking
- Total spaces: 10
- Parking features: No Garage, RV Access/Parking, RV Storage
Features
- Levels: Two
- Stories: 2
- Patio & porch: Rear Porch, Covered, Front Porch, Wrap Around
- Exterior features: Dog Run
- Fencing: Entry Gate,Fenced,Full,Wire
- Has view: Yes
- View description: Hills, Mountain(s), Panoramic, Pasture, Valley
Lot
- Size: 9.81 Acres
- Features: Landscape Front, Low Maintenance, Secluded
Details
- Additional structures: Kennel/Dog Run, Workshop
- Parcel number: 013011561000
- Special conditions: Offer As Is
- Horse amenities: Arena, Cross Fenced, Fenced, Hay Storage, Pasture, Trailer Storage
Construction
Type & style
- Home type: SingleFamily
- Architectural style: Farmhouse,Ranch
- Property subtype: Single Family Residence
- Attached to another structure: Yes
Materials
- Other
- Foundation: Slab
- Roof: Metal
Condition
- Year built: 2017
Utilities & green energy
- Gas: Propane Tank Owned
- Sewer: Septic Tank
- Water: Well
- Utilities for property: Propane, Underground Utilities
Green energy
- Energy efficient items: Appliances, Doors, Heating, Water Heater
Community & HOA
Community
- Security: Carbon Monoxide Detector(s), Security Gate, Smoke Detector(s)
HOA
- Has HOA: No
Location
- Region: Middletown
Financial & listing details
- Price per square foot: $331/sqft
- Date on market: 4/25/2026
Estimated market value
$939,300
$892,000 - $986,000
$3,310/mo
Price history
| Date | Event | Price |
|---|---|---|
| 9/5/2026 | Price change | $975,000-2%$331/sqft |
Source:  BAREIS #326034237 Report a problem BAREIS #326034237 Report a problem | ||
| 4/25/2026 | Listed for sale | $995,000-11.6%$337/sqft |
Source: BAREIS #326034237 Report a problem | ||
| 11/15/2025 | Listing removed | $1,125,000$381/sqft |
Source: BAREIS #325048666 Report a problem | ||
| 5/27/2025 | Listed for sale | $1,125,000$381/sqft |
Source: BAREIS #325048666 Report a problem | ||
Public tax history
Tax history is unavailable.
Monthly payment
Est. payment
Payment breakdown
Explore the cost of this home by adjusting the details. Changes won't be saved.Climate risks
Neighborhood: 95461
Nearby schools
Schools provided by the listing agent
- District: Middletown Unified
Source: BAREIS. This data may not be complete. We recommend contacting the local school district to confirm school assignments for this home.
- $294,9002 bd1 ba-- sqft21126 Highway 175, Middletown, CA 95461Off Market
- $47,7931 bd0 ba604 sqft17021 State Highway 175, Whispering Pines, CA 95426Off Market
- $49,0232 bd0 ba700 sqft17050 State Highway 175, Middletown, CA 95461Off Market
- $7,982-- bd-- ba-- sqft17015 State Highway 175, Cobb, CA 95461Off Market
Similar homes
- $975,0003 bd3 ba2.9k sqft19676 State Highway 175, Middletown, CA 95461For Sale
 MLS ID #LC26084294, Tori Minton, Pivniska Real Estate Group. CRMLS
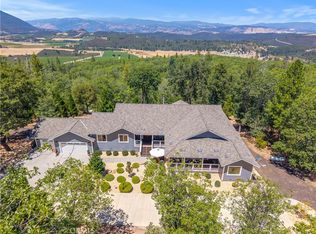
 - $998,5004 bd4 ba3.1k sqft10550 Seigler Springs North Rd, Kelseyville, CA 95451For Sale
 MLS ID #LC26146335, Mara Eichelmann, Sotheby's International Realty. CRMLS
 - $779,0003 bd2 ba1.8k sqft15255 Timm Way, Middletown, CA 95461For Sale
 MLS ID #LC26200542, Cynthia Smith, RE/MAX Gold Lake County. CRMLS
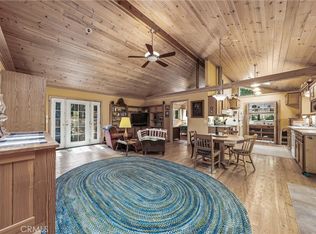
 - $489,0005 bd4 ba2.4k sqft15306 Western Mine Rd, Middletown, CA 95461For Sale
 MLS ID #LC26057394, Bridget King, Luxe Places International Realty. CRMLS
