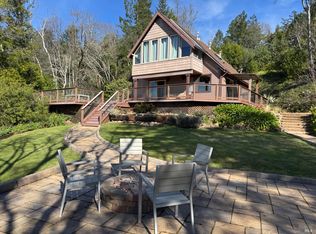
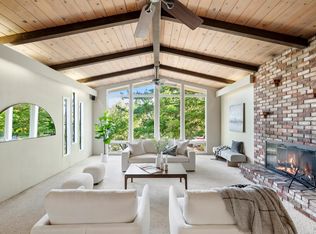
Nestled on 3 acres, this enchanting property is a storybook-style home, perfect for creative, nature-lovers or young families looking for a weekend escape. With Calistoga's vibrant offerings just a short 10+ minute drive away, this home serves as a sanctuary that blends rustic charm with simple comforts. The property is home to an English-style rose garden, an orchard of fruit trees, and a myriad of perennials surrounded by stone-lined garden paths. The heart of the home features a stunning open-beam ceiling and big fireplace that enhances its cozy cottage feel, while rustic wood trimmed windows frame picturesque views. Recent updates include a beautifully remodeled kitchen, new carpeting in the second floor bedrooms and updates to the primary bath and wine cellar. Each of the two loft-style bedrooms offers a cozy, elevated retreat, creating a sense of separation and privacy that's ideal for rest and rejuvenation. A lower level could be used as a Guest Wing or additional living space + an office bedroom that is the perfect spot for creativity and productivity, offering a quiet alcove away from the home's main living areas. The wine cellar is a true highlight, a well designed environment to store your collection, inspired by the vineyards of nearby Napa Valley. Just steps from the home is a large detached 2 car garage + hobby workshop and office loft. A must see!
Active
$1,100,000
4461 Lake County Highway, Calistoga, CA 94515
2beds
2,124sqft
:
Get pre-qualified$6,905/mo
Single Family Residence
Built in 1981
3.06 Acres Lot
$1,016,700 Zestimate®
$518/sqft
$-- HOA
What's special
Big fireplaceWine cellarOrchard of fruit treesPicturesque viewsEnglish-style rose gardenBeautifully remodeled kitchenStunning open-beam ceiling
- 63 days |
- 1,309 |
- 110 |
Zillow last checked:
Listing updated:
Listed by:
Alain-Martin Pierret DRE #01821933 707-696-9993,
Compass 707-395-3840,
Heather L Dene DRE #02105286 949-322-9780,
Compass
Source: BAREIS,MLS#: 326049933 Originating MLS: Sonoma
Originating MLS: SonomaFacts & features
Interior
Bedrooms & bathrooms
- Bedrooms: 2
- Bathrooms: 2
- Full bathrooms: 1
- 1/2 bathrooms: 1
Rooms
- Room types: Baths Other, Dining Room, Great Room, Kitchen, Living Room, Master Bedroom, Media Room, Office, Wine Cellar
Bathroom
- Level: Main
Dining room
- Level: Main
Kitchen
- Features: Quartz Counter
- Level: Main
Living room
- Level: Main
Heating
- Electric, Fireplace(s), Oil
Cooling
- None
Appliances
- Included: Built-In Electric Range, Dishwasher, Free-Standing Refrigerator, Dryer, Washer
- Laundry: Laundry Closet
Features
- Cathedral Ceiling(s), Open Beam Ceiling, Wet Bar
- Flooring: Tile, Wood
- Basement: Walk-Out Access
- Number of fireplaces: 1
- Fireplace features: Living Room, Wood Burning
Interior area
- Total structure area: 2,124
- Total interior livable area: 2,124 sqft
Video & virtual tour
Property
Parking
- Total spaces: 7
- Parking features: Detached, Garage Door Opener, Side By Side, Uncovered Parking Spaces 2+, Workshop in Garage
- Garage spaces: 2
- Has uncovered spaces: Yes
Features
- Levels: Three Or More
- Stories: 3
- Waterfront features: Stream Seasonal
Lot
- Size: 3.06 Acres
- Features: Dead End, Garden, Landscaped, Landscape Front, Irregular Lot
Details
- Parcel number: 017020012000
- Special conditions: Standard
Construction
Type & style
- Home type: SingleFamily
- Property subtype: Single Family Residence
Condition
- Year built: 1981
Utilities & green energy
- Gas: Propane Tank Owned
- Sewer: Septic Tank
- Water: Cistern, Well, Other
- Utilities for property: Electricity Connected, Oil, Propane
Community & HOA
HOA
- Has HOA: No
Location
- Region: Calistoga
Financial & listing details
- Price per square foot: $518/sqft
- Tax assessed value: $806,144
- Annual tax amount: $8,791
- Date on market: 6/8/2026
- Electric utility on property: Yes
Estimated market value
$1,016,700
$966,000 - $1.07M
$5,152/mo
Price history
| Date | Event | Price |
|---|---|---|
| 6/9/2026 | Listed for sale | $1,100,000-7.9%$518/sqft |
Source:  BAREIS #326049933 Report a problem BAREIS #326049933 Report a problem | ||
| 8/20/2024 | Listing removed | $1,195,000$563/sqft |
Source: BAREIS #324064495 Report a problem | ||
| 8/16/2024 | Listed for sale | $1,195,000$563/sqft |
Source: BAREIS #324064495 Report a problem | ||
| 7/1/2024 | Listing removed | $1,195,000$563/sqft |
Source: BAREIS #324036745 Report a problem | ||
| 5/15/2024 | Listed for sale | $1,195,000+123.4%$563/sqft |
Source: BAREIS #324036745 Report a problem | ||
| 3/1/2001 | Sold | $535,000+50.7%$252/sqft |
Source: Public Record Report a problem | ||
| 2/26/1999 | Sold | $355,000$167/sqft |
Source: Public Record Report a problem | ||
Public tax history
| Year | Property taxes | Tax assessment |
|---|---|---|
| 2025 | $8,791 +1.7% | $806,144 +2% |
| 2024 | $8,642 +2.5% | $790,338 +2% |
| 2023 | $8,432 +4.1% | $774,842 +2% |
| 2022 | $8,104 +3.2% | $759,650 +2% |
| 2021 | $7,854 +1.1% | $744,756 +1% |
| 2020 | $7,768 +1.3% | $737,121 +2% |
| 2019 | $7,670 +1.3% | $722,669 +2% |
| 2018 | $7,572 +2.1% | $708,500 +2% |
| 2017 | $7,419 +2.6% | $694,608 +2% |
| 2016 | $7,233 +1.2% | $680,989 +1.5% |
| 2015 | $7,149 +1.7% | $670,761 +2% |
| 2014 | $7,031 +0.2% | $657,623 +0.5% |
| 2013 | $7,019 +2.9% | $654,652 +2% |
| 2012 | $6,824 +1.7% | $641,817 +2% |
| 2011 | $6,710 +4.6% | $629,233 +0.8% |
| 2010 | $6,415 -1.2% | $624,531 -0.2% |
| 2009 | $6,492 +2.2% | $626,014 +2% |
| 2008 | $6,354 +1.8% | $613,740 +2% |
| 2007 | $6,238 +2.1% | $601,707 +2% |
| 2006 | $6,108 | $589,910 +2% |
| 2005 | -- | $578,344 +2% |
| 2004 | -- | $567,005 +1.9% |
| 2003 | -- | $556,614 +2% |
| 2002 | -- | $545,700 +47.7% |
| 2001 | $3,716 | $369,342 +2% |
| 2000 | -- | $362,100 |
Find assessor info on the county website
Monthly payment
Est. payment
Payment breakdown
Explore the cost of this home by adjusting the details. Changes won't be saved.Climate risks
Neighborhood: 94515
Getting around
2 / 100
Car-DependentNearby schools
GreatSchools rating
- 6/10Calistoga Elementary SchoolGrades: K-6Distance: 4.7 mi
- 4/10Calistoga Junior/Senior High SchoolGrades: 7-12Distance: 4.4 mi
- $533,5001 bd1 ba510 sqft4560 Lake County Hwy, Calistoga, CA 94515Off Market
- $1,177,4003 bd3 ba2.3k sqft4477 Lake County Hwy, Calistoga, CA 94515Off Market
- $895,300-- bd-- ba-- sqft4485 Lake County Hwy, Calistoga, CA 94515Off Market
- $1,293,4003 bd2 ba2.4k sqft4455 Lake County Hwy, Calistoga, CA 94515Off Market
- $728,3003 bd2 ba1.9k sqft4491 Lake County Hwy, Calistoga, CA 94515Off Market
- $1,347,8002 bd3 ba3.8k sqft4451 Lake County Hwy, Calistoga, CA 94515Off Market
- $830,4003 bd2 ba1.5k sqft4611 Lake County Hwy, Calistoga, CA 94515Off Market
- $1,040,0003 bd3 ba2.8k sqft4625 Lake County Hwy, Calistoga, CA 94515Sold
A local agent can set up tours, give advice and negotiate with sellers.
Similar homes
- $999,0003 bd2 ba1.2k sqft4405 Lake County Highway, Calistoga, CA 94515For Sale
 MLS ID #326016289, Brian G Durnian, Calistoga Realty Co Inc. BAREIS
 - $1,265,0003 bd2 ba1.7k sqft4627 Lake County Highway, Calistoga, CA 94515New Construction
 MLS ID #326062292, Brian G Durnian, Calistoga Realty Co Inc. BAREIS
 - $1,050,0003 bd2 ba1.8k sqft304 High Street, Calistoga, CA 94515For Sale
 MLS ID #326012840, Myka D Galovic, W Real Estate. BAREIS
 - $1,100,0003 bd2 ba1.5k sqft1701 N Oak Street, Calistoga, CA 94515For Sale
 MLS ID #326047415, Yvonne Rich, Yvonne Rich Real Estate. BAREIS
 - $1,165,0003 bd2 ba1.7k sqft1705 Fair Way, Calistoga, CA 94515For SaleMLS ID #326049847, Tony Pereira, RE/MAX Gold. BAREIS
- $1,399,0005 bd2 ba2.2k sqft3260 State Highway 128, Calistoga, CA 94515For SaleMLS ID #326031538, Brian G Durnian, Calistoga Realty Co Inc. BAREIS
- $1,490,0003 bd2 ba2k sqft5809 Sharp Road, Calistoga, CA 94515For SaleMLS ID #326004452, Arthur D Goodrich, Sotheby's International Realty. BAREIS
- $1,600,0002 bd3 ba2.6k sqft19210 Hwy 128 Highway, Calistoga, CA 94515For SaleMLS ID #326045795, Joel Toller, Coldwell Banker BofV ST Helena. BAREIS
- $1,100,0003 bd3 ba2.3k sqft3184 Calistoga Road, Santa Rosa, CA 95404For SaleMLS ID #326047760, Nena Meola, Sotheby's International Realty. BAREIS
- $899,0003 bd3 ba1.6k sqft2025 W Myrtle Street, Calistoga, CA 94515For SaleMLS ID #326048541, Christopher L Colzani, Coldwell Banker BofV ST Helena. BAREIS
- $1,149,0004 bd4 ba2.4k sqft625 - 629 Hill Road, Angwin, CA 94508For SaleMLS ID #326044610, Jeff Veness, Vintage Sotheby's Internationa. BAREIS
- $1,099,0004 bd3 ba2.5k sqft4549 Offner Lane, Santa Rosa, CA 95409For SaleMLS ID #326066056, Linda V Bryant, HomeSmart Advantage Realty. BAREIS
- $1,295,0003 bd3 ba2.1k sqft14183 Chalk Hill Road, Healdsburg, CA 95448For SaleMLS ID #326065513, Jonathan E Bruington, W Real Estate. BAREIS
- $1,299,0002 bd2 ba2k sqft3880 Spring Mountain Road, St. Helena, CA 94574For SaleMLS ID #325066579, Evan Kishineff, Century 21 Epic. BAREIS
- $950,0004 bd2 ba2k sqft2031 Madrone Avenue, Healdsburg, CA 95448For SaleMLS ID #326065240, Katie & Jake Taylor, Keller Williams Realty. BAREIS
- $995,0002 bd2 ba2.3k sqft1830 Howell Mountain Road, St. Helena, CA 94574For SaleMLS ID #326018924, Will Densberger, Engel & Volkers St. Helena. BAREIS
- $1,050,0003 bd2 ba1.5k sqft1938 Marsh Road, Santa Rosa, CA 95403For SaleMLS ID #326064496, Mary Mount, Russian River Realty Co. BAREIS
- $1,295,0005 bd3 ba2.1k sqft460 Bella Vista Drive, Angwin, CA 94508For SaleMLS ID #326056350, Noelle Strouss, Coldwell Banker BofV ST Helena. BAREIS
- $749,9003 bd3 ba1.5k sqft1619 Foothill Boulevard, Calistoga, CA 94515For SaleMLS ID #326025072, Tony Pereira, RE/MAX Gold. BAREIS
- $895,0003 bd4 ba2.7k sqft1045 Summit Lake Drive, Angwin, CA 94508For SaleMLS ID #326046799, Lori J Vernon-Gagetta, Coldwell Banker BofV ST Helena. BAREIS
Local buyer's agents are ready to help
