Perched atop Howell Mountain, just minutes above the heart of St. Helena, this beautifully updated 3-bedroom 2-bath late mid-century home offers an exceptional blend of timeless architecture and contemporary comfort. Breathtaking panoramic views across Napa Valley. Designed to celebrate its extraordinary setting, expansive windows invite natural light to pour into every room, framing sweeping southeastern vistas that change beautifully throughout the day. Warm maple hardwood floors flow throughout the residence, creating an atmosphere that is both sophisticated and welcoming. Adding to the property's exceptional appeal is a renovated guest home offering 2-bedrooms and 1-bath. Thoughtfully reimagined with new windows and doors, updated flooring, recessed lighting, fresh paint, Corian countertops, and a spa-inspired bath featuring a pebble river rock shower. This unit with separate address offers remarkable flexibility for extended family, guests, or potential rental income. Expansive wraparound decks extend the living spaces outdoors, creating the perfect setting for morning coffee overlooking the valley, intimate dinners under the stars, or lively gatherings with family and friends. A built-in natural gas grill and captivating vineyard and mountain views provide an unforgettable backdrop for every occasion. Thoughtfully designed landscaping complements the home's architecture, while the generous grounds offer room for a garden, creating inviting outdoor spaces that feel both intimate and effortlessly connected to the surrounding landscape. Tucked away at the end of a quiet private road, the home enjoys a remarkable sense of peace and seclusion inviting you to slow down, breathe deeply, and embrace the beauty of Napa Valley living. This is a rare opportunity to own an exceptional sanctuary.
Active
$1,295,000
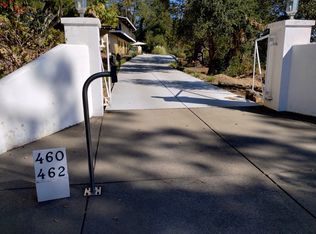
460 Bella Vista Drive, Angwin, CA 94508
5beds
2,106sqft
Single Family Residence
Built in 1967
2.42 Acres Lot
$1,246,400 Zestimate®
$615/sqft
$-- HOA
What's special
Sweeping southeastern vistasFresh paintUpdated flooringRecessed lightingCorian countertopsNew windows and doorsBuilt-in natural gas grill
- 54 days
- 255
- 19
Zillow last checked:
Listing updated:
Listed by:
Noelle Strouss DRE #01157531 707-925-0111,
Coldwell Banker BofV ST Helena 707-963-1152
Source: BAREIS,MLS#: 326056350 Originating MLS: Napa
Originating MLS: NapaFacts & features
Interior
Bedrooms & bathrooms
- Bedrooms: 5
- Bathrooms: 3
- Full bathrooms: 3
Rooms
- Room types: Kitchen, Laundry, Living Room, Master Bathroom, Master Bedroom
Primary bedroom
- Level: Lower,Main
Bedroom
- Level: Lower,Main
Primary bathroom
- Features: Low-Flow Toilet(s), Shower Stall(s), Tile
Bathroom
- Features: Tile, Tub w/Shower Over
- Level: Lower,Main
Kitchen
- Features: Concrete Counter, Skylight(s)
- Level: Lower,Main
Living room
- Features: View
- Level: Lower,Main
Heating
- Central, Natural Gas
Cooling
- Central Air
Appliances
- Included: Trash Compactor, Dishwasher, Disposal, Free-Standing Gas Range, Free-Standing Refrigerator, Gas Water Heater, Range Hood, Microwave, Dryer, Washer
- Laundry: Electric, Inside Room
Features
- Flooring: Carpet, Wood
- Windows: Dual Pane Partial, Low Emissivity Windows, Skylight(s), Window Coverings
- Basement: None
- Number of fireplaces: 1
- Fireplace features: Gas Starter, Living Room, Raised Hearth, Wood Burning
Interior area
- Total structure area: 2,106
- Total interior livable area: 2,106 sqft
Property
Parking
- Total spaces: 11
- Parking features: Attached, Garage Door Opener, Garage Faces Front, Gentle Up, Paved
- Attached garage spaces: 4
- Uncovered spaces: 7
Features
- Levels: Two
- Stories: 2
- Patio & porch: Deck, Patio
- Exterior features: Built-In Barbeque
- Has view: Yes
- View description: Hills, Mountain(s), Valley, Vineyard, Trees/Woods
Lot
- Size: 2.42 Acres
- Features: Auto Sprinkler F&R, Dead End, Garden, Landscape Front, Private
Details
- Additional structures: ADU Bedrooms: 2, ADU Full Bathrooms: 1, ADU Type: 2nd Unit Attached
- Parcel number: 024290015000
- Zoning: AW
- Special conditions: Offer As Is
Construction
Type & style
- Home type: SingleFamily
- Architectural style: Mid-Century
- Property subtype: Single Family Residence
- Attached to another structure: Yes
Materials
- Stucco
- Foundation: Concrete, Slab
- Roof: Composition
Condition
- Year built: 1967
Utilities & green energy
- Electric: Battery Backup, 220 Volts, 220 Volts in Laundry
- Sewer: Septic Connected
- Water: Well
- Utilities for property: Cable Available, Electricity Connected, Internet Available, Natural Gas Connected
Green energy
- Energy efficient items: Lighting, Windows
- Energy generation: Solar
Community & HOA
Community
- Security: Carbon Monoxide Detector(s), Smoke Detector(s)
HOA
- Has HOA: No
Location
- Region: Angwin
Financial & listing details
- Price per square foot: $615/sqft
- Tax assessed value: $1,044,520
- Annual tax amount: $10,663
- Date on market: 7/12/2026
- Electric utility on property: Yes
Estimated market value
$1,246,400
$1.18M - $1.31M
$4,618/mo
Price history
| Date | Event | Price |
|---|---|---|
| 7/13/2026 | Listed for sale | $1,295,000-10.7%$615/sqft |
Source:  BAREIS #326056350 Report a problem BAREIS #326056350 Report a problem | ||
| 6/23/2026 | Listing removed | $1,450,000$689/sqft |
Source: BAREIS #326021634 Report a problem | ||
| 6/7/2026 | Price change | $1,450,000-9.1%$689/sqft |
Source: BAREIS #326021634 Report a problem | ||
| 4/13/2026 | Price change | $1,595,000-15.8%$757/sqft |
Source: BAREIS #326021634 Report a problem | ||
| 3/20/2026 | Listed for sale | $1,895,000+110.6%$900/sqft |
Source: BAREIS #326021634 Report a problem | ||
| 7/29/2025 | Listing removed | $4,000$2/sqft |
Source: Zillow Rentals Report a problem | ||
| 7/26/2025 | Listed for rent | $4,000$2/sqft |
Source: Zillow Rentals Report a problem | ||
| 4/19/2017 | Sold | $900,000-7.7%$427/sqft |
Source: BAREIS #21702671 Report a problem | ||
| 2/13/2017 | Listed for sale | $975,000+50.6%$463/sqft |
Source: Coldwell Banker BofV ST Helena #21702671 Report a problem | ||
| 10/19/2000 | Sold | $647,500$307/sqft |
Source: Public Record Report a problem | ||
Public tax history
| Year | Property taxes | Tax assessment |
|---|---|---|
| 2025 | $10,663 +2% | $1,044,520 +2% |
| 2024 | $10,455 +2% | $1,024,040 +2% |
| 2023 | $10,254 +1.6% | $1,003,962 +2% |
| 2022 | $10,091 +2% | $984,278 +2% |
| 2021 | $9,890 +0.3% | $964,980 +1% |
| 2020 | $9,865 +1.8% | $955,086 +2% |
| 2019 | $9,690 +1.3% | $936,360 +2% |
| 2018 | $9,568 +19.8% | $918,000 +20% |
| 2017 | $7,987 +6.9% | $765,000 +7.2% |
| 2016 | $7,470 +9.7% | $713,900 +10% |
| 2015 | $6,806 +9.8% | $649,000 +10% |
| 2014 | $6,197 0% | $590,000 |
| 2013 | $6,198 -23.8% | $590,000 -24% |
| 2012 | $8,133 +2.1% | $776,779 +2% |
| 2011 | $7,967 +1.6% | $761,549 +0.8% |
| 2010 | $7,842 -1% | $755,858 -0.2% |
| 2009 | $7,923 +2.4% | $757,653 +2% |
| 2008 | $7,736 +2.5% | $742,798 +2% |
| 2007 | $7,550 +1.9% | $728,235 +2% |
| 2006 | $7,410 | $713,957 +2% |
| 2005 | -- | $699,958 +2% |
| 2004 | -- | $686,235 +1.9% |
| 2003 | -- | $673,659 +2% |
| 2002 | -- | $660,450 +2% |
| 2001 | $6,489 | $647,500 +47.2% |
| 2000 | -- | $439,905 |
Find assessor info on the county website
Monthly payment
Est. payment
Payment breakdown
Explore the cost of this home by adjusting the details. Changes won't be saved.Climate risks
Neighborhood: 94508
Similar homes
- $1,375,0005 bd3 ba2.6k sqft540 Edgemont Lane, Angwin, CA 94508For Sale
 MLS ID #323921740, Agi Smith, Engel & Volkers Napa. BAREIS
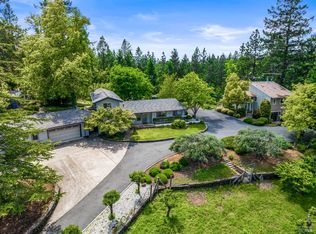
 - $1,149,0004 bd4 ba2.4k sqft625 - 629 Hill Road, Angwin, CA 94508For Sale
 MLS ID #326044610, Jeff Veness, Vintage Sotheby's Internationa. BAREIS
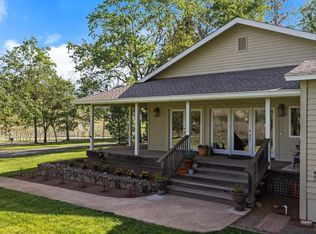
 - $1,195,0003 bd2 ba1.9k sqft539 Keyes Avenue, Angwin, CA 94508For Sale
 MLS ID #326039860, Jean M Aldinger, Coldwell Banker BofV ST Helena. BAREIS
 - $1,295,0002 bd2 ba1.3k sqft471 Crystal Springs Road, St. Helena, CA 94574For Sale
 MLS ID #326053901, Noelle Strouss, Coldwell Banker BofV ST Helena. BAREIS
Local buyer's agents are ready to help
