Charming St. Helena Retreat with Timeless Woodwork & Dual Living Spaces. Nestled in the heart of St. Helena, this inviting Napa Valley home blends classic craftsmanship with comfortable living. Rich woodwork throughout creates a warm, sophisticated atmosphere that embodies wine country charm. The thoughtfully designed layout features two spacious living roomsideal for both relaxed everyday living and effortless entertaining. Natural light fills the home, highlighting the detailed finishes and enhancing its welcoming feel. Located just minutes from downtown St. Helena's renowned restaurants, boutiques, and wineries, the property offers the perfect balance of tranquility and convenience. Ideal as a full-time residence, weekend retreat, or Napa Valley getaway.**New roof in 2025 and home is completely earthquake retrofitted**
Active
Price cut: $100K (7/11)
$1,250,000
1143 Hudson Avenue, St. Helena, CA 94574
3beds
1,759sqft
:
Get pre-qualified$7,924/mo
Single Family Residence
Built in 1956
6,534 Square Feet Lot
$1,212,500 Zestimate®
$711/sqft
$-- HOA
What's special
Timeless woodworkRich woodwork throughoutWarm sophisticated atmosphereDetailed finishesDual living spaces
- 130 days |
- 962 |
- 40 |
Zillow last checked:
Listing updated:
Listed by:
Jeff E Warren DRE #00981449 707-486-1025,
Sotheby's International Realty 707-935-2288,
Cody Avetoom DRE #02154230 707-815-0814,
Sotheby's International Realty
Source: BAREIS,MLS#: 326016663 Originating MLS: Napa
Originating MLS: NapaFacts & features
Interior
Bedrooms & bathrooms
- Bedrooms: 3
- Bathrooms: 2
- Full bathrooms: 2
Rooms
- Room types: Family Room, Kitchen, Living Room, Master Bathroom, Master Bedroom, Media Room, Office
Primary bedroom
- Features: Closet, Ground Floor, Outside Access
- Level: Main
Bedroom
- Level: Main
Primary bathroom
- Features: Shower Stall(s), Tile
Bathroom
- Features: Tub w/Shower Over
- Level: Main
Dining room
- Features: Dining Bar, Dining/Family Combo
Family room
- Features: Deck Attached, Open Beam Ceiling, View
- Level: Main
Kitchen
- Features: Kitchen/Family Combo, Pantry Cabinet, Quartz Counter, Skylight(s)
- Level: Main
Living room
- Level: Main
Heating
- Central, Fireplace(s)
Cooling
- Ceiling Fan(s), Central Air
Appliances
- Included: Built-In Gas Oven, Built-In Gas Range, Built-In Refrigerator, Dishwasher, Disposal, Microwave, Dryer, Washer
- Laundry: In Garage
Features
- Formal Entry, Open Beam Ceiling
- Flooring: Carpet, Wood
- Basement: None
- Number of fireplaces: 1
- Fireplace features: Brick, Gas Piped, Living Room
Interior area
- Total structure area: 1,759
- Total interior livable area: 1,759 sqft
Property
Parking
- Total spaces: 4
- Parking features: Attached, Inside Entrance, Size Limited
- Attached garage spaces: 2
Features
- Levels: One
- Stories: 1
- Patio & porch: Deck, Patio
- Fencing: Full
- Has view: Yes
- View description: Hills, Vineyard
Lot
- Size: 6,534 Square Feet
- Features: Garden, Landscaped, Landscape Front, Shape Regular, Sidewalk/Curb/Gutter
Details
- Parcel number: 009422009000
- Special conditions: Offer As Is
Construction
Type & style
- Home type: SingleFamily
- Architectural style: Craftsman,Farmhouse,Traditional
- Property subtype: Single Family Residence
Materials
- Stucco, Wood
- Foundation: Slab
Condition
- Year built: 1956
Utilities & green energy
- Sewer: Public Sewer
- Water: Public
- Utilities for property: Cable Available, Internet Available, Sewer Connected
Community & HOA
HOA
- Has HOA: No
Location
- Region: Saint Helena
Financial & listing details
- Price per square foot: $711/sqft
- Tax assessed value: $424,412
- Annual tax amount: $4,864
- Date on market: 3/17/2026
- Road surface type: Paved
Estimated market value
$1,212,500
$1.15M - $1.27M
$5,687/mo
Price history
| Date | Event | Price |
|---|---|---|
| 7/11/2026 | Price change | $1,250,000-7.4%$711/sqft |
Source:  BAREIS #326016663 Report a problem BAREIS #326016663 Report a problem | ||
| 5/29/2026 | Price change | $1,350,000-5.3%$767/sqft |
Source: BAREIS #326016663 Report a problem | ||
| 3/17/2026 | Listed for sale | $1,425,000+547.7%$810/sqft |
Source: BAREIS #326016663 Report a problem | ||
| 6/30/1993 | Sold | $220,000$125/sqft |
Source: Agent Provided Report a problem | ||
Public tax history
| Year | Property taxes | Tax assessment |
|---|---|---|
| 2025 | $4,864 +10.3% | $424,412 +2% |
| 2024 | $4,409 +1.3% | $416,092 +2% |
| 2023 | $4,354 +4% | $407,935 +2% |
| 2022 | $4,187 +1.4% | $399,937 +2% |
| 2021 | $4,129 +1.1% | $392,096 +1% |
| 2020 | $4,085 +1.8% | $388,076 +2% |
| 2019 | $4,013 +1.7% | $380,467 +2% |
| 2018 | $3,947 +2% | $373,008 +2% |
| 2017 | $3,871 +2.5% | $365,695 +2% |
| 2016 | $3,778 +0.8% | $358,525 +1.5% |
| 2015 | $3,748 +1% | $353,141 +2% |
| 2014 | $3,710 +0.1% | $346,224 +0.5% |
| 2013 | $3,707 +4.3% | $344,660 +2% |
| 2012 | $3,552 +2.1% | $337,903 +2% |
| 2011 | $3,480 +2% | $331,279 +0.8% |
| 2010 | $3,410 -1.1% | $328,804 -0.2% |
| 2009 | $3,449 -5.6% | $329,585 -5.8% |
| 2008 | $3,653 +3% | $349,744 +3.2% |
| 2007 | $3,547 +10% | $338,789 +9.1% |
| 2006 | $3,224 | $310,579 +2% |
| 2005 | -- | $304,490 +2% |
| 2004 | -- | $298,521 +1.9% |
| 2003 | -- | $293,051 +2% |
| 2002 | -- | $287,306 +2% |
| 2001 | $2,943 | $281,673 +2% |
| 2000 | -- | $276,151 |
Find assessor info on the county website
Monthly payment
Est. payment
Payment breakdown
Explore the cost of this home by adjusting the details. Changes won't be saved.Climate risks
Neighborhood: 94574
Nearby schools
GreatSchools rating
- NASaint Helena Primary SchoolGrades: K-2Distance: 0.3 mi
- 4/10Robert Louis Stevenson Intermediate SchoolGrades: 6-8Distance: 0.7 mi
- 8/10Saint Helena High SchoolGrades: 9-12Distance: 0.5 mi
Schools provided by the listing agent
- District: St. Helena Unified
Source: BAREIS. This data may not be complete. We recommend contacting the local school district to confirm school assignments for this home.
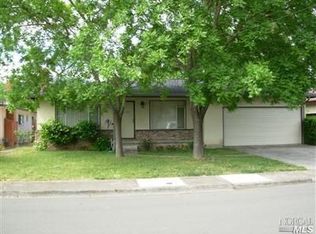
- $1,069,1002 bd1 ba1.2k sqft1137 Hudson Ave, Saint Helena, CA 94574Off Market
- $1,950,0003 bd3 ba2.1k sqft1149 Hudson Ave, Saint Helena, CA 94574Sold
- $700,0003 bd2 ba1.3k sqft1155 Hudson Ave, Saint Helena, CA 94574Sold

- $1,108,3003 bd2 ba1.3k sqft1131 Hudson Ave, Saint Helena, CA 94574Off Market
- $1,368,8003 bd2 ba1.8k sqft1142 Hudson Ave, Saint Helena, CA 94574Off Market
- $1,450,0002 bd2 ba1.7k sqft1148 Hudson Ave, Saint Helena, CA 94574Sold
- $1,380,5003 bd2 ba1.6k sqft1136 Hudson Ave, Saint Helena, CA 94574Off Market
- $1,071,7002 bd1 ba1k sqft1161 Hudson Ave, Saint Helena, CA 94574Off Market
A local agent can set up tours, give advice and negotiate with sellers.
A local lender can help you make sure your offer is ready when you are.
Similar homes
- $1,199,0003 bd3 ba1.6k sqft2040 Olive Avenue, St. Helena, CA 94574For Sale
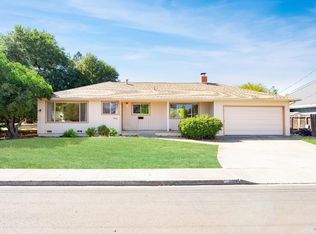 MLS ID #325080357, Tony Pereira, RE/MAX Gold. BAREIS
 - $1,400,0003 bd3 ba1.3k sqft849 Signorelli Circle, St. Helena, CA 94574For Sale
 MLS ID #326045587, Pavi Micheli, Engel & Volkers St. Helena. BAREIS
 - $1,599,0002 bd2 ba1.8k sqft1734 Vineyard Avenue, St. Helena, CA 94574For Sale
 MLS ID #326062069, KC Garrett, Vanguard Properties. BAREIS
 - $1,295,0003 bd2 ba1.9k sqft539 Keyes Avenue, Angwin, CA 94508For Sale
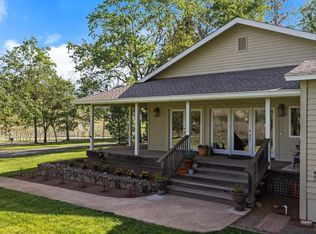 MLS ID #326039860, Jean M Aldinger, Coldwell Banker BofV ST Helena. BAREIS
 - $1,099,0003 bd3 ba1.4k sqft3955 E Highway 128 Highway, St. Helena, CA 94574For SaleMLS ID #326037007, Amber Payne, Corcoran Icon Properties. BAREIS
- $1,295,0005 bd3 ba2.1k sqft460 Bella Vista Drive, Angwin, CA 94508For SaleMLS ID #326056350, Noelle Strouss, Coldwell Banker BofV ST Helena. BAREIS
- $1,149,0004 bd4 ba2.4k sqft625 - 629 Hill Road, Angwin, CA 94508For SaleMLS ID #326044610, Jeff Veness, Vintage Sotheby's Internationa. BAREIS
- $1,295,0003 bd2 ba2.1k sqft468 Mountain Avenue, Sonoma, CA 95476For SaleMLS ID #325101145, Daniel Casabonne, Sotheby's International Realty. BAREIS
- $1,050,0003 bd2 ba1.8k sqft2642 W Pueblo Avenue, Napa, CA 94558For SaleMLS ID #326062802, Jenny Gass, Coldwell Banker Brokers of the. BAREIS
- $1,195,0003 bd2 ba1.7k sqft1705 Fair Way, Calistoga, CA 94515For SaleMLS ID #326049847, Tony Pereira, RE/MAX Gold. BAREIS
- $1,249,9504 bd3 ba2.4k sqft1711 North Street, Santa Rosa, CA 95404For SaleMLS ID #326043805, Cody S Gatton, RE/MAX Marketplace. BAREIS
- $1,445,0003 bd2 ba1.8k sqft5430 Odonnell Lane, Glen Ellen, CA 95442For SaleMLS ID #326042802, Amanda Shone, W Real Estate. BAREIS
- $1,230,0004 bd2 ba2.4k sqft5696 Evening Way, Santa Rosa, CA 95409For SaleMLS ID #326051096, Melissa Bastianon English, Coldwell Banker Realty. BAREIS
- $1,250,0002 bd2 ba1.2k sqft4456 Grove Street, Sonoma, CA 95476For SaleMLS ID #326050639, Randy Waller, W Real Estate. BAREIS
- $1,200,0003 bd1 ba1.2k sqft19390 Orange Avenue, Sonoma, CA 95476For SaleMLS ID #326039365, Daniel Casabonne, Sotheby's International Realty. BAREIS
- $1,295,0004 bd2 ba1.8k sqft1955 Hoen Avenue, Santa Rosa, CA 95405For SaleMLS ID #326046584, Trish McCall, Coldwell Banker Realty. BAREIS
- $1,100,0003 bd3 ba2.4k sqft6960 Round Oak Road, Penngrove, CA 94951For SaleMLS ID #326053017, David Campagna, eXp Realty of California, Inc. BAREIS
- $1,050,0003 bd2 ba1.8k sqft304 High Street, Calistoga, CA 94515For SaleMLS ID #326012840, Myka D Galovic, W Real Estate. BAREIS
- $1,299,9504 bd3 ba2.2k sqft373 Piezzi Road, Santa Rosa, CA 95401For SaleMLS ID #326056592, Jeff/Teresa A Henderson, Real Estate eBroker Inc. BAREIS
- $1,049,0003 bd2 ba2k sqft419 Mayfield Drive, Santa Rosa, CA 95403For SaleMLS ID #326058083, Adrian L Roach, W Real Estate. BAREIS
Local buyer's agents are ready to help
