Welcome to a quality, well-cared-for single-story home in desirable West Napa, where comfortable living meets the tranquility of a serene, park-like setting. The lush backyard is a true retreat, backing to a seasonal creek and offering a peaceful connection to nature. An inviting deck just off the kitchen provides the perfect setting for entertaining, dining outdoors, or enjoying your morning coffee surrounded by quiet beauty. Inside, updated windows with remote-controlled blinds bring the beauty of the outdoors into the home while providing effortless privacy and light control. Warm hardwood floors flow throughout the living spaces, while solar tubes fill the home with abundant natural light, creating a bright and welcoming atmosphere. The kitchen opens seamlessly to the living area and features stainless steel appliances and a spacious walk-in pantry, making everyday living and entertaining easy and enjoyable. Generously sized bedrooms provide plenty of space for family, guests, or a home office. This quality home has been lovingly maintained and is ready for its next chapterwelcoming new owners to create lasting memories in a peaceful and desirable West Napa neighborhood.
Active
$1,050,000
2642 W Pueblo Avenue, Napa, CA 94558
3beds
1,863sqft
Single Family Residence
Built in 1973
0.3 Acres Lot
$1,028,100 Zestimate®
$564/sqft
$-- HOA
What's special
Quality well-cared-for single-story homeLush backyardSerene park-like settingStainless steel appliancesGenerously sized bedroomsWarm hardwood floorsBright and welcoming atmosphere
- 25 days |
- 2,152 |
- 81 |
Likely to sell faster than
Zillow last checked:
Listing updated:
Listed by:
Jenny Gass DRE #02021302 707-307-3866,
Coldwell Banker Brokers of the 707-258-5200
Source: BAREIS,MLS#: 326062802 Originating MLS: Napa
Originating MLS: NapaFacts & features
Interior
Bedrooms & bathrooms
- Bedrooms: 3
- Bathrooms: 2
- Full bathrooms: 2
Primary bedroom
- Level: Main
Bedroom
- Level: Main
Bathroom
- Level: Main
Dining room
- Level: Main
Family room
- Level: Main
Kitchen
- Level: Main
Living room
- Level: Main
Heating
- Central
Cooling
- Central Air
Appliances
- Included: Dryer, Washer
- Laundry: Inside Room
Features
- Basement: None
- Number of fireplaces: 1
- Fireplace features: Family Room, Gas Starter, Wood Burning
Interior area
- Total structure area: 1,863
- Total interior livable area: 1,863 sqft
Property
Parking
- Total spaces: 4
- Parking features: Attached
- Attached garage spaces: 2
Features
- Levels: One
- Stories: 1
- Waterfront features: Stream Seasonal
Lot
- Size: 0.3 Acres
- Features: Auto Sprinkler F&R
Details
- Parcel number: 041481013000
- Special conditions: Offer As Is
Construction
Type & style
- Home type: SingleFamily
- Property subtype: Single Family Residence
Condition
- Year built: 1973
Utilities & green energy
- Sewer: Public Sewer
- Water: Public
- Utilities for property: Internet Available, Public, Sewer Connected
Community & HOA
HOA
- Has HOA: No
Location
- Region: Napa
Financial & listing details
- Price per square foot: $564/sqft
- Tax assessed value: $634,484
- Annual tax amount: $7,870
- Date on market: 7/22/2026
Estimated market value
$1,028,100
$977,000 - $1.08M
$4,102/mo
Price history
| Date | Event | Price |
|---|---|---|
| 7/22/2026 | Listed for sale | $1,050,000+144.5%$564/sqft |
Source:  BAREIS #326062802 Report a problem BAREIS #326062802 Report a problem | ||
| 11/1/2001 | Sold | $429,500$231/sqft |
Source: Public Record Report a problem | ||
Public tax history
| Year | Property taxes | Tax assessment |
|---|---|---|
| 2025 | $7,870 +3.3% | $634,484 +2% |
| 2024 | $7,618 +1.7% | $622,044 +2% |
| 2023 | $7,491 +1.4% | $609,848 +2% |
| 2022 | $7,390 +1.4% | $597,891 +2% |
| 2021 | $7,287 +0.7% | $586,168 +1% |
| 2020 | $7,234 +2.1% | $580,159 +2% |
| 2019 | $7,084 +1.4% | $568,784 +2% |
| 2018 | $6,987 +2.1% | $557,633 +2% |
| 2017 | $6,846 +2% | $546,700 +2% |
| 2016 | $6,712 +6.8% | $535,981 +1.5% |
| 2015 | $6,282 +1.5% | $527,931 +2% |
| 2014 | $6,186 +0.4% | $517,590 +0.5% |
| 2013 | $6,164 +2.7% | $515,252 +2% |
| 2012 | $6,001 +1.5% | $505,150 +2% |
| 2011 | $5,910 +2.5% | $495,246 +0.8% |
| 2010 | $5,768 -1.8% | $491,546 -0.2% |
| 2009 | $5,874 +3.5% | $492,712 +2% |
| 2008 | $5,675 +2.3% | $483,052 +2% |
| 2007 | $5,548 +5.3% | $473,581 +2% |
| 2006 | $5,267 | $464,296 +2% |
| 2005 | -- | $455,193 +2% |
| 2004 | -- | $446,269 +1.9% |
| 2003 | -- | $438,090 +2% |
| 2002 | -- | $429,500 +348.8% |
| 2001 | $1,210 | $95,692 +2% |
| 2000 | -- | $93,816 |
Find assessor info on the county website
Monthly payment
Est. payment
Payment breakdown
Explore the cost of this home by adjusting the details. Changes won't be saved.Climate risks
Neighborhood: Browns Valley East
Nearby schools
GreatSchools rating
- 6/10West Park Elementary SchoolGrades: K-5Distance: 0.8 mi
- 4/10Redwood Middle SchoolGrades: 6-8Distance: 0.8 mi
- 6/10Napa High SchoolGrades: 9-12Distance: 1.6 mi
- $1,081,9004 bd2 ba2.2k sqft2640 W Pueblo Ave, Napa, CA 94558Off Market
- $1,051,0004 bd2 ba2k sqft2644 W Pueblo Ave, Napa, CA 94558Off Market
- $996,2003 bd2 ba1.7k sqft2646 W Pueblo Ave, Napa, CA 94558Off Market
- $1,149,9004 bd3 ba2.5k sqft3379 Crystal Ct, Napa, CA 94558Off Market
- $1,295,8004 bd3 ba2.2k sqft2638 W Pueblo Ave, Napa, CA 94558Off Market
- $1,317,0004 bd3 ba2.9k sqft3371 Crystal Ct, Napa, CA 94558Sold
- $1,136,9004 bd2 ba2.2k sqft2992 Applewood Ct, Napa, CA 94558Off Market
- $960,7002 bd2 ba1.8k sqft3387 Crystal Ct, Napa, CA 94558Off Market
A local agent can set up tours, give advice and negotiate with sellers.
A local lender can help you make sure your offer is ready when you are.
Similar homes
- $1,074,5004 bd3 ba2.5k sqft2991 Applewood Court, Napa, CA 94558For Sale
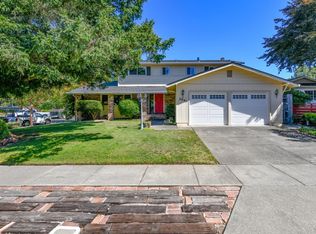 MLS ID #326058109, Suzi Hersom, Coldwell Banker Brokers of the. BAREIS
 - $1,100,0004 bd2 ba1.7k sqft3321 Anita Court, Napa, CA 94558For Sale
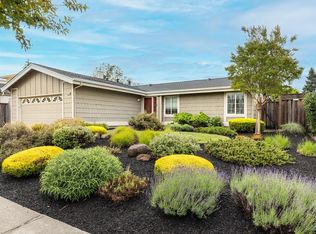 MLS ID #326068230, Mark Lesti, Windermere Napa Valley Propert. BAREIS
 - $1,127,0003 bd3 ba2.1k sqft15 Vindel Lane, Napa, CA 94558For Sale
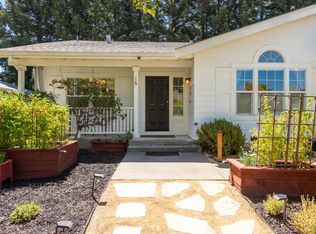 MLS ID #326064778, Jennifer Klingbeil, Golden Gate Sotheby's. BAREIS
 - $975,0004 bd2 ba2k sqft2968 Woodcrest Drive, Napa, CA 94558For Sale
 MLS ID #326031037, John Garaventa, Coldwell Banker Brokers of the. BAREIS
 - $960,0003 bd3 ba1.7k sqft2578 Harvest Lane, Napa, CA 94558For SaleMLS ID #326066823, Carla M Griffin, Coldwell Banker Brokers of the. BAREIS
- $1,125,0003 bd3 ba1.6k sqft2049 W F Street, Napa, CA 94558For SaleMLS ID #326052559, Melody Kramer, Vylla Home. BAREIS
- $875,0003 bd2 ba1.6k sqft3402 Twin Oaks Drive, Napa, CA 94558For SaleMLS ID #326062505, Gina Imrie, Napa Homes. BAREIS
- $929,0003 bd2 ba1.6k sqft3196 Scenic Drive, Napa, CA 94558For SaleMLS ID #326028488, Carolyn D Roberts, Coldwell Banker Brokers of the. BAREIS
- $875,0003 bd2 ba1.4k sqft2491 Vine Hill Drive, Napa, CA 94558For SaleMLS ID #326042025, Jocelyne Monello, Golden Gate Sotheby's. BAREIS
- $899,0004 bd2 ba1.3k sqft3541 Twin Oaks Drive, Napa, CA 94558For SaleMLS ID #326026815, Cathi Litle, Coldwell Banker Brokers of the. BAREIS
- $999,000-- bd1 ba1k sqft3320 Redwood Road, Napa, CA 94558For SaleMLS ID #326019876, Tara Polley, Sotheby's International Realty. BAREIS
- $1,550,0004 bd4 ba2.6k sqft1133 Stanford Court, Napa, CA 94558For SaleMLS ID #326057514, Stefan C Jezycki, Engel & Volkers Napa. BAREIS
- $1,099,0003 bd3 ba1.9k sqft125 Valley Club Circle, Napa, CA 94558For SaleMLS ID #326015020, Carolyn D Roberts, Coldwell Banker Brokers of the. BAREIS
- $1,050,0003 bd2 ba1.8k sqft142 Clay Street, Sonoma, CA 95476For SaleMLS ID #326066196, Maria Lounibos, Sotheby's International Realty. BAREIS
- $724,9003 bd2 ba1.1k sqft1615 Bryce Court, Napa, CA 94558For SaleMLS ID #326046298, Amber Payne, Corcoran Icon Properties. BAREIS
- $729,0004 bd2 ba1.3k sqft802 Pueblo Avenue, Napa, CA 94558For SaleMLS ID #326043296, Kelli Marchbanks, Coldwell Banker Brokers of the. BAREIS
- $840,0003 bd2 ba1.4k sqft308 E Berna Avenue, Napa, CA 94559For SaleMLS ID #326048210, Susan E Archer, Berkshire Hathaway. BAREIS
- $750,0002 bd2 ba1.6k sqft1789 Silverado Trail #1, Napa, CA 94558For SaleMLS ID #326063148, Cathi Litle, Coldwell Banker Brokers of the. BAREIS
- $1,275,0002 bd2 ba2.1k sqft349 S Jefferson Street, Napa, CA 94559For SaleMLS ID #326040654, Deborah Russell Broman, Coldwell Banker BofV ST Helena. BAREIS
- $770,0002 bd2 ba1.4k sqft77 Fountain Grove Circle, Napa, CA 94558For SaleMLS ID #326006145, Shawna Terry, Coldwell Banker Brokers of the. BAREIS
Local buyer's agents are ready to help
