Skip main navigation
Active
  • $770,000

    77 Fountain Grove Circle, Napa, CA 94558

    2beds
    1,481sqft
    : 
    Loading
    Get pre-qualified
    Townhouse
    Built in 1989
    2,478 Square Feet Lot
    $745,500 Zestimate®
    $520/sqft
    $692/mo HOA

    What's special

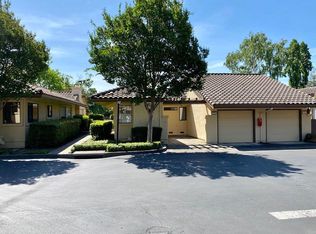
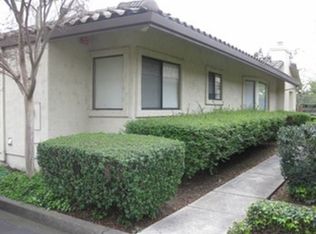
    One-car garage plus carportStucco exteriorFormal dining areaConvenient single-level layoutTwo well-appointed bedroomsBeautifully updated single-story townhome
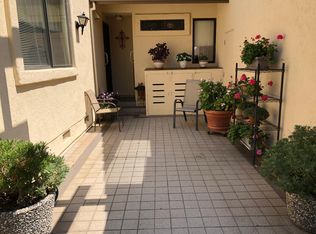
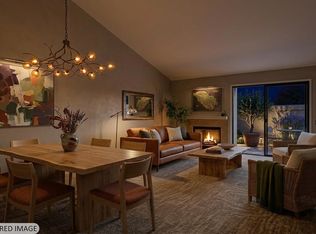
    Welcome to this beautifully updated single-story townhome in the desirable Willowbrook 55+ gated community in Napa. Designed for effortless, low-maintenance living, this elegant residence offers two well-appointed bedrooms, including a private primary suite with an en-suite bath and sliding glass doors opening to a peaceful patio. The thoughtfully designed floor plan features a welcoming living room with a cozy fireplace and sliding glass doors, creating an ideal setting for entertaining and seamless indoor-outdoor living. A formal dining area and a light-filled kitchen with breakfast nook complete the inviting interior. Additional highlights include a stucco exterior, durable concrete tile roof, one-car garage plus carport, and convenient single-level layout. Residents of Willowbrook enjoy a clubhouse and community pool within this sought-after 55 and older gated Napa community. Ideally located off Big Ranch Road, just minutes from downtown Napa, world-class wineries, shopping, dining, and Wine Country amenities, this home offers refined comfort and a truly carefree Napa Valley lifestyle.
    167 days
    |
    155
    |
    1
    |

    Zillow last checked:

    Listing updated:

    Listed by:

    Shawna Terry DRE #01362354 707-312-0375,

    Coldwell Banker Brokers of the 707-258-5200

    Source: BAREIS,MLS#: 326006145MLS LogoOriginating MLS: Napa

    Loading...

      Facts & features

      Interior

      Bedrooms & bathrooms
      • Bedrooms: 2
      • Bathrooms: 2
      • Full bathrooms: 2
      Rooms
      • Room types: Atrium, Dining Room, Kitchen, Living Room, Master Bathroom, Master Bedroom
      Primary bedroom
      • Features: Closet, Ground Floor, Outside Access
      • Level: Main
      Bedroom
      • Level: Main
      Primary bathroom
      • Features: Tub w/Shower Over
      Bathroom
      • Features: Shower Stall(s)
      • Level: Main
      Dining room
      • Features: Formal Area
      • Level: Main
      Kitchen
      • Features: Breakfast Area, Breakfast Room
      • Level: Main
      Living room
      • Features: Cathedral/Vaulted, Deck Attached
      • Level: Main
      Heating
      • Central
      Cooling
      • Central Air
      Appliances
      • Included: Built-In Electric Range, Dishwasher, Free-Standing Refrigerator, Dryer, Washer
      Features
      • Cathedral Ceiling(s)
      • Flooring: Simulated Wood
      • Has basement: No
      • Number of fireplaces: 1
      • Fireplace features: Gas Log
      Interior area
      • Total structure area: 1,481
      • Total interior livable area: 1,481 sqft

      Property

      Parking
      • Total spaces: 1
      • Parking features: Attached
      • Attached garage spaces: 1
      Features
      • Levels: One
      • Stories: 1
      • Patio & porch: Patio
      • Exterior features: Uncovered Courtyard
      • Pool features: Community
      Lot
      • Size: 2,478 Square Feet
      • Features: Low Maintenance
      Details
      • Parcel number: 038550073000
      • Special conditions: Standard

      Construction

      Type & style
      • Home type: Townhouse
      • Property subtype: Townhouse
      • Attached to another structure: Yes
      Condition
      • Year built: 1989

      Utilities & green energy

      • Sewer: Public Sewer
      • Water: Public
      • Utilities for property: Public

      Community & HOA

      Community
      • Security: Security Gate
      • Senior community: Yes
      HOA
      • Has HOA: Yes
      • Amenities included: Clubhouse, Pool
      • Services included: Management, Pool, Recreation Facility, Roof
      • HOA fee: $692 monthly
      • HOA name: Fountain Grove
      • HOA phone: 707-588-8698
      Location
      • Region: Napa

      Financial & listing details

      • Price per square foot: $520/sqft
      • Tax assessed value: $154,016
      • Annual tax amount: $2,327
      • Date on market: 2/1/2026

        Estimated market value

        $745,500

        $708,000 - $783,000

        $2,975/mo

        Price history

        DateEventPrice
        3/6/2026Price change$770,000-3.6%$520/sqft
        Source: BAREIS #326006145 Report a problem
        2/2/2026Listed for sale$799,000+14.1%$540/sqft
        Source: BAREIS #326006145 Report a problem
        10/24/2022Sold$700,000+5.3%$473/sqft
        Source: Public Record Report a problem
        9/29/2022Listed for sale$665,000+98.5%$449/sqft
        Source: MLSListings Inc #ML81908804 Report a problem
        6/12/2013Sold$335,000+64.2%$226/sqft
        Source: Public Record Report a problem
        5/22/1998Sold$204,000$138/sqft
        Source: Public Record Report a problem

        Public tax history

        YearProperty taxesTax assessment
        2025$2,327 +1.7%$154,016 +2%
        2024$2,289 +0.4%$150,997 +2%
        2023$2,280 -54.3%$148,037 -61.9%
        2022$4,994 +0.9%$388,725 +2%
        2021$4,950 +0.3%$381,104 +1%
        2020$4,937 +2.2%$377,197 +2%
        2019$4,830 +1.6%$369,802 +2%
        2018$4,755 +2.3%$362,552 +2%
        2017$4,650 +2.6%$355,444 +2%
        2016$4,533 +7.2%$348,475 +1.5%
        2015$4,229 +1.6%$343,242 +2%
        2014$4,163 +118.2%$336,520 +150.7%
        2013$1,908 +2.7%$134,218 +2%
        2012$1,859 +1.9%$131,588 +2%
        2011$1,825 +2.3%$129,009 +0.8%
        2010$1,784 -1.1%$128,046 -0.2%
        2009$1,804 +3.1%$128,349 +2%
        2008$1,749 +4.4%$125,833 +2%
        2007$1,675 +6.8%$123,366 +2%
        2006$1,569 $120,948 +2%
        2005-- $118,578 +2%
        2004-- $116,254 +1.9%
        2003-- $114,124 +2%
        2002-- $111,887 +2%
        2001$1,347 $109,694 +2%
        2000-- $107,545
        Find assessor info on the county website

        Monthly payment

        Est. payment

        Payment breakdown

        Explore the cost of this home by adjusting the details. Changes won't be saved.
        All calculations are estimates and provided by Zillow, Inc. for informational purposes only. Actual amounts may vary.
        HOA fees may include property taxes on listings classified as Co-Ops. Contact the listing agent and/or owner for fee details.
        Mortgage interest rates are dependent on a number of factors, including credit score, down payment, and repayment length. Interest rate data provided by Zillow Group Marketplace, Inc. as of 1/1/1970 from various mortgage lenders with which we have lead or other similar arrangements; the Estimated Payment is an average of those rates.
        See how much you could borrow to make a competitive offer.

        Climate risks

        Neighborhood: Vintage

        Getting around

        19 / 100
        Car-Dependent
        22 / 100
        Minimal Transit
        40 / 100
        Somewhat Bikeable

        Nearby schools

        GreatSchools rating

        A local agent can set up tours, give advice and negotiate with sellers.

        Browse local experts

        Similar homes

            • Local buyer's agents are ready to help