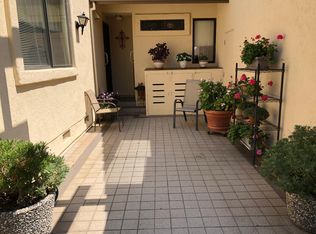
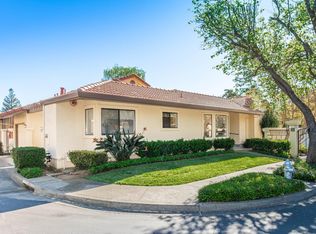
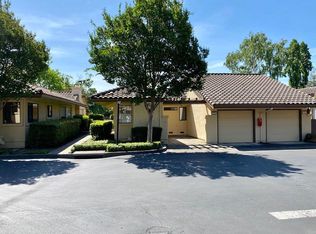
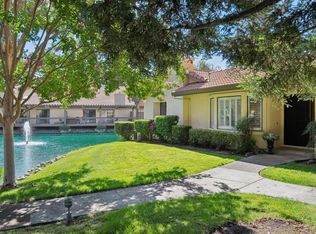
Looking for a unique chance to design your perfect living space? This condo is a blank canvas with endless possibilities just waiting for your personal touch. Welcome to Willowbrook, a serene gated community for those over 55. Enjoy beautiful lagoons, fountains, walking paths, charming footbridges, and plenty of mature trees that enhance the ambiance. This two-level condo features three spacious bedrooms, three bathrooms, an attached garage with parking for one car, newly painted kitchen cabinets, and a new oven. There's also an atrium that can be transformed into additional living space; think office, library, or even a wine tasting room. The peaceful backyard is adorned with updated landscaping and is conveniently located near the pool and recreation area. Situated in an incredible North Napa location, you're just minutes away from Queen of the Valley Medical Center, Eleven Eleven Wines, and other renowned wineries, tasting rooms, restaurants, and shopping destinations. Don't miss out on this fantastic opportunity!
Active
Price cut: $25K (9/21)
$650,000
79 Fountain Grove Circle, Napa, CA 94558
3beds
1,599sqft
Condominium
Built in 1989
-- sqft lot
$645,400 Zestimate®
$407/sqft
$623/mo HOA
What's special
Plenty of mature treesNew ovenWalking pathsBeautiful lagoonsCharming footbridgesThree spacious bedroomsThree bathrooms
- 117 days
- 461
- 11
Zillow last checked:
Listing updated:
Listed by:
Nick C Muccitelli DRE #02137193 818-620-6954,
Vanguard Properties 707-987-6393
Source: BAREIS,MLS#: 326054395 Originating MLS: Napa
Originating MLS: NapaFacts & features
Interior
Bedrooms & bathrooms
- Bedrooms: 3
- Bathrooms: 3
- Full bathrooms: 2
- 1/2 bathrooms: 1
Rooms
- Room types: Atrium, Dining Room, Kitchen, Living Room, Loft, Master Bathroom, Master Bedroom, Office, Possible Guest
Primary bedroom
- Features: Ground Floor
- Level: Lower,Main
Bedroom
- Level: Lower,Main,Upper
Bathroom
- Level: Lower,Main,Upper
Dining room
- Features: Dining/Family Combo
- Level: Lower,Main
Kitchen
- Features: Tile Counters
- Level: Lower,Main
Living room
- Level: Lower,Main
Heating
- Central, Fireplace(s)
Cooling
- Ceiling Fan(s), Central Air
Appliances
- Included: Dryer, Washer
- Laundry: Electric, Laundry Closet
Features
- Flooring: Carpet, Tile, Wood
- Windows: Skylight(s)
- Basement: None
- Number of fireplaces: 1
- Fireplace features: Gas Log, Gas Starter, Living Room
Interior area
- Total structure area: 1,599
- Total interior livable area: 1,599 sqft
Video & virtual tour
Property
Parking
- Total spaces: 2
- Parking features: Attached
- Attached garage spaces: 1
- Carport spaces: 1
- Covered spaces: 2
Accessibility
- Accessibility features: Grip-Accessible Features
Features
- Levels: Two
- Stories: 2
- Entry location: Lower Level
- Patio & porch: Rear Porch
- Pool features: Community
- Waterfront features: Pond
Lot
- Size: 2,378 Square Feet
- Features: Low Maintenance, Private
Details
- Parcel number: 038550071000
- Zoning: RM
- Special conditions: Standard
Construction
Type & style
- Home type: Condo
- Property subtype: Condominium
- Attached to another structure: Yes
Materials
- Roof: Tile
Condition
- Year built: 1989
Utilities & green energy
- Sewer: Public Sewer
- Water: Public
- Utilities for property: Public
Community & HOA
Community
- Features: Gated
- Security: Carbon Monoxide Detector(s)
- Senior community: Yes
- Subdivision: Willow Brook
HOA
- Has HOA: Yes
- Amenities included: Clubhouse, Pool, Spa/Hot Tub
- Services included: Common Areas, Insurance on Structure, Maintenance Structure, Maintenance Grounds, Management, Pool, Road, Roof
- HOA fee: $623 monthly
- HOA name: Napa Willowbrook
- HOA phone: 707-588-8698
Location
- Region: Napa
Financial & listing details
- Price per square foot: $407/sqft
- Tax assessed value: $631,829
- Date on market: 6/22/2026
- Road surface type: Paved
Estimated market value
$645,400
$613,000 - $678,000
$4,055/mo
Price history
| Date | Event | Price |
|---|---|---|
| 9/21/2026 | Price change | $650,000-3.7%$407/sqft |
Source:  BAREIS #326054395 Report a problem BAREIS #326054395 Report a problem | ||
| 6/23/2026 | Listed for sale | $675,000-2.9%$422/sqft |
Source: BAREIS #326054395 Report a problem | ||
| 6/18/2026 | Listing removed | $695,000$435/sqft |
Source: BAREIS #326026481 Report a problem | ||
| 4/14/2026 | Listed for sale | $695,000-8.4%$435/sqft |
Source: BAREIS #326026481 Report a problem | ||
| 12/22/2025 | Listing removed | $759,000$475/sqft |
Source: BAREIS #325025386 Report a problem | ||
| 9/23/2025 | Listed for sale | $759,000-1.4%$475/sqft |
Source: BAREIS #325025386 Report a problem | ||
| 7/14/2025 | Listing removed | $770,000$482/sqft |
Source: BAREIS #325025386 Report a problem | ||
| 6/6/2025 | Price change | $770,000-3.1%$482/sqft |
Source: BAREIS #325025386 Report a problem | ||
| 3/31/2025 | Listed for sale | $795,000+261.4%$497/sqft |
Source: BAREIS #325025386 Report a problem | ||
| 10/7/1994 | Sold | $220,000$138/sqft |
Source: Public Record Report a problem | ||
Public tax history
| Year | Property taxes | Tax assessment |
|---|---|---|
| 2026 | -- | $631,829 +2% |
| 2025 | $7,571 +3% | $619,441 +2% |
| 2024 | $7,347 +1.4% | $607,296 +2% |
| 2023 | $7,246 +1.1% | $595,389 +2% |
| 2022 | $7,170 +1.1% | $583,715 +2% |
| 2021 | $7,093 +0.4% | $572,270 +1% |
| 2020 | $7,064 +2.1% | $566,403 +2% |
| 2019 | $6,917 +1.4% | $555,298 +2% |
| 2018 | $6,822 +8.3% | $544,410 +8.9% |
| 2017 | $6,299 +5.5% | $500,000 +5.7% |
| 2016 | $5,971 +15.1% | $473,000 +10% |
| 2015 | $5,187 +1.9% | $430,000 +2.4% |
| 2014 | $5,090 +22.5% | $420,000 +25% |
| 2013 | $4,155 +5.4% | $336,000 +5% |
| 2012 | $3,941 -8% | $320,000 -8.6% |
| 2011 | $4,283 -16.3% | $350,000 -19.2% |
| 2010 | $5,117 -1.5% | $433,000 |
| 2009 | $5,197 -6.2% | $433,000 -8.2% |
| 2008 | $5,538 +2.3% | $471,599 +2% |
| 2007 | $5,413 +5.3% | $462,353 +2% |
| 2006 | $5,138 | $453,288 +2% |
| 2005 | -- | $444,400 +116.5% |
| 2004 | -- | $205,285 +1.9% |
| 2003 | -- | $201,523 +2% |
| 2002 | -- | $197,573 +2% |
| 2001 | $2,211 | $193,700 +2% |
| 2000 | -- | $189,903 |
Find assessor info on the county website
Monthly payment
Est. payment
Payment breakdown
Explore the cost of this home by adjusting the details. Changes won't be saved.Climate risks
Neighborhood: Vintage
Nearby schools
Schools provided by the listing agent
- District: Napa Valley Unified
Source: BAREIS. This data may not be complete. We recommend contacting the local school district to confirm school assignments for this home.
Similar homes
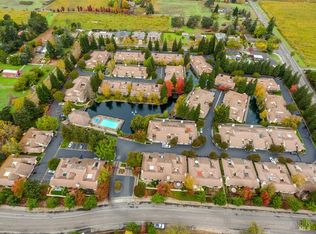
- $639,0003 bd3 ba1.5k sqft36 Fountain Grove Circle, Napa, CA 94558For Sale
 MLS ID #325095235, David S Johnson, Napa Residential Realty. BAREIS
 - $639,9002 bd2 ba1.4k sqft48 Fountain Grove Circle, Napa, CA 94558For Sale
 MLS ID #326062262, Lynn Farris, RE/MAX Gold. BAREIS
 - $705,0002 bd3 ba1.2k sqft3204 Villa Lane, Napa, CA 94558For Sale
 MLS ID #326084603, Jacqueline A Wessel, Sotheby's International Realty. BAREIS
 - $779,0002 bd2 ba1.4k sqft41 Fountain Grove Circle, Napa, CA 94558For Sale
 MLS ID #326073529, Debra Trevarthen, Engel & Volkers Napa. BAREIS
