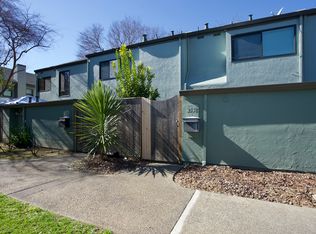
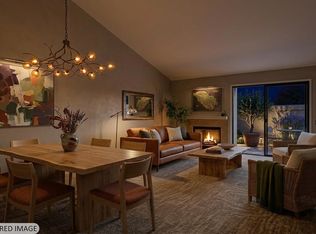
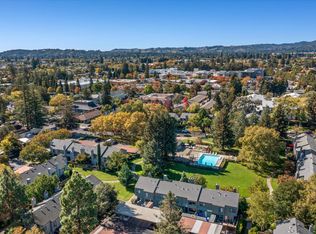
Rare assumable FHA loan at approximately 2.75% buyer to verify eligibility, terms, and lender approval!!! Move-in ready 3-bedroom, 1.5-bath end-unit condo with approximately 1,350 sq ft in North Napa. Interior features modern, stylish upgrades including a custom mural, wood panel accent in the powder room, colorful design details, fresh interior paint, new light fixtures, new LVP flooring in baths, and new carpet upstairs. Bright living room with wood-burning fireplace opens to a private enclosed patio. Updated kitchen with ample storage connects to dining area and second enclosed patio off the kitchen for added outdoor space and natural light. Upstairs offers three bedrooms with flexible layout options. Central heat, newer water heater, and interior laundry enhance comfort and efficiency. Includes two assigned covered parking spaces, abundant guest parking, and a private storage shed. Community amenities include pool, clubhouse, and open green space. Centrally located near Bel Aire Plaza shopping and dining, grocery stores, gyms, medical offices, and hospital services. Quick access to Highway 29 leading to Napa Valley vineyards, wineries, and regional destinations.
Active
$568,000
3552 Shelter Creek Drive, Napa, CA 94558
3beds
1,350sqft
Condominium
Built in 1972
-- sqft lot
$562,500 Zestimate®
$421/sqft
$458/mo HOA
What's special
Wood-burning fireplaceNew light fixturesModern stylish upgradesNew carpet upstairsPrivate enclosed patioFresh interior paintColorful design details
- 181 days |
- 379 |
- 14 |
Zillow last checked:
Listing updated:
Listed by:
Florence Ropelewski DRE #02038627 707-205-0136,
L'AGENCE Napa Valley 707-205-0136,
Olivia R Haley DRE #02310425 530-414-6696,
L'AGENCE Napa Valley
Source: BAREIS,MLS#: 326015168 Originating MLS: Napa
Originating MLS: NapaFacts & features
Interior
Bedrooms & bathrooms
- Bedrooms: 3
- Bathrooms: 2
- Full bathrooms: 1
- 1/2 bathrooms: 1
Rooms
- Room types: Kitchen, Living Room, Master Bedroom
Bedroom
- Level: Upper
Bathroom
- Features: Double Vanity, Tub w/Shower Over
- Level: Main,Upper
Kitchen
- Features: Quartz Counter
- Level: Main
Living room
- Level: Main
Heating
- Central
Cooling
- Ceiling Fan(s)
Appliances
- Included: Built-In Electric Range, Dishwasher, Range Hood, Dryer, Washer
- Laundry: Inside Area
Features
- Flooring: Carpet, Luxury Vinyl Plank
- Basement: None
- Number of fireplaces: 1
- Fireplace features: Living Room, Wood Burning
- Common walls with other units/homes: End Unit
Interior area
- Total structure area: 1,350
- Total interior livable area: 1,350 sqft
Property
Parking
- Total spaces: 2
- Parking features: Assigned, Covered, Guest
- Carport spaces: 2
Accessibility
- Accessibility features: Parking
Features
- Levels: Two
- Stories: 2
- Patio & porch: Enclosed
- Pool features: In Ground, Community
- Spa features: In Ground
- Fencing: Fenced,Full
Lot
- Size: 1,581 Square Feet
- Features: Corner Lot, Low Maintenance
Details
- Additional structures: Shed(s)
- Parcel number: 038380041000
- Special conditions: Offer As Is
Construction
Type & style
- Home type: Condo
- Property subtype: Condominium
- Attached to another structure: Yes
Materials
- Stucco
- Foundation: Slab
Condition
- Year built: 1972
Utilities & green energy
- Sewer: Public Sewer
- Water: Public
- Utilities for property: Public
Community & HOA
Community
- Security: Carbon Monoxide Detector(s), Smoke Detector(s)
HOA
- Has HOA: Yes
- Amenities included: Clubhouse, Pool
- Services included: Common Areas, Insurance on Structure, Maintenance Structure, Maintenance Grounds, Management, Pool, Roof, Water
- HOA fee: $458 monthly
- HOA name: Shelter Creek HOA
- HOA phone: 707-224-0400
Location
- Region: Napa
Financial & listing details
- Price per square foot: $421/sqft
- Tax assessed value: $454,618
- Annual tax amount: $5,793
- Date on market: 2/27/2026
Estimated market value
$562,500
$534,000 - $591,000
$3,164/mo
Price history
| Date | Event | Price |
|---|---|---|
| 4/21/2026 | Price change | $568,000-1.2%$421/sqft |
Source:  BAREIS #326015168 Report a problem BAREIS #326015168 Report a problem | ||
| 2/27/2026 | Listed for sale | $575,000+36.9%$426/sqft |
Source: BAREIS #326015168 Report a problem | ||
| 2/1/2024 | Listing removed | -- |
Source: Zillow Rentals Report a problem | ||
| 1/8/2024 | Listed for rent | $3,100+0.2%$2/sqft |
Source: Zillow Rentals Report a problem | ||
| 11/13/2023 | Listing removed | -- |
Source: Zillow Rentals Report a problem | ||
| 11/6/2023 | Price change | $3,095-3.1%$2/sqft |
Source: Zillow Rentals Report a problem | ||
| 10/18/2023 | Listed for rent | $3,195+6.5%$2/sqft |
Source: Zillow Rentals Report a problem | ||
| 7/20/2022 | Listing removed | -- |
Source: Zillow Rental Network Premium Report a problem | ||
| 7/12/2022 | Price change | $3,000-3.2%$2/sqft |
Source: Zillow Rental Network Premium Report a problem | ||
| 6/29/2022 | Price change | $3,100-4.6%$2/sqft |
Source: Zillow Rental Network Premium Report a problem | ||
| 6/24/2022 | Listed for rent | $3,250$2/sqft |
Source: Zillow Rental Network Premium Report a problem | ||
| 11/16/2020 | Sold | $420,000$311/sqft |
Source: BAREIS #22022758 Report a problem | ||
| 9/30/2020 | Pending sale | $420,000$311/sqft |
Source: Coldwell Banker B of V-Napa #22022758 Report a problem | ||
| 9/23/2020 | Listed for sale | $420,000+13.8%$311/sqft |
Source: Coldwell Banker B of V-Napa #22022758 Report a problem | ||
| 2/2/2017 | Sold | $369,000$273/sqft |
Source: BAREIS #21626815 Report a problem | ||
| 1/4/2017 | Pending sale | $369,000$273/sqft |
Source: Coldwell Banker Brokers of the Valley #21626815 Report a problem | ||
| 11/30/2016 | Listed for sale | $369,000$273/sqft |
Source: Coldwell Banker B of V-Napa #21626815 Report a problem | ||
Public tax history
| Year | Property taxes | Tax assessment |
|---|---|---|
| 2025 | $5,793 +2.8% | $454,618 +2% |
| 2024 | $5,633 +1.2% | $445,705 +2% |
| 2023 | $5,565 +0.9% | $436,967 +2% |
| 2022 | $5,515 +0.9% | $428,400 +2% |
| 2021 | $5,465 +7.2% | $420,000 +7.3% |
| 2020 | $5,099 +2.2% | $391,584 +2% |
| 2019 | $4,988 +1.6% | $383,907 +2% |
| 2018 | $4,912 +80.5% | $376,380 +109.7% |
| 2017 | $2,722 +3.8% | $179,484 +2% |
| 2016 | $2,622 +7.9% | $175,966 +1.5% |
| 2015 | $2,431 +1.7% | $173,324 +2% |
| 2014 | $2,390 +0.6% | $169,930 +0.5% |
| 2013 | $2,375 +2.6% | $169,163 +2% |
| 2012 | $2,315 +1.7% | $165,847 +2% |
| 2011 | $2,276 +2.3% | $162,596 +0.8% |
| 2010 | $2,225 -1.3% | $161,381 -0.2% |
| 2009 | $2,254 +3.2% | $161,763 +2% |
| 2008 | $2,185 +3.7% | $158,592 +2% |
| 2007 | $2,107 +6.3% | $155,483 +2% |
| 2006 | $1,982 | $152,436 +2% |
| 2005 | -- | $149,448 +2% |
| 2004 | -- | $146,519 +1.9% |
| 2003 | -- | $143,835 +2% |
| 2002 | -- | $141,016 +2% |
| 2001 | $1,713 | $138,252 +2% |
| 2000 | -- | $135,542 |
Find assessor info on the county website
Monthly payment
Est. payment
Payment breakdown
Explore the cost of this home by adjusting the details. Changes won't be saved.Climate risks
Neighborhood: Vintage
Nearby schools
GreatSchools rating
- 6/10Bel Aire Park Elementary SchoolGrades: K-5Distance: 0.8 mi
- 4/10Redwood Middle SchoolGrades: 6-8Distance: 1.3 mi
- 7/10Vintage High SchoolGrades: 9-12Distance: 0.8 mi
- $531,9003 bd2 ba1.4k sqft3554 Shelter Creek Dr, Napa, CA 94558Off Market
- $467,1002 bd1 ba1.2k sqft3556 Shelter Creek Dr, Napa, CA 94558Off Market
- $398,2002 bd1 ba1k sqft3530 Shelter Creek Dr, Napa, CA 94558Off Market
- $484,1002 bd2 ba1k sqft3532 Valle Verde Dr, Napa, CA 94558Off Market
- $457,2002 bd2 ba1k sqft3534 Shelter Creek Dr, Napa, CA 94558Off Market
- $592,5003 bd-- ba1.4k sqft3558 Shelter Creek Dr, Napa, CA 94558Off Market
- $544,7003 bd3 ba1.3k sqft3550 Shelter Creek Dr, Napa, CA 94558Off Market
- $551,0003 bd3 ba1.3k sqft3528 Shelter Creek Dr, Napa, CA 94558Off Market
A local agent can set up tours, give advice and negotiate with sellers.
A local lender can help you make sure your offer is ready when you are.
Similar homes
- $675,0003 bd3 ba1.5k sqft79 Fountain Grove Circle, Napa, CA 94558For Sale
 MLS ID #326054395, Nick C Muccitelli, Vanguard Properties. BAREIS
 - $473,0002 bd2 ba970 sqft3482 Shelter Creek Drive, Napa, CA 94558For Sale
 MLS ID #326021009, Carmen Gray, Vintage Sotheby's Internationa. BAREIS
 - $495,0002 bd2 ba1k sqft3476 Shelter Creek Drive, Napa, CA 94558For Sale
 MLS ID #325094386, Susan E Archer, Berkshire Hathaway. BAREIS
 - $699,0002 bd2 ba1.4k sqft1629 San Vicente Avenue, Napa, CA 94558For Sale
 MLS ID #326071808, Nicole Solari, Level Up Realty - Solari Group. BAREIS
 - $754,0002 bd2 ba1.4k sqft69 Fountain Grove Circle, Napa, CA 94558For SaleMLS ID #326007431, Kimberly McAlister, McAlister Real Estate Inc.. BAREIS
- $750,0003 bd2 ba1.4k sqft2596 Hidden Valley Ln, Napa, CA 94558For SaleMLS ID #ML82056485, Amy Kroeger. MLSListings Inc
- $595,0003 bd2 ba1.6k sqft253 Circle Oaks Drive, Napa, CA 94558For SaleMLS ID #326062058, Paige E Titus, Compass. BAREIS
- $699,0003 bd2 ba1.3k sqft28 Elan Way, Napa, CA 94559For SaleMLS ID #326029559, Carl Balsillie, W Real Estate. BAREIS
- $775,0003 bd2 ba1.1k sqft4429 Summerfield Dr, Napa, CA 94558For SaleMLS ID #41145112, Miguel Velazco. Bay East AOR
- $770,0002 bd2 ba1.4k sqft77 Fountain Grove Circle, Napa, CA 94558For SaleMLS ID #326006145, Shawna Terry, Coldwell Banker Brokers of the. BAREIS
- $385,0003 bd2 ba1.2k sqft212 Julie Place, Napa, CA 94558For SaleMLS ID #326060100, Kelli Marchbanks, Coldwell Banker Brokers of the. BAREIS
- $419,0001 bd1 ba780 sqft2648 Michelle Court, Napa, CA 94558For SaleMLS ID #326052714, Monica Cline, Compass. BAREIS
- $769,0002 bd2 ba1.4k sqft2619 Hidden Valley Lane, Napa, CA 94558For SaleMLS ID #326038913, Carolyn D Roberts, Coldwell Banker Brokers of the. BAREIS
- $750,0002 bd2 ba1.6k sqft1789 Silverado Trail #1, Napa, CA 94558For SaleMLS ID #326063148, Cathi Litle, Coldwell Banker Brokers of the. BAREIS
- $395,0002 bd2 ba1k sqft212 Betsy Place, Napa, CA 94558For SaleMLS ID #326066076, Paige E Titus, Compass. BAREIS
- $718,0002 bd2 ba1k sqft2901 Laurel Street, Napa, CA 94558For SaleMLS ID #326033878, Randy S Coffman, Century 21 Epic. BAREIS
- $795,0002 bd2 ba1.6k sqft1797 Silverado Trail #1, Napa, CA 94558For SaleMLS ID #326060040, Ellen Politz, Corcoran Icon Properties. BAREIS
- $849,0003 bd3 ba1.5k sqft139 Wingard Circle, Napa, CA 94558For SaleMLS ID #326060999, Mary Ann Souza, Sotheby's International Realty. BAREIS
- $750,0002 bd1 ba945 sqft444 Wilson St, Napa, CA 94559For SaleMLS ID #326073042, Bobby Peterson. MetroList Services of CA
- $419,0002 bd2 ba943 sqft1118 Marina Drive, Napa, CA 94559For SaleMLS ID #326003781, Kathleen Hansen, Wilson & Wilson Real Estate. BAREIS
Local buyer's agents are ready to help
