Tucked into the peaceful, sought-after enclave of Hidden Valley Lane, this beautifully maintained condo offers an easy, comfortable take on Napa Valley living. Vaulted ceilings and an open layout give the living room a sense of space and light, with wood floors underfoot, a corner fireplace for cozy evenings, and sliding doors that lead to a sunlit deck wrapped in lush greenery. It's the kind of indoor-outdoor flow that makes everyday living feel just a little more relaxed. The kitchen is fresh and inviting, with crisp white cabinetry, quartz counters, and a clean, sparkling tile backsplash. A casual dining area opens directly to the back deck, perfect for morning coffee or unwinding at the end of the day. The flexible layout includes a full bath and a spacious den or office on the main level that could easily serve as an additional bedroom if desired, while upstairs features the primary bedroom and bath with quartz vanity and shower-over-tub, along with a second bedroom for guests or additional workspace. Practical comforts are woven throughout, including a finished attached two-car garage with abundant storage space and an oversized laundry area that makes everyday tasks feel refreshingly organized. There is also room for two additional vehicles in the driveway, plus convenient guest parking nearby. Life here moves at an easy pace. The community pool is just up the lane, and Alston Park is moments away with its wide-open trails and popular dog park. Shopping, dining, and everything that makes Napa your favorite place to be are all close at hand. A well-kept home in a location that simply works.
Active
Price cut: $20K (10/1)
$729,900
2619 Hidden Valley Lane, Napa, CA 94558
2beds
1,492sqft
Condominium
Built in 1980
-- sqft lot
$719,700 Zestimate®
$489/sqft
$585/mo HOA
What's special
Corner fireplaceOpen layoutCrisp white cabinetryQuartz countersClean sparkling tile backsplashWood floorsConvenient guest parking nearby
- 165 days
- 235
- 5
Zillow last checked:
Listing updated:
Listed by:
Carolyn D Roberts DRE #02013646 707-953-1798,
Coldwell Banker Brokers of the 707-258-5200
Source: BAREIS,MLS#: 326038913 Originating MLS: Napa
Originating MLS: NapaFacts & features
Interior
Bedrooms & bathrooms
- Bedrooms: 2
- Bathrooms: 2
- Full bathrooms: 2
Rooms
- Room types: Baths Other, Den, Kitchen, Living Room, Master Bathroom, Master Bedroom
Primary bedroom
- Features: Closet
- Level: Upper
Bedroom
- Level: Upper
Primary bathroom
- Features: Quartz, Tub w/Shower Over
Bathroom
- Features: Shower Stall(s), Tile
- Level: Main,Upper
Dining room
- Features: Dining/Living Combo
Kitchen
- Features: Breakfast Area, Pantry Cabinet, Quartz Counter
- Level: Main
Living room
- Features: Cathedral/Vaulted, Deck Attached
- Level: Main
Heating
- Central
Cooling
- Ceiling Fan(s), Central Air
Appliances
- Included: Dishwasher, Disposal, Free-Standing Electric Range, Microwave
- Laundry: In Garage, See Remarks
Features
- Cathedral Ceiling(s)
- Flooring: Carpet, Tile, Wood
- Basement: None
- Number of fireplaces: 1
- Fireplace features: Living Room
- Common walls with other units/homes: End Unit
Interior area
- Total structure area: 1,492
- Total interior livable area: 1,492 sqft
Property
Parking
- Total spaces: 4
- Parking features: Attached, Guest, Open, See Remarks
- Attached garage spaces: 2
- Uncovered spaces: 2
Features
- Levels: Two
- Stories: 2
- Patio & porch: Deck
- Pool features: In Ground, Community
- Fencing: Wood
Lot
- Size: 4,038 Square Feet
- Features: Landscaped, Landscape Front, Landscape Misc
Details
- Parcel number: 041560015000
- Special conditions: Standard
Construction
Type & style
- Home type: Condo
- Architectural style: Traditional
- Property subtype: Condominium
- Attached to another structure: Yes
Materials
- Stucco, Wood
Condition
- Year built: 1980
Utilities & green energy
- Sewer: Public Sewer
- Water: Public
- Utilities for property: Public
Community & HOA
HOA
- Has HOA: Yes
- Amenities included: Pool, Spa/Hot Tub
- Services included: Maintenance Structure, Maintenance Grounds, Management, Pool, Roof
- HOA fee: $585 monthly
- HOA name: Napa Hidden Valley HOA
- HOA phone: 707-224-0400
Location
- Region: Napa
Financial & listing details
- Price per square foot: $489/sqft
- Tax assessed value: $497,637
- Date on market: 5/5/2026
Estimated market value
$719,700
$684,000 - $756,000
$3,618/mo
Price history
| Date | Event | Price |
|---|---|---|
| 10/1/2026 | Price change | $729,900-2.7%$489/sqft |
Source:  BAREIS #326038913 Report a problem BAREIS #326038913 Report a problem | ||
| 9/8/2026 | Price change | $749,900-2.5%$503/sqft |
Source: BAREIS #326038913 Report a problem | ||
| 8/13/2026 | Price change | $769,000-2.5%$515/sqft |
Source: BAREIS #326038913 Report a problem | ||
| 5/5/2026 | Listed for sale | $789,000+98.2%$529/sqft |
Source: BAREIS #326038913 Report a problem | ||
| 9/18/2013 | Sold | $398,000+44.5%$267/sqft |
Source: Public Record Report a problem | ||
| 5/10/2000 | Sold | $275,500$185/sqft |
Source: Public Record Report a problem | ||
Public tax history
| Year | Property taxes | Tax assessment |
|---|---|---|
| 2026 | -- | $497,637 +2% |
| 2025 | $6,089 +2.9% | $487,881 +2% |
| 2024 | $5,917 +1.3% | $478,316 +2% |
| 2023 | $5,842 +1% | $468,938 +2% |
| 2022 | $5,787 +1% | $459,744 +2% |
| 2021 | $5,731 +0.3% | $450,731 +1% |
| 2020 | $5,712 +2.2% | $446,110 +2% |
| 2019 | $5,590 +1.5% | $437,363 +2% |
| 2018 | $5,508 +2.2% | $428,788 +2% |
| 2017 | $5,391 +2.3% | $420,381 +2% |
| 2016 | $5,268 +7% | $412,140 +1.5% |
| 2015 | $4,922 +1.6% | $405,951 +2% |
| 2014 | $4,845 +32.8% | $398,000 +40.4% |
| 2013 | $3,648 +5.3% | $283,500 +5% |
| 2012 | $3,466 -3.2% | $270,000 -3.6% |
| 2011 | $3,582 -11.5% | $280,000 -14.6% |
| 2010 | $4,046 -1.7% | $328,035 -0.2% |
| 2009 | $4,114 +3.4% | $328,813 +2% |
| 2008 | $3,979 +2.6% | $322,366 +2% |
| 2007 | $3,877 +5.6% | $316,046 +2% |
| 2006 | $3,673 | $309,850 +2% |
| 2005 | -- | $303,775 +2% |
| 2004 | -- | $297,819 +1.9% |
| 2003 | -- | $292,361 +2% |
| 2002 | -- | $286,630 +2% |
| 2001 | $3,180 | $281,010 +29.4% |
| 2000 | -- | $217,103 |
Find assessor info on the county website
Monthly payment
Est. payment
Payment breakdown
Explore the cost of this home by adjusting the details. Changes won't be saved.Climate risks
Neighborhood: Browns Valley East

Similar homes
- $741,0003 bd2 ba1.4k sqft2596 Hidden Valley Ln, Napa, CA 94558For Sale
 MLS ID #ML82056485, Amy Kroeger. MLSListings Inc
 - $705,0002 bd3 ba1.2k sqft3204 Villa Lane, Napa, CA 94558For Sale
 MLS ID #326084603, Jacqueline A Wessel, Sotheby's International Realty. BAREIS
 - $779,0002 bd2 ba1.4k sqft41 Fountain Grove Circle, Napa, CA 94558For Sale
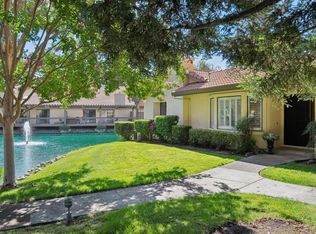 MLS ID #326073529, Debra Trevarthen, Engel & Volkers Napa. BAREIS
 - $757,0003 bd2 ba1.8k sqft1639 Santiago Avenue, Napa, CA 94558For Sale
 MLS ID #326050496, Marcia Hadeler, Coldwell Banker Brokers of the. BAREIS
