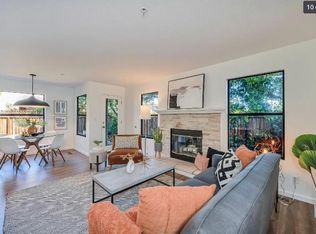
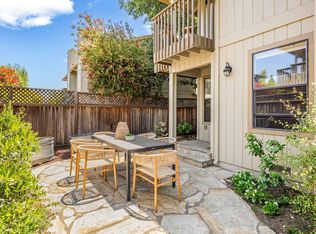
Don't miss this one, it really is a great townhome, quiet, peaceful, beautifully maintained. Updated end unit; 2 bedroom 2.5 bath townhome in a desirable, centrally located neighborhood surrounded by beautiful mature trees. Newly remodeled powder room & guest bathroom. Freshly painted interior with wood floors downstairs, new carpet upstairs, new washer & dryer and new kitchen appliances. The open concept kitchen has stainless steel appliances, walk in pantry, quartz countertops & bar seating. The spacious living room has a gas log fireplace with a stacked stone surround. French door leads to the serene, redesigned backyard retreat with new fences and recently expanded patio pavers. Perfect outdoor entertaining with multiple areas for dining or sitting. Upstairs there are two spacious bedrooms with a recently reconstructed balcony off the primary suite. There is a newly remodeled powder room downstairs and attached one car garage. Additional guest parking available. HOA is in the process of re landscaping the front of the complex and units. With a low $380 HOA fee and the added benefit of being a Planned Unit Development (PUD) for easier financing, this move in ready home is a must see! Close to Queen of the Valley Hospital, shopping, restaurants and easy access to Hwy 29. Minutes to vibrant Downtown Napa and 10 minutes to Yountville.
Active
$705,000
3204 Villa Lane, Napa, CA 94558
2beds
1,216sqft
Townhouse
Built in 1992
1,585 Square Feet Lot
$696,800 Zestimate®
$580/sqft
$380/mo HOA
What's special
New carpet upstairsFreshly painted interiorWood floors downstairsAttached one car garageQuartz countertopsStainless steel appliancesBar seating
- 5 days
- 318
- 10
Likely to sell faster than
Zillow last checked:
Listing updated:
Listed by:
Jacqueline A Wessel DRE #00986632 707-738-7338,
Sotheby's International Realty 707-935-2288,
Daniel Casabonne DRE #01221013 707-494-3130,
Sotheby's International Realty
Source: BAREIS,MLS#: 326084603 Originating MLS: Napa
Originating MLS: NapaFacts & features
Interior
Bedrooms & bathrooms
- Bedrooms: 2
- Bathrooms: 3
- Full bathrooms: 2
- 1/2 bathrooms: 1
Rooms
- Room types: Kitchen, Living Room, Master Bathroom, Master Bedroom
Primary bedroom
- Features: Balcony, Closet
Bedroom
- Level: Upper
Primary bathroom
- Features: Shower Stall(s)
Bathroom
- Features: Tub w/Shower Over, Window
- Level: Main
Dining room
- Features: Dining/Living Combo
Kitchen
- Features: Pantry Closet, Quartz Counter
- Level: Main
Living room
- Features: Great Room
- Level: Main
Heating
- Central
Cooling
- Central Air
Appliances
- Included: Dishwasher, Disposal, Free-Standing Electric Oven, Free-Standing Electric Range, Free-Standing Refrigerator, Microwave, Dryer, Washer
- Laundry: In Garage
Features
- Formal Entry
- Flooring: Carpet, Tile, Vinyl, Wood
- Basement: None
- Number of fireplaces: 1
- Fireplace features: Gas Log, Living Room
- Common walls with other units/homes: End Unit,No One Below
Interior area
- Total structure area: 1,216
- Total interior livable area: 1,216 sqft
Video & virtual tour
Property
Parking
- Total spaces: 1
- Parking features: Attached, Garage Door Opener, Garage Faces Front, Guest, Shared Driveway
- Attached garage spaces: 1
- Has uncovered spaces: Yes
Features
- Levels: Two
- Stories: 2
- Exterior features: Balcony
- Fencing: Back Yard,Wood
Lot
- Size: 1,585 Square Feet
- Features: Landscaped, Landscape Front, Low Maintenance
Details
- Parcel number: 044470010000
- Special conditions: Offer As Is,Other
Construction
Type & style
- Home type: Townhouse
- Architectural style: Traditional
- Property subtype: Townhouse
- Attached to another structure: Yes
Materials
- Foundation: Raised
- Roof: Composition
Condition
- Year built: 1992
Utilities & green energy
- Sewer: Public Sewer
- Water: Public
- Utilities for property: Cable Available, Internet Available, Public
Community & HOA
Community
- Security: Carbon Monoxide Detector(s), Smoke Detector(s)
HOA
- Has HOA: Yes
- Amenities included: None
- Services included: Insurance on Structure, Maintenance Structure, Management, Road, Roof
- HOA fee: $380 monthly
- HOA name: Park Villa Townhomes - Crown Property
- HOA phone: 707-255-0880
Location
- Region: Napa
Financial & listing details
- Price per square foot: $580/sqft
- Tax assessed value: $647,700
- Date on market: 10/15/2026
Estimated market value
$696,800
$662,000 - $732,000
$2,997/mo
Price history
| Date | Event | Price |
|---|---|---|
| 10/15/2026 | Listed for sale | $705,000+3.8%$580/sqft |
Source:  BAREIS #326084603 Report a problem BAREIS #326084603 Report a problem | ||
| 8/12/2026 | Listing removed | $679,000$558/sqft |
Source: BAREIS #326052001 Report a problem | ||
| 7/10/2026 | Price change | $679,000-1.5%$558/sqft |
Source: BAREIS #326052001 Report a problem | ||
| 7/8/2026 | Price change | $689,000-1.4%$567/sqft |
Source: BAREIS #326052001 Report a problem | ||
| 6/21/2026 | Listed for sale | $699,000-0.9%$575/sqft |
Source: BAREIS #326052001 Report a problem | ||
| 6/11/2026 | Listing removed | $705,000$580/sqft |
Source: BAREIS #326042034 Report a problem | ||
| 5/15/2026 | Listed for sale | $705,000+11%$580/sqft |
Source: BAREIS #326042034 Report a problem | ||
| 3/21/2025 | Sold | $635,000-0.6%$522/sqft |
Source: BAREIS #325004764 Report a problem | ||
| 2/12/2025 | Contingent | $639,000$525/sqft |
Source: BAREIS #325004764 Report a problem | ||
| 1/22/2025 | Listed for sale | $639,000+316.3%$525/sqft |
Source: BAREIS #325004764 Report a problem | ||
| 10/15/1997 | Sold | $153,500+1435%$126/sqft |
Source: Public Record Report a problem | ||
| 11/21/1995 | Sold | $10,000$8/sqft |
Source: Public Record Report a problem | ||
Public tax history
| Year | Property taxes | Tax assessment |
|---|---|---|
| 2026 | -- | $647,700 +164.4% |
| 2025 | $3,352 +8.3% | $244,990 +2% |
| 2024 | $3,095 +1.3% | $240,187 +2% |
| 2023 | $3,056 +0% | $235,478 +2% |
| 2022 | $3,054 +1.3% | $230,862 +2% |
| 2021 | $3,014 +0.2% | $226,337 +1% |
| 2020 | $3,009 +2.3% | $224,017 +2% |
| 2019 | $2,941 +1.7% | $219,625 +2% |
| 2018 | $2,892 -3.7% | $215,320 +2% |
| 2017 | $3,003 +3.6% | $211,099 +2% |
| 2016 | $2,899 +7.7% | $206,961 +1.5% |
| 2015 | $2,691 -1.2% | $203,853 +2% |
| 2014 | $2,723 +0.6% | $199,861 +0.5% |
| 2013 | $2,707 +2.6% | $198,958 +2% |
| 2012 | $2,638 +1.7% | $195,058 +2% |
| 2011 | $2,595 +2.3% | $191,234 +0.8% |
| 2010 | $2,535 +1.7% | $189,806 -0.2% |
| 2009 | $2,494 +0.1% | $190,256 +2% |
| 2008 | $2,491 +3.4% | $186,527 +2% |
| 2007 | $2,409 +6.1% | $182,870 +2% |
| 2006 | $2,271 | $179,285 +2% |
| 2005 | -- | $175,771 +2% |
| 2004 | -- | $172,326 +1.9% |
| 2003 | -- | $169,169 +2% |
| 2002 | -- | $165,853 +2% |
| 2001 | $1,891 | $162,602 +2% |
| 2000 | -- | $159,415 |
Find assessor info on the county website
Monthly payment
Est. payment
Payment breakdown
Explore the cost of this home by adjusting the details. Changes won't be saved.Climate risks
Neighborhood: Von Uhlit Ranch
Similar homes
- $625,0002 bd2 ba1.2k sqft745 Marsh Court, Napa, CA 94558For Sale
 MLS ID #326070843, Ally Richardson, Engel & Volkers Napa. BAREIS
 - $750,0002 bd2 ba1.6k sqft1789 Silverado Trail #1, Napa, CA 94558For Sale
 MLS ID #326063148, Cathi Litle, Coldwell Banker Brokers of the. BAREIS
 - $679,0002 bd2 ba1.4k sqft1629 San Vicente Avenue, Napa, CA 94558For Sale
 MLS ID #326071808, Nicole Solari, Level Up Realty - Solari Group. BAREIS
 - $550,0002 bd2 ba1.1k sqft882 Professional Drive, Napa, CA 94558For Sale
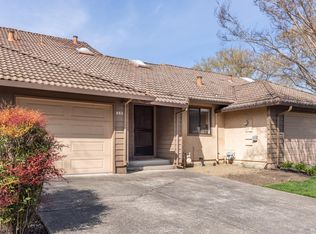 MLS ID #325024533, Monica Cline, Compass. BAREIS
