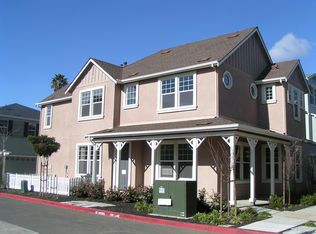
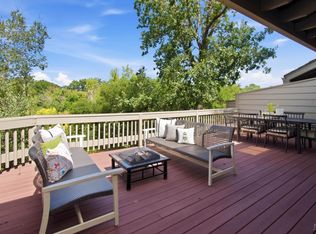
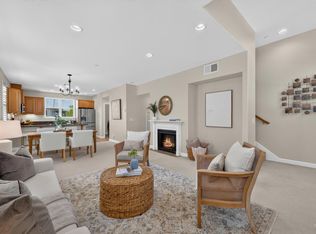
Tucked away on a private court in desirable Sheveland Ranch, this spacious 3-bedroom, 3-full-bath townhouse offers the perfect blend of comfort, convenience, and low-maintenance living. Each bedroom features its own full ensuite bath, with main living on the second floor. The private balcony, fenced front patio and attached two-car garage adds everyday convenience. Modern conveniences include central heat and A/C, ceiling fans, fireplace, recessed lighting, and a well-appointed kitchen with a gas cooktop. Abundant storage is found throughout, including built-in storage, a walk-in closet in each of the 2 primary bedrooms and ample cabinetry on every floor. Conveniently located near highway 29, restaurants, shopping, parks, and everyday amenities. With low monthly HOA and an attractive entry price to Napa, this is an opportunity not to be missed. Come see all that this exceptional, move-in ready townhouse has to offer and make it your own.
Active
Price cut: $20K (10/6)
$659,000
720 Wintergreen Court, Napa, CA 94559
3beds
1,820sqft
Townhouse
Built in 2007
2,147 Square Feet Lot
$654,300 Zestimate®
$362/sqft
$216/mo HOA
What's special
Private balconyAttached two-car garageFenced front patioRecessed lightingBuilt-in storageCeiling fans
- 61 days
- 284
- 21
Zillow last checked:
Listing updated:
Listed by:
Susan M Cady DRE #02081321 208-720-1330,
Luxe Places International Real 707-433-2000
Source: BAREIS,MLS#: 326076620 Originating MLS: Napa
Facts & features
Interior
Bedrooms & bathrooms
- Bedrooms: 3
- Bathrooms: 3
- Full bathrooms: 3
Rooms
- Room types: Attic, Baths Other, Dining Room, Kitchen, Living Room, Master Bathroom, Primary Bedroom 2+
Primary bedroom
- Features: Ground Floor, Walk-In Closet 2+
- Level: Lower,Upper
Bedroom
- Level: Main
Primary bathroom
- Features: Double Vanity, Shower Stall(s), Tub, Walk-In Closet(s), Window
Bathroom
- Features: Shower Stall(s)
- Level: Lower,Main,Upper
Dining room
- Features: Dining/Living Combo
- Level: Main
Kitchen
- Features: Granite Counters
- Level: Main
Living room
- Features: Deck Attached
- Level: Main
Heating
- Central, Fireplace Insert
Cooling
- Ceiling Fan(s), Central Air
Appliances
- Included: Built-In Gas Oven, Dishwasher, Disposal, Free-Standing Refrigerator, Gas Cooktop, Gas Water Heater, Microwave, Dryer, Washer
- Laundry: Cabinets, Ground Floor
Features
- Flooring: Carpet, Wood
- Basement: None
- Number of fireplaces: 1
- Fireplace features: Gas Log, Insert
Interior area
- Total structure area: 1,820
- Total interior livable area: 1,820 sqft
Property
Parking
- Total spaces: 2
- Parking features: Attached, Garage Door Opener, Garage Faces Rear, See Remarks, Shared Driveway
- Attached garage spaces: 2
- Has uncovered spaces: Yes
Features
- Levels: Three Or More
- Stories: 3
- Patio & porch: Front Porch, Patio
- Exterior features: Balcony
- Fencing: Entry Gate,Fenced
Lot
- Size: 2,147 Square Feet
- Features: Court, Curb(s)/Gutter(s), Dead End, Low Maintenance, Sidewalk/Curb/Gutter
Details
- Parcel number: 043520010000
- Special conditions: Standard
Construction
Type & style
- Home type: Townhouse
- Architectural style: Contemporary
- Property subtype: Townhouse
- Attached to another structure: Yes
Materials
- Frame, Stucco, Wood
- Roof: Composition,Shingle
Condition
- Year built: 2007
Utilities & green energy
- Electric: 220 Volts in Laundry
- Sewer: Public Sewer
- Water: Meter Paid, Public
- Utilities for property: Cable Available, Electricity Connected, Internet Available, Natural Gas Connected, Public
Community & HOA
Community
- Security: Carbon Monoxide Detector(s), Double Strapped Water Heater, Smoke Detector(s)
- Subdivision: Sheveland Ranch
HOA
- Has HOA: Yes
- Amenities included: Park
- Services included: Common Areas, Maintenance Structure, Maintenance Grounds, Management, Road
- HOA fee: $216 monthly
- HOA name: Sheveland Ranch
- HOA phone: 707-224-0400
Location
- Region: Napa
Financial & listing details
- Price per square foot: $362/sqft
- Tax assessed value: $640,363
- Date on market: 9/9/2026
- Electric utility on property: Yes
- Road surface type: Paved
Estimated market value
$654,300
$622,000 - $687,000
$3,435/mo
Price history
| Date | Event | Price |
|---|---|---|
| 10/6/2026 | Price change | $659,000-2.9%$362/sqft |
Source:  BAREIS #326076620 Report a problem | ||
| 9/9/2026 | Listed for sale | $679,000+17.1%$373/sqft |
Source: BAREIS #326076620 Report a problem | ||
| 7/20/2026 | Listing removed | $3,600$2/sqft |
Source: Zillow Rentals Report a problem | ||
| 7/2/2026 | Listed for rent | $3,600+2.9%$2/sqft |
Source: Zillow Rentals Report a problem | ||
| 6/24/2022 | Listing removed | -- |
Source: Zillow Rental Network Premium Report a problem | ||
| 6/9/2022 | Price change | $3,500-7.9%$2/sqft |
Source: Zillow Rental Network Premium Report a problem | ||
| 5/20/2022 | Listed for rent | $3,800+26.9%$2/sqft |
Source: Zillow Rental Network Premium Report a problem | ||
| 7/21/2020 | Sold | $580,000-2.5%$319/sqft |
Source: BAREIS #22011377 Report a problem | ||
| 6/21/2020 | Pending sale | $595,000$327/sqft |
Source: RE/MAX Gold Napa #22011377 Report a problem | ||
| 6/4/2020 | Listed for sale | $595,000+25.3%$327/sqft |
Source: RE/MAX Gold Napa #22011377 Report a problem | ||
| 6/24/2016 | Sold | $475,000-3%$261/sqft |
Source: BAREIS #21603404 Report a problem | ||
| 6/1/2016 | Pending sale | $489,900$269/sqft |
Source: Coldwell Banker Brokers of the Valley #21603404 Report a problem | ||
| 5/10/2016 | Price change | $489,900-3.8%$269/sqft |
Source: Coldwell Banker Brokers of the Valley #21603404 Report a problem | ||
| 4/6/2016 | Price change | $509,000-3%$280/sqft |
Source: Coldwell Banker Brokers of the Valley #21603404 Report a problem | ||
| 2/25/2016 | Listed for sale | $525,000+40.8%$288/sqft |
Source: Coldwell Banker B of V-Napa #21603404 Report a problem | ||
| 2/18/2016 | Listing removed | $2,995$2/sqft |
Source: Wyman Property Management Report a problem | ||
| 1/15/2016 | Listed for rent | $2,995$2/sqft |
Source: Wyman Property Management Report a problem | ||
| 6/1/2010 | Sold | $373,000-13.3%$205/sqft |
Source: Public Record Report a problem | ||
| 10/20/2009 | Listing removed | $430,000$236/sqft |
Source: RE/MAX Marina Downtown #20833308 Report a problem | ||
| 6/20/2009 | Listed for sale | $430,000$236/sqft |
Source: RE/MAX Marina Downtown #20833308 Report a problem | ||
Public tax history
| Year | Property taxes | Tax assessment |
|---|---|---|
| 2026 | -- | $640,363 +2% |
| 2025 | $7,873 +3.3% | $627,808 +2% |
| 2024 | $7,623 +1.7% | $615,499 +2% |
| 2023 | $7,498 +1.4% | $603,432 +2% |
| 2022 | $7,398 +1.4% | $591,600 +2% |
| 2021 | $7,297 +12.4% | $580,000 +12.8% |
| 2020 | $6,492 +2.2% | $514,154 +2% |
| 2019 | $6,355 +1.4% | $504,073 +2% |
| 2018 | $6,266 +2.1% | $494,190 +2% |
| 2017 | $6,136 +15.8% | $484,500 +19.1% |
| 2016 | $5,300 +8.7% | $406,718 +1.5% |
| 2015 | $4,876 +1.6% | $400,609 +2% |
| 2014 | $4,800 +2.3% | $392,762 +2.5% |
| 2013 | $4,695 +8.7% | $383,303 +8.6% |
| 2012 | $4,319 -5.7% | $353,000 -6.1% |
| 2011 | $4,582 -12% | $375,808 -13.2% |
| 2010 | $5,207 -1.8% | $433,162 -0.2% |
| 2009 | $5,300 -1.2% | $434,191 -3% |
| 2008 | $5,363 +275.5% | $447,560 +247% |
| 2007 | $1,428 +4.7% | $128,981 +2% |
| 2006 | $1,364 | $126,452 +28.8% |
| 2005 | -- | $98,168 |
Find assessor info on the county website
Monthly payment
Est. payment
Payment breakdown
Explore the cost of this home by adjusting the details. Changes won't be saved.Climate risks
Neighborhood: Sheveland Ranch
Similar homes
- $639,0002 bd3 ba1.6k sqft2150 Unbridled Court, Napa, CA 94559For Sale
 MLS ID #326072965, Melyna K Huff, Engel & Volkers Napa. BAREIS
- $705,0002 bd3 ba1.2k sqft3204 Villa Lane, Napa, CA 94558For Sale
 MLS ID #326084603, Jacqueline A Wessel, Sotheby's International Realty. BAREIS
- $759,0002 bd2 ba1.6k sqft1797 Silverado Trail #1, Napa, CA 94558For Sale
 MLS ID #326060040, Ellen Politz, Corcoran Icon Properties. BAREIS
- $595,0003 bd4 ba1.4k sqft127 Firefly Lane, Napa, CA 94558For Sale
 MLS ID #326068284, Bart Moore, Compass. BAREIS
