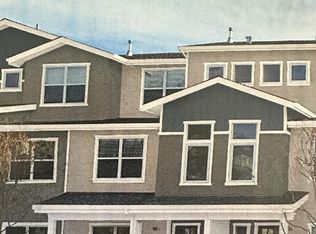
Less Maintenance, More Napa Valley! This contemporary townhome in Silverado Villas is made for people who would rather be out in the valley than working around the house - a small patch of lawn out front, a fenced, landscaped entry, and a well-kept 2010 build that's move-in ready. As one of the complex's few end units, it offers more privacy than its peers. The entry level holds a bedroom with a full bath just steps away - a natural fit for a home office or guest suite - plus an oversized two-car garage with storage to spare. One level up, the living, dining, and kitchen areas flow together in an open, light-filled space; a powder room and dedicated laundry room keep everyday life easy. The top floor holds two bedrooms and two baths, including the primary suite with en-suite bath and a balcony with room for a table and chairs - the perfect perch for slow mornings and spotting hot air balloons. Convenience is the real draw here: Bel Air Shopping Center, Nob Hill, the Active Wellness Center, and Queen of the Valley Medical Center are all minutes away; and Downtown Napa's restaurants, shops, and tasting rooms are a quick jaunt from your door. Easy to own, easy to love - Napa at its most accessible!
Active
Price cut: $15K (9/23)
$595,000
127 Firefly Lane, Napa, CA 94558
3beds
1,496sqft
Condominium
Built in 2010
-- sqft lot
$590,400 Zestimate®
$398/sqft
$509/mo HOA
What's special
Powder roomFenced landscaped entryDedicated laundry room
- 69 days
- 710
- 22
Zillow last checked:
Listing updated:
Listed by:
Bart Moore DRE #01827063 707-334-8811,
Compass 707-251-8805
Source: BAREIS,MLS#: 326068284 Originating MLS: Napa
Originating MLS: NapaFacts & features
Interior
Bedrooms & bathrooms
- Bedrooms: 3
- Bathrooms: 4
- Full bathrooms: 3
- 1/2 bathrooms: 1
Primary bedroom
- Features: Balcony, Walk-In Closet(s)
- Level: Upper
Bedroom
- Level: Lower,Upper
Primary bathroom
- Features: Double Vanity, Shower Stall(s), Tile
Bathroom
- Features: Shower Stall(s), Tile, Tub w/Shower Over
- Level: Lower,Main,Upper
Kitchen
- Features: Breakfast Area, Granite Counters
- Level: Main
Living room
- Level: Main
Heating
- Central, Fireplace(s)
Cooling
- Central Air
Appliances
- Included: Dishwasher, Free-Standing Gas Range, Free-Standing Refrigerator, Microwave
- Laundry: Inside Room
Features
- Flooring: Carpet, Tile
- Basement: None
- Number of fireplaces: 1
- Fireplace features: Electric, Living Room
- Common walls with other units/homes: End Unit
Interior area
- Total structure area: 1,496
- Total interior livable area: 1,496 sqft
Property
Parking
- Total spaces: 2
- Parking features: Attached
- Attached garage spaces: 2
Features
- Levels: Three Or More
- Stories: 3
- Patio & porch: Front Porch
- Exterior features: Balcony
Lot
- Size: 723 Square Feet
- Features: Landscape Front, Landscape Misc, Shape Regular
Details
- Parcel number: 038710008000
- Special conditions: Standard
Construction
Type & style
- Home type: Condo
- Property subtype: Condominium
- Attached to another structure: Yes
Materials
- Stucco, Wood Siding
- Roof: Composition,Shingle
Condition
- Year built: 2010
Utilities & green energy
- Sewer: Public Sewer
- Water: Public
- Utilities for property: Public
Community & HOA
HOA
- Has HOA: Yes
- Amenities included: Other
- Services included: Insurance on Structure, Maintenance Structure, Maintenance Grounds, Management, Roof, Trash, Water
- HOA fee: $509 monthly
- HOA name: Silverado Villas
Location
- Region: Napa
Financial & listing details
- Price per square foot: $398/sqft
- Tax assessed value: $623,801
- Date on market: 8/11/2026
Estimated market value
$590,400
$561,000 - $620,000
$3,582/mo
Price history
| Date | Event | Price |
|---|---|---|
| 9/23/2026 | Price change | $595,000-2.5%$398/sqft |
Source:  BAREIS #326068284 Report a problem BAREIS #326068284 Report a problem | ||
| 8/11/2026 | Listed for sale | $610,000+8%$408/sqft |
Source: BAREIS #326068284 Report a problem | ||
| 4/5/2021 | Sold | $565,000+4.6%$378/sqft |
Source: BAREIS #321008409 Report a problem | ||
| 3/5/2021 | Contingent | $540,000$361/sqft |
Source: BAREIS #321008409 Report a problem | ||
| 3/5/2021 | Pending sale | $540,000$361/sqft |
Source: Compass #321008409 Report a problem | ||
| 2/26/2021 | Listed for sale | $540,000+77%$361/sqft |
Source: Compass #321008409 Report a problem | ||
| 6/22/2010 | Sold | $305,000-18.7%$204/sqft |
Source: Public Record Report a problem | ||
| 6/18/2010 | Price change | $375,000+23%$251/sqft |
Source: Heritage Sotheby's International Realty #20929381 Report a problem | ||
| 2/20/2010 | Price change | $305,000-18.7%$204/sqft |
Source: Heritage Sotheby's International Realty #20929381 Report a problem | ||
| 12/3/2009 | Listed for sale | $375,000$251/sqft |
Source: Heritage Sotheby's International Realty #20929381 Report a problem | ||
Public tax history
| Year | Property taxes | Tax assessment |
|---|---|---|
| 2026 | -- | $623,801 +2% |
| 2025 | $7,561 +3% | $611,571 +2% |
| 2024 | $7,339 +1.4% | $599,581 +2% |
| 2023 | $7,240 +1% | $587,825 +2% |
| 2022 | $7,165 +48.2% | $576,300 +58.5% |
| 2021 | $4,834 +0.2% | $363,709 +1% |
| 2020 | $4,823 +2.2% | $359,980 +2% |
| 2019 | $4,719 +1.6% | $352,922 +2% |
| 2018 | $4,646 +2.2% | $346,003 +2% |
| 2017 | $4,544 +2.6% | $339,220 +2% |
| 2016 | $4,430 +7.2% | $332,570 +1.5% |
| 2015 | $4,134 +1.6% | $327,575 +2% |
| 2014 | $4,070 +0.4% | $321,159 +0.5% |
| 2013 | $4,052 +2.7% | $319,709 +2% |
| 2012 | $3,946 +1.6% | $313,441 +2% |
| 2011 | $3,886 +18.8% | $307,296 +19.6% |
| 2010 | $3,270 +69.3% | $257,035 +93.5% |
| 2009 | $1,932 | $132,832 |
Find assessor info on the county website
Monthly payment
Est. payment
Payment breakdown
Explore the cost of this home by adjusting the details. Changes won't be saved.Climate risks
Neighborhood: Vintage
Similar homes
- $639,9002 bd2 ba1.4k sqft48 Fountain Grove Circle, Napa, CA 94558For Sale
 MLS ID #326062262, Lynn Farris, RE/MAX Gold. BAREIS
 - $449,0002 bd2 ba1.2k sqft3576 Shelter Creek Drive, Napa, CA 94558For Sale
 MLS ID #326084201, Lacey Fonville, Coldwell Banker Brokers of the. BAREIS
 - $705,0002 bd3 ba1.2k sqft3204 Villa Lane, Napa, CA 94558For Sale
 MLS ID #326084603, Jacqueline A Wessel, Sotheby's International Realty. BAREIS
 - $489,0002 bd3 ba1.3k sqft1152 Pear Tree Lane, Napa, CA 94558For Sale
 MLS ID #326034622, Kristy Mackey, NextHome Wine Country Premier. BAREIS
