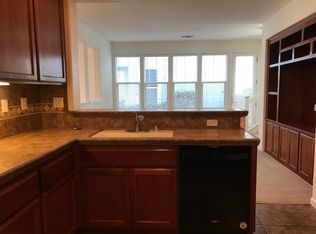
A Versatile Napa Opportunity! Ideally located near downtown Napa, this three-level, 2-bedroom, 2.5-bath home offers a flexible floor plan with possibilities for a variety of lifestyles. Whether you're looking for a place to call home, a live/work setup, an investment opportunity, or a comfortable home with room for family and guests, this property offers options worth exploring. The lower level features a spacious primary suite with an ensuite bathroom and direct access to the two-car garage with EV charging. The main living level is filled with natural light and features a well-appointed kitchen with granite countertops, newer appliances, and tile flooring. The open dining and living areas create a welcoming space for everyday living and entertaining, complete with wood floors, a gas fireplace, and a private balcony. A laundry room and half bath add convenience. Upstairs, you'll find a second primary suite with an ensuite bathroom and walk-in closet, along with an additional flexible space ideal for a home office, gym, or creative workspace. With three distinct levels, the layout offers flexibility for multigenerational living, working from home, hosting family and guests, or exploring rental and investment possibilities. Enjoy close proximity to downtown Napa's restaurants, wine tasting, shopping, entertainment, and riverfront walking paths. Additional features include a Nest thermostat, Ring camera, EV charger, and LOW HOA dues. A great opportunity to enjoy Napa living with the flexibility to make the space work for your lifestyle and goals.
Active
Price cut: $10K (11/18)
$629,000
2150 Unbridled Court, Napa, CA 94559
2beds
1,682sqft
Townhouse
Built in 2006
1,886 Square Feet Lot
$625,100 Zestimate®
$374/sqft
$215/mo HOA
What's special
Gas fireplacePrivate balconyTile flooringNewer appliancesWood floorsEv chargerHalf bath
- 66 days
- 260
- 18
Zillow last checked:
Listing updated:
Listed by:
Melyna K Huff DRE #02153960 707-353-6060,
Engel & Volkers Napa 707-927-1050
Source: BAREIS,MLS#: 326072965 Originating MLS: Napa
Facts & features
Interior
Bedrooms & bathrooms
- Bedrooms: 2
- Bathrooms: 3
- Full bathrooms: 2
- 1/2 bathrooms: 1
Rooms
- Room types: Bonus Room, Kitchen, Living Room, Master Bathroom, Master Bedroom
Primary bedroom
- Features: Walk-In Closet(s)
- Level: Upper
Bedroom
- Level: Lower,Upper
Primary bathroom
- Features: Double Vanity, Soaking Tub, Tile
Bathroom
- Features: Tile
- Level: Lower,Main,Upper
Dining room
- Features: Dining/Living Combo
Kitchen
- Features: Granite Counters
- Level: Main
Living room
- Level: Main
Heating
- Central
Cooling
- Ceiling Fan(s), Central Air
Appliances
- Included: Dishwasher, Disposal, Free-Standing Gas Oven, Free-Standing Refrigerator, Microwave, Dryer, Washer
- Laundry: Inside Room
Features
- Flooring: Carpet, Tile, Wood
- Windows: Dual Pane Full
- Basement: None
- Number of fireplaces: 1
- Fireplace features: Gas Starter
Interior area
- Total structure area: 1,682
- Total interior livable area: 1,682 sqft
Property
Parking
- Total spaces: 2
- Parking features: Attached
- Attached garage spaces: 2
Features
- Levels: Three Or More
- Stories: 3
- Patio & porch: Front Porch
- Exterior features: Balcony
- Fencing: Front Yard
Lot
- Size: 1,886 Square Feet
- Features: Low Maintenance
Details
- Parcel number: 043510046000
- Zoning: RM
- Special conditions: Trust
Construction
Type & style
- Home type: Townhouse
- Property subtype: Townhouse
- Attached to another structure: Yes
Materials
- Roof: Composition
Condition
- Year built: 2006
Utilities & green energy
- Sewer: Public Sewer
- Water: Public
- Utilities for property: Cable Available, Internet Available, Public
Community & HOA
Community
- Subdivision: Sheveland Ranch
HOA
- Has HOA: Yes
- Amenities included: Clubhouse, Dog Park, Fitness Center, Playground, Recreation Facilities
- Services included: Common Areas, Maintenance Structure, Maintenance Grounds, Management
- HOA fee: $215 monthly
- HOA name: Sheveland Ranch
- HOA phone: 707-337-3611
Location
- Region: Napa
Financial & listing details
- Price per square foot: $374/sqft
- Tax assessed value: $716,835
- Date on market: 9/14/2026
Estimated market value
$625,100
$594,000 - $656,000
$3,173/mo
Price history
| Date | Event | Price |
|---|---|---|
| 11/18/2026 | Price change | $629,000-1.6%$374/sqft |
Source:  BAREIS #326072965 Report a problem | ||
| 10/21/2026 | Price change | $639,000-1.9%$380/sqft |
Source: BAREIS #326072965 Report a problem | ||
| 10/1/2026 | Price change | $651,100-1.7%$387/sqft |
Source: BAREIS #326072965 Report a problem | ||
| 9/14/2026 | Listed for sale | $662,200-3.9%$394/sqft |
Source: BAREIS #326072965 Report a problem | ||
| 5/10/2024 | Sold | $689,000$410/sqft |
Source: BAREIS #324021143 Report a problem | ||
| 4/17/2024 | Pending sale | $689,000$410/sqft |
Source: BAREIS #324021143 Report a problem | ||
| 4/2/2024 | Contingent | $689,000$410/sqft |
Source: BAREIS #324021143 Report a problem | ||
| 3/27/2024 | Listed for sale | $689,000+36.4%$410/sqft |
Source: BAREIS #324021143 Report a problem | ||
| 4/17/2019 | Sold | $505,000-2.7%$300/sqft |
Source: BAREIS #21905933 Report a problem | ||
| 3/25/2019 | Price change | $519,000-1.9%$309/sqft |
Source: California Outdoor Properties #21905933 Report a problem | ||
| 3/20/2019 | Listed for sale | $529,000+7.7%$315/sqft |
Source: California Outdoor Properties #21905933 Report a problem | ||
| 10/31/2006 | Sold | $491,000$292/sqft |
Source: Public Record Report a problem | ||
Public tax history
| Year | Property taxes | Tax assessment |
|---|---|---|
| 2026 | -- | $716,835 +2% |
| 2025 | $8,639 +26.2% | $702,780 +27.2% |
| 2024 | $6,844 +1.7% | $552,288 +2% |
| 2023 | $6,732 +1.4% | $541,460 +2% |
| 2022 | $6,642 +1.4% | $530,844 +2% |
| 2021 | $6,551 +0.7% | $520,436 +1% |
| 2020 | $6,503 -2.8% | $515,100 -2.3% |
| 2019 | $6,692 +5.3% | $527,000 +6.5% |
| 2018 | $6,355 +9.1% | $495,000 +10% |
| 2017 | $5,823 +6.6% | $450,000 +6.9% |
| 2016 | $5,463 +14.9% | $420,854 +10% |
| 2015 | $4,755 +4.2% | $382,594 +5% |
| 2014 | $4,563 +21.7% | $364,375 +25% |
| 2013 | $3,750 +9.5% | $291,500 +10% |
| 2012 | $3,423 -9.8% | $265,000 -11.1% |
| 2011 | $3,794 +1.7% | $298,000 |
| 2010 | $3,729 -1.4% | $298,000 |
| 2009 | $3,783 -26% | $298,000 -29.9% |
| 2008 | $5,115 -7.5% | $425,000 -8.6% |
| 2007 | $5,530 +229.3% | $465,000 +267.7% |
| 2006 | $1,679 | $126,452 +28.8% |
| 2005 | -- | $98,168 |
Find assessor info on the county website
Monthly payment
Est. payment
Payment breakdown
Explore the cost of this home by adjusting the details. Changes won't be saved.Climate risks
Neighborhood: Sheveland Ranch

Similar homes
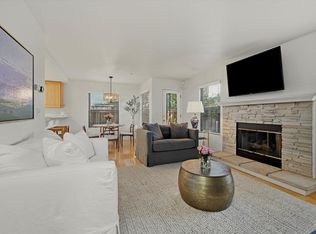
- $659,0003 bd3 ba1.8k sqft720 Wintergreen Court, Napa, CA 94559For Sale
 MLS ID #326076620, Susan M Cady, Luxe Places International Real. BAREIS
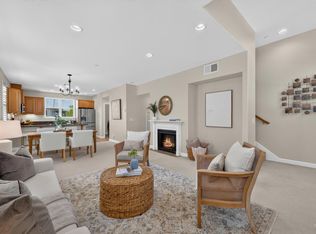
- $705,0002 bd3 ba1.2k sqft3204 Villa Lane, Napa, CA 94558For Sale
 MLS ID #326084603, Jacqueline A Wessel, Sotheby's International Realty. BAREIS
- $595,0003 bd4 ba1.4k sqft127 Firefly Lane, Napa, CA 94558For Sale
 MLS ID #326068284, Bart Moore, Compass. BAREIS
- $639,9002 bd2 ba1.4k sqft48 Fountain Grove Circle, Napa, CA 94558For Sale
 MLS ID #326062262, Lynn Farris, RE/MAX Gold. BAREIS
