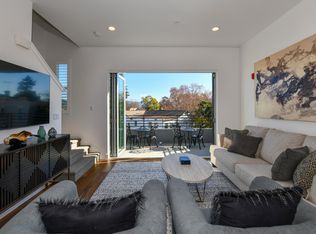
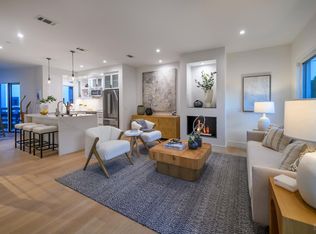
Welcome to a beautifully appointed downtown residence designed for effortless modern living. A handsome wood entry door with privacy glass opens to a light-filled, open-concept kitchen and living area featuring hardwood floors, quartz countertops with matching backsplash, and stainless-steel GE appliances. Retractable doors extend the living space to a private balcony, while automatic shades provide comfort and privacy at the touch of a button. The guest bedroom offers sliding panel doors, recessed lighting, and hardwood floors. The guest bath features a shower/tub combination, Toto toilet, and quartz vanity countertop. The spacious primary suite is a serene retreat with three tall windows, automatic blinds, recessed lighting, and hardwood floors. The primary bath features a double wood vanity with Kohler undermount sinks, quartz countertops, a walk-in shower with surround, and skylight. Additional amenities include an elevator providing convenient access to the main level, city water and sewer, two dedicated parking spaces, and an electric vehicle charging station. Thoughtfully designed finishes and exceptional functionality come together in this sophisticated, low-maintenance condo.
Active
$875,000
1655 - 207 Second Street, Napa, CA 94559
2beds
1,124sqft
Condominium
Built in 2022
-- sqft lot
$855,200 Zestimate®
$778/sqft
$457/mo HOA
What's special
Stainless-steel ge appliancesRecessed lightingWalk-in shower with surroundAutomatic blindsHardwood floorsToto toiletQuartz vanity countertop
- 28 days
- 705
- 38
Zillow last checked:
Listing updated:
Listed by:
Joel Toller DRE #01259088 707-738-6860,
Coldwell Banker BofV ST Helena 707-963-1152
Source: BAREIS,MLS#: 326073427 Originating MLS: Napa
Originating MLS: NapaFacts & features
Interior
Bedrooms & bathrooms
- Bedrooms: 2
- Bathrooms: 3
- Full bathrooms: 2
- 1/2 bathrooms: 1
Rooms
- Room types: Dining Room, Great Room, Master Bathroom, Master Bedroom
Primary bedroom
- Level: Upper
Bedroom
- Level: Upper
Bathroom
- Level: Main
Kitchen
- Features: Kitchen Island
- Level: Main
Heating
- Central
Cooling
- Central Air
Appliances
- Included: Dryer, Washer
Features
- Elevator
- Flooring: Wood
- Basement: None
- Has fireplace: No
- Common walls with other units/homes: Unit Above
Interior area
- Total structure area: 1,124
- Total interior livable area: 1,124 sqft
Property
Parking
- Total spaces: 2
- Parking features: Detached, Private
- Garage spaces: 2
Features
- Levels: Two
- Stories: 2
Lot
- Features: Zero Lot Line
Details
- Parcel number: 033352014000
- Special conditions: Offer As Is
Construction
Type & style
- Home type: Condo
- Property subtype: Condominium
- Attached to another structure: Yes
Materials
- Roof: Composition
Condition
- New Construction
- New construction: Yes
- Year built: 2022
Utilities & green energy
- Sewer: Public Sewer
- Water: Public
- Utilities for property: Electricity Connected, Natural Gas Connected, Sewer In & Connected
Green energy
- Energy efficient items: Appliances, Lighting
Community & HOA
Community
- Security: Carbon Monoxide Detector(s), Secured Access, Smoke Detector(s)
HOA
- Has HOA: Yes
- Amenities included: Other
- Services included: Common Areas, Maintenance Structure, Roof
- HOA fee: $457 monthly
- HOA name: Register Square HOA
- HOA phone: 707-738-6860
Location
- Region: Napa
Financial & listing details
- Price per square foot: $778/sqft
- Date on market: 8/30/2026
- Electric utility on property: Yes
Estimated market value
$855,200
$812,000 - $898,000
$3,611/mo
Price history
| Date | Event | Price |
|---|---|---|
| 8/31/2026 | Listed for sale | $875,000$778/sqft |
Source:  BAREIS #326073427 Report a problem BAREIS #326073427 Report a problem | ||
Public tax history
Tax history is unavailable.
Monthly payment
Est. payment
Payment breakdown
Explore the cost of this home by adjusting the details. Changes won't be saved.Climate risks
Neighborhood: Downtown


Similar homes
- $849,0002 bd2 ba1.3k sqft2144 Clay Street, Napa, CA 94559For Sale
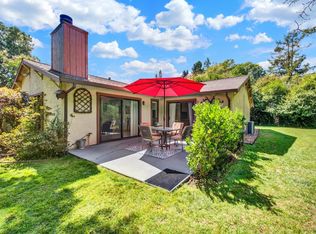 MLS ID #326076286, Brad Simpkins, RE/MAX Gold Napa. BAREIS
 - $995,0003 bd4 ba1.4k sqft1716 3rd Street, Napa, CA 94559For Sale
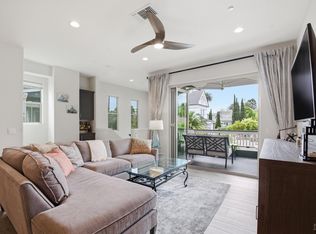 MLS ID #326033482, John Garaventa, Coldwell Banker Brokers of the. BAREIS
 - $999,0003 bd4 ba1.4k sqft1720 3rd Street, Napa, CA 94559For Sale
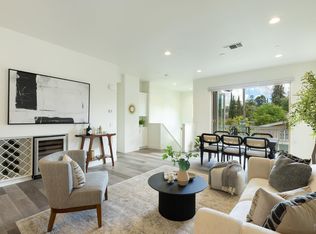 MLS ID #326034306, Tracy Warr, Coldwell Banker Brokers of the. BAREIS
 - $899,0002 bd3 ba1.3k sqft1108 Foster Road, Napa, CA 94558New Construction
 MLS ID #326081262, Caroline Wiegardt, Compass. BAREIS
