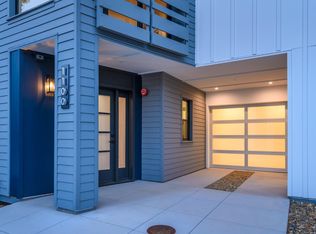
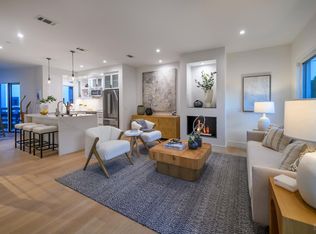
Seller financing available!! This impeccable townhome blends luxury, refined modern design, and exceptional comfort in a world-class Napa Valley setting, offering a rare opportunity not to be missed. The sophisticated floor plan showcases contemporary finishes and an abundance of natural light, with wide-plank European white oak flooring lending warmth and elegance throughout. The open-concept kitchen is anchored by Bertazzoni Italian stainless-steel appliances, a mosaic marble backsplash, and Cosentino Silestone Calacatta Gold polished countertops, including a waterfall-edge dining island designed for today's home chef. Both bedrooms are thoughtfully designed retreats. The primary suite features dual closets and a spa-inspired en-suite bath appointed with a Toto Acquia toilet, California Faucets shower fixtures, Porcelanosa snow-white vanity countertop, and Carrara Venato honed porcelain wall and floor tile. The second bedroom also enjoys en-suite capability, offering flexible dual hallway and bathroom access, and is finished with the same elevated material palette for a cohesive, luxury feel throughout. Multiple outdoor living spaces expand the comfort and livability of this home. Part of a newly built community of just 14 residences, this townhome is set within a serene and sought-after Napa setting. Photos shown are staged images of the model home and are intended to represent the finishes, features, and overall design of the Sequoia Court residences.
Active
$899,000
1108 Foster Road, Napa, CA 94558
2beds
1,360sqft
Townhouse
Built in ----
871 Square Feet Lot
$-- Zestimate®
$661/sqft
$433/mo HOA
What's special
Open-concept kitchenContemporary finishesSpa-inspired en-suite bathAbundance of natural lightWaterfall-edge dining islandMosaic marble backsplashBertazzoni italian stainless-steel appliances
- 11 days
- 163
- 7
Likely to sell faster than
Zillow last checked:
Listing updated:
Listed by:
Caroline Wiegardt DRE #01809091 707-815-0900,
Compass 707-251-8805,
Maryanne Diaz,
Compass
Source: BAREIS,MLS#: 326081262 Originating MLS: Napa
Originating MLS: NapaFacts & features
Interior
Bedrooms & bathrooms
- Bedrooms: 2
- Bathrooms: 3
- Full bathrooms: 2
- 1/2 bathrooms: 1
Rooms
- Room types: Dining Room, Kitchen, Laundry, Living Room, Master Bathroom, Master Bedroom, Storage
Primary bedroom
- Features: Closet, Walk-In Closet(s)
Bedroom
- Level: Upper
Primary bathroom
- Features: Double Vanity, Dual Flush Toilet, Low-Flow Toilet(s), Marble, Shower Stall(s), Tile, Window
Bathroom
- Features: Dual Flush Toilet, Tile, Tub w/Shower Over
- Level: Upper
Dining room
- Features: Formal Area
- Level: Main
Kitchen
- Features: Kitchen Island
- Level: Main
Living room
- Features: Deck Attached, Great Room
- Level: Main
Heating
- Central, Heat Pump
Cooling
- Central Air, Heat Pump
Appliances
- Included: Dishwasher, Disposal, Electric Cooktop, Free-Standing Electric Range, Free-Standing Refrigerator, Microwave, Washer/Dryer Stacked
- Laundry: Laundry Closet, Upper Level
Features
- Formal Entry, Storage
- Flooring: Tile, Wood
- Windows: Dual Pane Full, Skylight(s)
- Basement: None
- Number of fireplaces: 1
- Fireplace features: Living Room
Interior area
- Total structure area: 1,360
- Total interior livable area: 1,360 sqft
Property
Parking
- Total spaces: 2
- Parking features: Attached, Covered, Garage Door Opener, Open
- Attached garage spaces: 1
- Has uncovered spaces: Yes
Features
- Levels: Three Or More
- Stories: 3
- Patio & porch: Patio
- Exterior features: Balcony
Lot
- Size: 871 Square Feet
- Features: Court, Low Maintenance
Details
- Parcel number: 043430047000
- Special conditions: Offer As Is
Construction
Type & style
- Home type: Townhouse
- Architectural style: Modern/High Tech
- Property subtype: Townhouse
- Attached to another structure: Yes
Materials
- Wood
- Foundation: Slab
- Roof: Composition,Shingle
Condition
- New Construction
- New construction: Yes
Utilities & green energy
- Sewer: Public Sewer
- Water: Public
- Utilities for property: Cable Available, Internet Available, Public
Community & HOA
HOA
- Has HOA: Yes
- Amenities included: None
- Services included: Common Areas, Insurance, Maintenance Structure, Maintenance Grounds, Management, Roof, Trash
- HOA fee: $433 monthly
- HOA name: Sequoia Court HOA
- HOA phone: 415-292-3609
Location
- Region: Napa
Financial & listing details
- Price per square foot: $661/sqft
- Tax assessed value: $761,136
- Date on market: 9/23/2026
Estimated market value
Not available
Estimated sales range
Not available
Not available
Price history
| Date | Event | Price |
|---|---|---|
| 9/23/2026 | Listed for sale | $899,000$661/sqft |
Source:  BAREIS #326081262 Report a problem BAREIS #326081262 Report a problem | ||
| 12/19/2025 | Listing removed | $899,000$661/sqft |
Source: BAREIS #325057217 Report a problem | ||
| 6/20/2025 | Listed for sale | $899,000$661/sqft |
Source:  SFAR #325057217 Report a problem SFAR #325057217 Report a problem | ||
Public tax history
| Year | Property taxes | Tax assessment |
|---|---|---|
| 2026 | -- | $761,136 +2% |
| 2025 | $9,078 +5% | $746,212 +3.9% |
| 2024 | $8,649 +609.5% | $718,248 +1418.4% |
| 2023 | $1,219 -1.1% | $47,302 +2% |
| 2022 | $1,233 +132.2% | $46,375 +2% |
| 2021 | $531 | $45,466 |
Find assessor info on the county website
Monthly payment
Est. payment
Payment breakdown
Explore the cost of this home by adjusting the details. Changes won't be saved.Climate risks
Neighborhood: Coventry Manor
Similar homes
- $849,0002 bd3 ba1.3k sqft1112 Foster Road, Napa, CA 94558New Construction
 MLS ID #326081265, Caroline Wiegardt, Compass. BAREIS
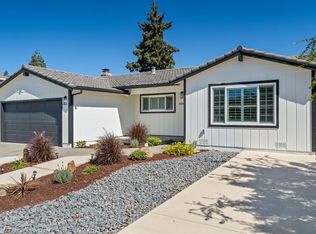
 - $949,0003 bd2 ba1.6k sqft4336 Plass Dr, Napa, CA 94558For Sale
 MLS ID #326083483, Laura Segura De Leon. MetroList Services of CA
 - $757,0003 bd2 ba1.8k sqft1639 Santiago Avenue, Napa, CA 94558For Sale
 MLS ID #326050496, Marcia Hadeler, Coldwell Banker Brokers of the. BAREIS
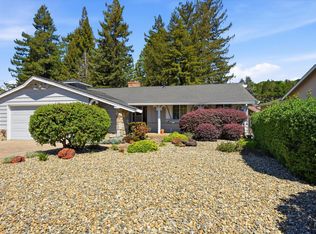
 - $879,0003 bd2 ba1.6k sqft3196 Scenic Drive, Napa, CA 94558For Sale
 MLS ID #326028488, Carolyn D Roberts, Coldwell Banker Brokers of the. BAREIS
