Welcome home to this beautifully refreshed 4-bedroom, 2.5-bath home in a sought-after, established North Napa neighborhood, just five houses from the vineyards and a neighborhood park. Updated top to bottom over the past six months, the kitchen shines with new Corian countertops, a new sink and backsplash, custom cabinet doors, a new dishwasher, and recessed lighting that carries into the family room. Every bathroom has been remodeled with new counters, sinks, toilets, and tile, and the guest bath added a new tub with tiled walls and glass doors. New luxury vinyl plank flooring runs through most of the home, the stairs have been converted to wood with a wood banister, and fresh interior paint and new ceiling fans finish every room. The big-ticket items are done: new roof and gutters, a new furnace and HVAC system, a new water heater, an upgraded electrical panel, new attic insulation, and a crawl-space moisture barrier. Owned Tesla solar (no lease) helps keep energy costs down. Outside, enjoy fresh exterior paint, a new front door and garage door, a 32-foot deck overlooking the pool, and an automated sprinkler system for the roses. Bring your furniture and start enjoying the best of Napa living!
Active
$957,000
4494 Jefferson Street, Napa, CA 94558
4beds
2,004sqft
Single Family Residence
Built in 1971
6,655 Square Feet Lot
$932,900 Zestimate®
$478/sqft
$-- HOA
What's special
New roof and guttersNew dishwasherFresh interior paintNew sink and backsplashFresh exterior paintCustom cabinet doors
- 17 days
- 1,483
- 147
Likely to sell faster than
Zillow last checked:
Listing updated:
Listed by:
Jean O'Donnell DRE #02327173 707-227-4300,
Coldwell Banker Brokers of the 707-258-5200
Source: BAREIS,MLS#: 326080656 Originating MLS: Napa
Originating MLS: NapaFacts & features
Interior
Bedrooms & bathrooms
- Bedrooms: 4
- Bathrooms: 3
- Full bathrooms: 2
- 1/2 bathrooms: 1
Rooms
- Room types: Attic, Dining Room, Family Room, Living Room, Master Bathroom, Master Bedroom
Primary bedroom
- Features: Closet
- Level: Upper
Bedroom
- Level: Upper
Bathroom
- Features: Tub w/Shower Over
- Level: Main,Upper
Dining room
- Features: Dining/Living Combo
- Level: Main
Family room
- Level: Main
Kitchen
- Features: Breakfast Area, Kitchen/Family Combo, Pantry Closet, Synthetic Counter
- Level: Main
Living room
- Level: Main
Heating
- Central
Cooling
- Ceiling Fan(s), Central Air
Appliances
- Included: Dishwasher, Free-Standing Electric Range, Microwave
- Laundry: Hookups Only, In Garage
Features
- Flooring: Carpet, Luxury Vinyl Plank
- Windows: Dual Pane Full
- Basement: None
- Has fireplace: No
Interior area
- Total structure area: 2,004
- Total interior livable area: 2,004 sqft
Property
Parking
- Total spaces: 4
- Parking features: Attached, Garage Faces Front, Level, Paved
- Attached garage spaces: 2
- Has uncovered spaces: Yes
Features
- Levels: Two
- Stories: 2
- Patio & porch: Deck, Patio
- Pool features: In Ground, See Remarks
- Fencing: Back Yard
- Has view: Yes
- View description: Mountain(s), Park/Greenbelt, Vineyard
Lot
- Size: 6,655 Square Feet
- Features: Sprinklers In Front, Curb(s)/Gutter(s), Landscape Front
Details
- Parcel number: 036281005000
- Special conditions: Trust
Construction
Type & style
- Home type: SingleFamily
- Architectural style: Traditional
- Property subtype: Single Family Residence
Materials
- Stucco
- Foundation: Raised
- Roof: Composition
Condition
- Year built: 1971
Utilities & green energy
- Electric: 220 Volts, 220 Volts in Kitchen
- Sewer: Public Sewer
- Water: Meter on Site, Public
- Utilities for property: Cable Available, Electricity Connected, Internet Available, Public, Sewer Connected
Green energy
- Energy generation: Solar
Community & HOA
Community
- Security: Carbon Monoxide Detector(s), Smoke Detector(s)
- Subdivision: Springwood
HOA
- Has HOA: No
Location
- Region: Napa
Financial & listing details
- Price per square foot: $478/sqft
- Tax assessed value: $286,737
- Date on market: 10/7/2026
- Electric utility on property: Yes
Estimated market value
$932,900
$886,000 - $980,000
$4,623/mo
Price history
| Date | Event | Price |
|---|---|---|
| 10/7/2026 | Listed for sale | $957,000$478/sqft |
Source:  BAREIS #326080656 Report a problem BAREIS #326080656 Report a problem | ||
Public tax history
| Year | Property taxes | Tax assessment |
|---|---|---|
| 2026 | -- | $286,737 +2% |
| 2025 | $3,889 +3% | $281,115 +2% |
| 2024 | $3,777 +1.5% | $275,604 +2% |
| 2023 | $3,721 +1.3% | $270,201 +2% |
| 2022 | $3,675 +1.3% | $264,904 +2% |
| 2021 | $3,627 +0.7% | $259,711 +1% |
| 2020 | $3,602 +2.4% | $257,049 +2% |
| 2019 | $3,519 +1.8% | $252,010 +2% |
| 2018 | $3,457 +2.5% | $247,070 +2% |
| 2017 | $3,372 +3.3% | $242,226 +2% |
| 2016 | $3,265 +7.5% | $237,477 +1.5% |
| 2015 | $3,036 +1.7% | $233,911 +2% |
| 2014 | $2,985 +0.6% | $229,330 +0.5% |
| 2013 | $2,968 +2.7% | $228,295 +2% |
| 2012 | $2,891 +1.7% | $223,819 +2% |
| 2011 | $2,843 +2.4% | $219,432 +0.8% |
| 2010 | $2,776 -1.5% | $217,793 -0.2% |
| 2009 | $2,818 +3.3% | $218,309 +2% |
| 2008 | $2,727 +3.3% | $214,029 +2% |
| 2007 | $2,640 +6% | $209,833 +2% |
| 2006 | $2,490 | $205,720 +2% |
| 2005 | -- | $201,687 +2% |
| 2004 | -- | $197,733 +1.9% |
| 2003 | -- | $194,110 +2% |
| 2002 | -- | $190,305 +2% |
| 2001 | $2,144 | $186,575 +2% |
| 2000 | -- | $182,917 |
Find assessor info on the county website
Monthly payment
Est. payment
Payment breakdown
Explore the cost of this home by adjusting the details. Changes won't be saved.Climate risks
Neighborhood: Springwood Estates

Similar homes
- $1,085,0003 bd3 ba2k sqft1155 La Pintura Lane, Napa, CA 94558For Sale
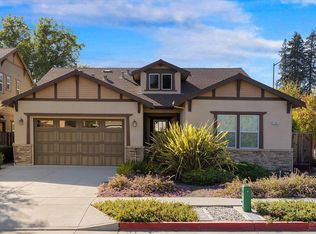 MLS ID #326088424, Ashley McSweeney, Keller Williams Realty. BAREIS
 - $1,050,0004 bd2 ba2.2k sqft2139 Lone Oak Ave, Napa, CA 94558Active
 MLS ID #12769061, Julie Larsen, Compass. MRED as distributed by MLS GRID
 - $798,0004 bd2 ba1.3k sqft1907 Wise Drive, Napa, CA 94558For Sale
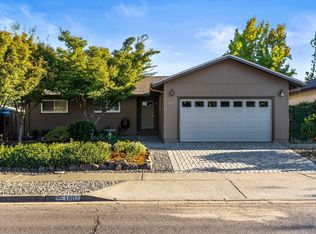 MLS ID #326082834, Vincent J Ruggiero, Vintage Sotheby's Internationa. BAREIS
 - $969,9003 bd2 ba1.7k sqft2138 Devonshire Drive, Napa, CA 94559For Sale
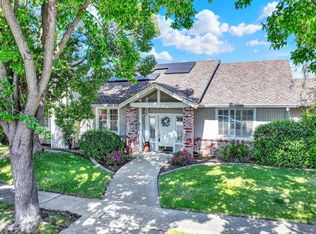 MLS ID #326068582, Nancye J Peatman, Park Avenue Real Estate Group. BAREIS
