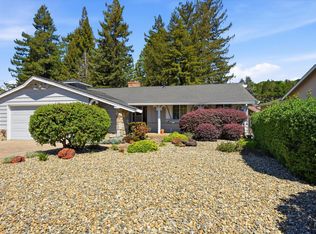
Set on a spacious quarter-acre lot, down a quiet street, 1115 Larkin Way offers updated interiors, an open layout, and an exceptional backyard made for entertaining. Offering approximately 1,700 square feet of living space, this 3-bedroom, 2-bathroom home also features a versatile flex space. Inside, an inviting open floor plan is complemented by hardwood flooring throughout, an updated kitchen, and beautifully updated bathrooms. The kitchen features stainless steel countertops and opens seamlessly to the main living spaces, creating an easy flow for both everyday living and entertaining. Thoughtful updates continue throughout the home, including a brand-new roof. The true showstopper is the backyard. Designed for gathering, relaxing, and enjoying Napa's outdoor lifestyle, this expansive space features an in-ground pool and hot tub, both recently resurfaced, a covered outdoor living area with a distinctive rock wall surround, an outdoor fire pit, and a charming wood bar area. Whether hosting summer pool parties, gathering around the fire pit, or enjoying a quiet evening outdoors, this backyard offers an incredible setting for year-round enjoyment. Adding to its character, 1115 Larkin Way is a custom-built home, with the current sellers being only the second owners since its construction. The home is only a hop, skip, and a jump away from Hop Creek Pub, Browns Valley Market, neighborhood parks, hiking trails, and conveniently located near Browns Valley Elementary School. With its generous lot, open layout, extensive updates, incredible outdoor entertaining space, and sought-after location, this is a special Napa property ready for its next chapter.
Active
$1,249,000
1115 Larkin Way, Napa, CA 94558
3beds
1,700sqft
Single Family Residence
Built in 1972
0.25 Acres Lot
$1,211,600 Zestimate®
$735/sqft
$-- HOA
What's special
Spacious quarter-acre lotDown a quiet streetVersatile flex spaceOpen layoutUpdated interiorsHardwood flooring throughoutBrand-new roof
- 25 days
- 2,027
- 144
Likely to sell faster than
Zillow last checked:
Listing updated:
Listed by:
Kennedie D LaRue DRE #02220377 707-287-7381,
Golden Gate Sotheby's 707-255-0845
Source: BAREIS,MLS#: 326076603 Originating MLS: Napa
Originating MLS: NapaFacts & features
Interior
Bedrooms & bathrooms
- Bedrooms: 3
- Bathrooms: 2
- Full bathrooms: 2
Rooms
- Room types: Bonus Room, Dining Room, Kitchen, Living Room, Master Bathroom, Master Bedroom, Possible Guest
Primary bedroom
- Features: Ground Floor, Outside Access, Walk-In Closet(s)
- Level: Main
Bedroom
- Level: Main
Primary bathroom
- Features: Quartz, Shower Stall(s), Tile, Window
Bathroom
- Features: Tile, Tub w/Shower Over, Window
- Level: Main
Dining room
- Features: Dining Bar
- Level: Main
Family room
- Level: Main
Kitchen
- Features: Metal/Steel Counter
- Level: Main
Living room
- Features: Cathedral/Vaulted, Open Beam Ceiling, Sunken
- Level: Main
Heating
- Central, Fireplace(s), Gas
Cooling
- Ceiling Fan(s), Central Air
Appliances
- Included: Dishwasher, Disposal, Free-Standing Gas Range, Free-Standing Refrigerator, Gas Water Heater, Microwave, Dryer, Washer
- Laundry: Electric, In Garage, Sink
Features
- Open Beam Ceiling
- Flooring: Carpet, Tile, Wood
- Windows: Dual Pane Full, Window Coverings, Screens
- Basement: None
- Number of fireplaces: 1
- Fireplace features: Gas Starter, Living Room, Outside, Stone, Wood Burning
Interior area
- Total structure area: 1,700
- Total interior livable area: 1,700 sqft
Property
Parking
- Total spaces: 2
- Parking features: Attached, Garage Door Opener, Garage Faces Front, Paved
- Attached garage spaces: 2
- Has uncovered spaces: Yes
Features
- Levels: One
- Stories: 1
- Patio & porch: Covered, Deck
- Exterior features: Fire Pit
- Pool features: In Ground, Gas Heat, Pool Sweep, Pool/Spa Combo
- Spa features: In Ground
- Fencing: Back Yard,Fenced,Wood
Lot
- Size: 0.25 Acres
- Features: Auto Sprinkler F&R, Landscaped, Landscape Front, Street Lights
Details
- Parcel number: 041341011000
- Special conditions: Offer As Is
Construction
Type & style
- Home type: SingleFamily
- Architectural style: Traditional
- Property subtype: Single Family Residence
Materials
- Stucco
- Foundation: Concrete Perimeter
- Roof: Composition
Condition
- Year built: 1972
Utilities & green energy
- Electric: 220 Volts in Laundry
- Sewer: Public Sewer
- Water: Public
- Utilities for property: Public
Community & HOA
Community
- Security: Carbon Monoxide Detector(s), Double Strapped Water Heater, Smoke Detector(s)
- Subdivision: Thomas R Pooler Prop
HOA
- Has HOA: No
Location
- Region: Napa
Financial & listing details
- Price per square foot: $735/sqft
- Tax assessed value: $672,013
- Date on market: 9/11/2026
Estimated market value
$1,211,600
$1.15M - $1.27M
$4,683/mo
Price history
| Date | Event | Price |
|---|---|---|
| 9/11/2026 | Listed for sale | $1,249,000+179.7%$735/sqft |
Source:  BAREIS #326076603 Report a problem BAREIS #326076603 Report a problem | ||
| 8/19/2002 | Sold | $446,500$263/sqft |
Source: Public Record Report a problem | ||
Public tax history
| Year | Property taxes | Tax assessment |
|---|---|---|
| 2026 | -- | $672,013 +2% |
| 2025 | $8,144 +3.3% | $658,837 +2% |
| 2024 | $7,882 +1.7% | $645,920 +2% |
| 2023 | $7,751 +1.4% | $633,256 +2% |
| 2022 | $7,646 +1.4% | $620,840 +2% |
| 2021 | $7,540 +0.7% | $608,667 +1% |
| 2020 | $7,485 +2.1% | $602,427 +2% |
| 2019 | $7,329 +1.4% | $590,615 +2% |
| 2018 | $7,230 +2% | $579,035 +2% |
| 2017 | $7,086 +2% | $567,682 +2% |
| 2016 | $6,949 +13% | $556,552 +7.9% |
| 2015 | $6,148 -0.3% | $515,775 |
| 2014 | $6,166 +13.8% | $515,775 +15% |
| 2013 | $5,421 +14.7% | $448,500 +15% |
| 2012 | $4,728 -12.6% | $390,000 -13.3% |
| 2011 | $5,407 +1.7% | $450,000 |
| 2010 | $5,314 -1.6% | $450,000 |
| 2009 | $5,398 -8.2% | $450,000 -10.3% |
| 2008 | $5,878 +2.3% | $501,592 +2% |
| 2007 | $5,748 +5.3% | $491,757 +2% |
| 2006 | $5,458 | $482,115 +2% |
| 2005 | -- | $472,662 +4% |
| 2004 | -- | $454,601 +1.9% |
| 2003 | -- | $446,270 +367.6% |
| 2002 | -- | $95,440 +2% |
| 2001 | $1,188 | $93,570 +2% |
| 2000 | -- | $91,736 |
Find assessor info on the county website
Monthly payment
Est. payment
Payment breakdown
Explore the cost of this home by adjusting the details. Changes won't be saved.Climate risks
Neighborhood: Browns Valley East

Similar homes
- $1,125,0003 bd2 ba1.6k sqft3336 Brittany Circle, Napa, CA 94558For Sale
 MLS ID #326078259, Robert J Bialkin, Bialkin Realty Inc.. BAREIS
 - $1,050,0004 bd2 ba2.2k sqft2139 Lone Oak Ave, Napa, CA 94558Active
 MLS ID #12769061, Julie Larsen, Compass. MRED as distributed by MLS GRID
 - $1,249,0003 bd2 ba1.2k sqft2131 1st Avenue, Napa, CA 94558For Sale
 MLS ID #326049734, Ellen Politz, Corcoran Icon Properties. BAREIS
 - $1,495,0003 bd2 ba1.8k sqft3366 Linda Mesa Way, Napa, CA 94558For Sale
 MLS ID #326074631, Tressa Anderson, Corcoran Icon Properties. BAREIS
