From the moment you step inside, 1918 Shurtleff Avenue feels grand and inviting. The stately entry with soaring ceilings and abundant natural light leads you into the formal living and dining rooms designed for entertaining and everyday moments at home. With four bedrooms and three full baths, the thoughtful layout includes a main-level bedroom and full bath, ideal for guests, home office, or multigenerational living. Upstairs features three bedrooms, a full hall bath, and laundry room. The spacious primary boasts a double-sink vanity with separate shower and bath ensuite, and walk-in closet. The updated kitchen has granite countertops, stainless steel appliances, a gas range, pantry, and dining nook that flows into the family room with a cozy fireplace. From there the space naturally moves outdoors to the backyard featuring a pool with fountain feature, and a patio made for al fresco dining, summer afternoons with friends, and warm Napa evenings. Owned solar and a Tesla charger add an additional layer of modern convenience to the home. Ideally located with Camille Park sitting just across the street and downtown Napa and South Napa's shopping just minutes away.
Active
$1,135,000
1918 Shurtleff Avenue, Napa, CA 94559
4beds
2,241sqft
Single Family Residence
Built in 2000
6,969 Square Feet Lot
$1,126,500 Zestimate®
$506/sqft
$-- HOA
What's special
Cozy fireplaceAbundant natural lightStainless steel appliancesGas rangeWalk-in closet
- 17 days
- 1,347
- 99
Likely to sell faster than
Zillow last checked:
Listing updated:
Listed by:
Tracy Warr DRE #01443203 707-287-1994,
Coldwell Banker Brokers of the 707-258-5200
Source: BAREIS,MLS#: 326083879 Originating MLS: Napa
Facts & features
Interior
Bedrooms & bathrooms
- Bedrooms: 4
- Bathrooms: 3
- Full bathrooms: 3
Primary bedroom
- Level: Upper
Bedroom
- Level: Main,Upper
Bathroom
- Level: Main,Upper
Dining room
- Level: Main
Family room
- Level: Main
Kitchen
- Level: Main
Living room
- Features: Cathedral/Vaulted
- Level: Main
Heating
- Central
Cooling
- Central Air
Appliances
- Laundry: Hookups Only, Upper Level
Features
- Basement: None
- Number of fireplaces: 1
- Fireplace features: Gas Starter, Wood Burning
Interior area
- Total structure area: 2,241
- Total interior livable area: 2,241 sqft
Property
Parking
- Total spaces: 4
- Parking features: Attached, Electric Vehicle Charging Station(s), Garage Door Opener, Garage Faces Side, Inside Entrance
- Attached garage spaces: 2
Features
- Levels: Two
- Stories: 2
- Pool features: In Ground, Pool Cover, Pool Sweep
Lot
- Size: 6,969 Square Feet
- Features: Landscaped, Low Maintenance
Details
- Parcel number: 046702023000
- Special conditions: Offer As Is
Construction
Type & style
- Home type: SingleFamily
- Architectural style: Traditional
- Property subtype: Single Family Residence
Materials
- Stucco, Wood
Condition
- Year built: 2000
Utilities & green energy
- Electric: See Remarks
- Sewer: Public Sewer
- Water: Public
- Utilities for property: Cable Available, Internet Available, Public
Green energy
- Energy generation: Solar
Community & HOA
HOA
- Has HOA: No
Location
- Region: Napa
Financial & listing details
- Price per square foot: $506/sqft
- Tax assessed value: $862,980
- Date on market: 10/8/2026
Estimated market value
$1,126,500
$1.07M - $1.18M
$5,291/mo
Price history
| Date | Event | Price |
|---|---|---|
| 10/8/2026 | Listed for sale | $1,135,000+55.7%$506/sqft |
Source:  BAREIS #326083879 Report a problem | ||
| 8/25/2016 | Sold | $729,000$325/sqft |
Source: Public Record Report a problem | ||
| 7/19/2016 | Pending sale | $729,000$325/sqft |
Source: Pacific Union International Inc. #21616452 Report a problem | ||
| 7/14/2016 | Listed for sale | $729,000+55.1%$325/sqft |
Source: Pacific Union International Inc. #21616452 Report a problem | ||
| 5/16/2001 | Sold | $470,000+37.8%$210/sqft |
Source: Public Record Report a problem | ||
| 6/14/2000 | Sold | $341,000$152/sqft |
Source: Public Record Report a problem | ||
Public tax history
| Year | Property taxes | Tax assessment |
|---|---|---|
| 2026 | -- | $862,980 +2% |
| 2025 | $10,253 +3.4% | $846,060 +2% |
| 2024 | $9,917 +1.7% | $829,472 +2% |
| 2023 | $9,749 +1.4% | $813,209 +2% |
| 2022 | $9,614 +1.4% | $797,265 +2% |
| 2021 | $9,479 +0.7% | $781,633 +1% |
| 2020 | $9,409 +2.1% | $773,619 +2% |
| 2019 | $9,218 +1.3% | $758,451 +2% |
| 2018 | $9,101 +2% | $743,580 +2% |
| 2017 | $8,926 +20.1% | $729,000 +21.9% |
| 2016 | $7,431 +6.8% | $598,248 +1.5% |
| 2015 | $6,959 +5.3% | $589,263 +6.1% |
| 2014 | $6,607 +13.8% | $555,450 +15% |
| 2013 | $5,805 -12.7% | $483,000 -14.3% |
| 2012 | $6,649 +1.5% | $563,837 +2% |
| 2011 | $6,550 +2.5% | $552,782 +0.8% |
| 2010 | $6,392 -1.8% | $548,652 -0.2% |
| 2009 | $6,511 +3.5% | $549,954 +2% |
| 2008 | $6,290 +2.2% | $539,172 +2% |
| 2007 | $6,154 +5.3% | $528,601 +2% |
| 2006 | $5,846 | $518,238 +2% |
| 2005 | -- | $508,077 +2% |
| 2004 | -- | $498,116 +1.9% |
| 2003 | -- | $488,988 +2% |
| 2002 | -- | $479,400 +29.1% |
| 2001 | $4,114 | $371,261 +270.9% |
| 2000 | -- | $100,100 |
Find assessor info on the county website
Monthly payment
Est. payment
Payment breakdown
Explore the cost of this home by adjusting the details. Changes won't be saved.Climate risks
Neighborhood: Shurtleff

Similar homes
- $1,135,0004 bd3 ba2.3k sqft115 Sage Way, Napa, CA 94559For Sale
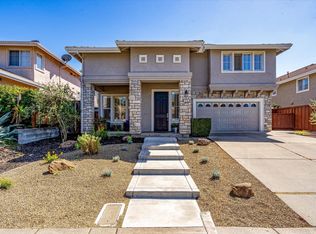 MLS ID #326069356, Renee Hodge, Compass. BAREIS
- $1,175,0004 bd3 ba2.2k sqft837 Erin Way, Napa, CA 94559For Sale
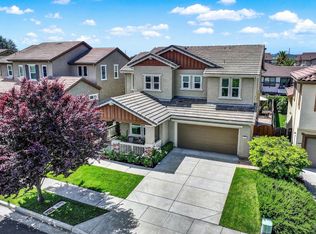 MLS ID #326036520, Shawna Terry, Coldwell Banker Brokers of the. BAREIS
- $999,9993 bd2 ba1.9k sqft1034 Terrace Drive, Napa, CA 94559For Sale
 MLS ID #326087959, Merilyn Chaffee, Vintage Sotheby's Internationa. BAREIS
- $1,195,0003 bd2 ba2.2k sqft239 Saffron Court, Napa, CA 94559For Sale
 MLS ID #326057359, Marcia Hadeler, Coldwell Banker Brokers of the. BAREIS
