Easy to Show. Stunning single-story home on a quiet cul-de-sac, minutes away from downtown Napa, restaurants and shopping, and Skyline Park AND is move-in ready and just waiting for you. Offering three bedrooms, two baths PLUS a permitted spacious office with a closet (3rd car tandem garage converted)- plenty of room to live, work, and enjoy and a very private backyard. Formal dining room is fabulous for entertaining, while the well-appointed kitchen will be loved by every great chef featuring quartz countertops, gas stove, double-door refrigerator with ice maker and water dispenser, ample cabinet space, and a breakfast bar that's perfect for morning coffee or keeping the cook company. Wide hallways, high ceilings, and generously sized rooms create an open, welcoming feel throughout the home making it so inviting. The private primary suite is thoughtfully separated from the guest bedrooms and includes a spacious en-suite bathroom with dual sinks, a soaking tub, separate shower, and a well-organized walk-in closet which adds to all the amenities this home has to offer. Two guest bedrooms and a guest bathroom with shower over tub provide comfortable accommodations for family or visitors. The laundry room includes side-by-side washer and dryer, which convey with the home, along with a utility sink for added convenience. Plus, fire sprinklers throughout and slab on grade foundation for improved seismic resistance. Two car garage and oversized driveway is convenient for multiple cars. Designed for easy maintenance, the backyard features attractive pavers, raised garden beds, and several fruit trees, offering a pleasant outdoor space that's easy to enjoy year-round. Put this at the top of your list to see today!
Active
Price cut: $30K (9/11)
$1,195,000
239 Saffron Court, Napa, CA 94559
3beds
2,265sqft
Single Family Residence
Built in 2014
7,265 Square Feet Lot
$-- Zestimate®
$528/sqft
$120/mo HOA
What's special
Two car garageVery private backyardWide hallwaysSingle-story homeQuiet cul-de-sacWell-organized walk-in closetHigh ceilings
- 99 days
- 366
- 15
Zillow last checked:
Listing updated:
Listed by:
Marcia Hadeler DRE #01312086 707-815-0569,
Coldwell Banker Brokers of the 707-258-5200
Source: BAREIS,MLS#: 326057359 Originating MLS: Napa
Originating MLS: NapaFacts & features
Interior
Bedrooms & bathrooms
- Bedrooms: 3
- Bathrooms: 2
- Full bathrooms: 2
Rooms
- Room types: Bonus Room, Dining Room, Kitchen, Laundry, Living Room, Master Bathroom, Master Bedroom
Primary bedroom
- Features: Walk-In Closet(s)
- Level: Main
Bedroom
- Level: Main
Primary bathroom
- Features: Double Vanity, Shower Stall(s), Tub
Bathroom
- Level: Main
Dining room
- Features: Formal Room
- Level: Main
Kitchen
- Features: Breakfast Area, Kitchen Island, Pantry Closet, Quartz Counter
- Level: Main
Living room
- Level: Main
Heating
- Central
Cooling
- Central Air
Appliances
- Included: Built-In Gas Range, Built-In Refrigerator, Dishwasher, Disposal, Gas Water Heater, Ice Maker, Microwave, Dryer, Washer
- Laundry: Inside Room, Sink
Features
- Formal Entry
- Flooring: Tile, Wood
- Windows: Dual Pane Full
- Basement: None
- Number of fireplaces: 1
- Fireplace features: Gas Piped
Interior area
- Total structure area: 2,265
- Total interior livable area: 2,265 sqft
Video & virtual tour
Property
Parking
- Total spaces: 5
- Parking features: Attached, Paved, Shared Driveway
- Attached garage spaces: 2
- Uncovered spaces: 3
Features
- Levels: One
- Stories: 1
- Patio & porch: Front Porch
- Fencing: Wood
Lot
- Size: 7,265 Square Feet
- Features: Cul-De-Sac, Garden, Landscaped, Landscape Front, Low Maintenance
Details
- Parcel number: 046113011000
- Special conditions: Offer As Is
Construction
Type & style
- Home type: SingleFamily
- Architectural style: Traditional
- Property subtype: Single Family Residence
Materials
- Stucco
- Foundation: Slab
- Roof: Tile
Condition
- Year built: 2014
Utilities & green energy
- Sewer: Public Sewer
- Water: Public
- Utilities for property: Public
Community & HOA
Community
- Subdivision: Oak Leaf Ranch
HOA
- Has HOA: Yes
- Amenities included: None
- Services included: Other
- HOA fee: $120 monthly
- HOA name: Amberleaf Owner's Association
- HOA phone: 707-255-0880
Location
- Region: Napa
Financial & listing details
- Price per square foot: $528/sqft
- Tax assessed value: $950,515
- Date on market: 7/7/2026
Estimated market value
Not available
Estimated sales range
Not available
Not available
Price history
| Date | Event | Price |
|---|---|---|
| 9/11/2026 | Price change | $1,195,000-2.4%$528/sqft |
Source:  BAREIS #326057359 Report a problem BAREIS #326057359 Report a problem | ||
| 7/7/2026 | Listed for sale | $1,225,000+54.7%$541/sqft |
Source: BAREIS #326057359 Report a problem | ||
| 3/21/2017 | Sold | $792,000$350/sqft |
Source: Public Record Report a problem | ||
| 2/24/2017 | Pending sale | $792,000$350/sqft |
Source: Pacific Union International Inc. #21703128 Report a problem | ||
| 2/23/2017 | Listed for sale | $792,000+0.4%$350/sqft |
Source: Pacific Union International Inc. #21703128 Report a problem | ||
| 5/9/2016 | Listing removed | $789,000$348/sqft |
Source: Pacific Union International Inc. #21609637 Report a problem | ||
| 5/2/2016 | Listed for sale | $789,000+21.8%$348/sqft |
Source: Pacific Union International Inc. #21609637 Report a problem | ||
| 6/18/2014 | Sold | $647,900$286/sqft |
Source: BAREIS #21324847 Report a problem | ||
Public tax history
| Year | Property taxes | Tax assessment |
|---|---|---|
| 2026 | -- | $950,515 +3.4% |
| 2025 | $11,156 +3.4% | $919,177 +2% |
| 2024 | $10,789 +1.7% | $901,155 +2% |
| 2023 | $10,607 +1.4% | $883,486 +2% |
| 2022 | $10,461 +1.4% | $866,164 +2% |
| 2021 | $10,315 +0.7% | $849,181 +1% |
| 2020 | $10,239 +2% | $840,475 +2% |
| 2019 | $10,034 +1.2% | $823,996 +2% |
| 2018 | $9,911 +17.8% | $807,840 +18% |
| 2017 | $8,417 +1.8% | $684,338 +2% |
| 2016 | $8,270 +6.7% | $670,921 +1.5% |
| 2015 | $7,749 +26.7% | $660,844 +31% |
| 2014 | $6,116 | $504,295 |
Find assessor info on the county website
Monthly payment
Est. payment
Payment breakdown
Explore the cost of this home by adjusting the details. Changes won't be saved.Climate risks
Neighborhood: Terrace
Similar homes
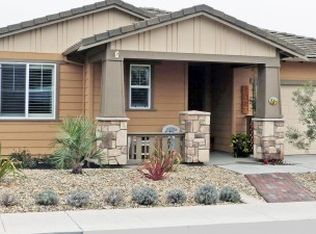
- $1,150,0003 bd3 ba2.3k sqft218 Saffron Court, Napa, CA 94559For Sale
 MLS ID #326081811, Joe Brasil, Coldwell Banker Brokers of the. BAREIS
 - $1,175,0004 bd3 ba2.2k sqft837 Erin Way, Napa, CA 94559For Sale
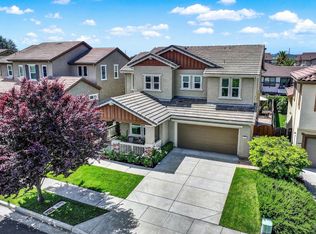 MLS ID #326036520, Shawna Terry, Coldwell Banker Brokers of the. BAREIS
 - $1,135,0004 bd3 ba2.3k sqft115 Sage Way, Napa, CA 94559For Sale
 MLS ID #326069356, Renee Hodge, Compass. BAREIS
 - $1,295,0004 bd3 ba3k sqft1039 Birkdale Drive, Napa, CA 94559For Sale
 MLS ID #326060538, Jill Levy, Golden Gate Sotheby's. BAREIS
