Set along the peaceful waterways of the Napa Yacht Club, this distinctive home has a warm European character, beautiful natural light, and an easy connection to the water. Double frosted-glass entry doors detailed with scrolling ironwork introduce an interior that feels both elegant and relaxed. The living room rises beneath vaulted ceilings, where uniquely placed windows capture the afternoon light and a fireplace creates an inviting focal point. An adjoining formal dining room provides a gracious setting for entertaining, while the heart of the home unfolds beyond in the open kitchen and family room. Rich custom wood cabinetry, lustrous granite countertops and backsplash give the kitchen its warm Mediterranean influence. A five-burner cooktop with hood, built-in double ovens, and built-in refrigerator provide a well-appointed workspace that remains connected to the surrounding living areas. From the family room, the house opens naturally to outdoor living. A covered deck with a large hot tub and outdoor bar leads to the pool and an open waterside deck overlooking the sunny lagoon and shared boat dock. It is a setting made for long afternoons by the water, evening gatherings, or simply watching the light change across the lagoon. A half bath and laundry complete the main level. Upstairs, the primary suite feels like a private retreat, with vaulted ceilings, generous windows, and tranquil views over the water. The spacious bath features a double-sink vanity, deep soaking tub, and separate glass-enclosed shower. Two additional bedrooms provide comfortable accommodations for guests, office, or studio space, accompanied by a generous hall bath with double sinks and a shower over tub. More than simply a home, this is a place shaped by the relaxed rhythm of life on the water. Step outside for a swim, unwind in the spa, or head down to the dock and take the boat out for an evening cruise along the Napa River as the sun slips below the horizon. At the Napa Yacht Club, Wine Country living comes with a decidedly waterside point of view.
Active
$1,299,000
29 Lighthouse Court, Napa, CA 94559
3beds
1,946sqft
Single Family Residence
Built in 1991
5,227 Square Feet Lot
$1,257,000 Zestimate®
$668/sqft
$276/mo HOA
What's special
Warm european characterBeautiful natural lightBuilt-in double ovensBuilt-in refrigeratorFive-burner cooktop with hoodRich custom wood cabinetry
- 62 days
- 431
- 26
Zillow last checked:
Listing updated:
Listed by:
Carolyn D Roberts DRE #02013646 707-953-1798,
Coldwell Banker Brokers of the 707-258-5200
Source: BAREIS,MLS#: 326068360 Originating MLS: Napa
Originating MLS: NapaFacts & features
Interior
Bedrooms & bathrooms
- Bedrooms: 3
- Bathrooms: 3
- Full bathrooms: 2
- 1/2 bathrooms: 1
Rooms
- Room types: Baths Other, Dining Room, Family Room, Kitchen, Laundry, Living Room, Master Bathroom, Master Bedroom
Primary bedroom
- Level: Upper
Bedroom
- Level: Upper
Primary bathroom
- Features: Double Vanity, Shower Stall(s), Tile, Tub
Bathroom
- Features: Double Vanity, Tub w/Shower Over
- Level: Main,Upper
Dining room
- Features: Formal Room
- Level: Main
Family room
- Features: Deck Attached
- Level: Main
Kitchen
- Features: Breakfast Area, Granite Counters, Kitchen/Family Combo, Pantry Cabinet
- Level: Main
Living room
- Features: Cathedral/Vaulted
- Level: Main
Heating
- Central
Cooling
- Ceiling Fan(s), Central Air
Appliances
- Included: Built-In Electric Oven, Trash Compactor, Dishwasher, Disposal, Double Oven, Gas Cooktop, Range Hood
- Laundry: Inside Room
Features
- Cathedral Ceiling(s), Formal Entry
- Flooring: Carpet, Tile, Wood
- Basement: None
- Number of fireplaces: 1
- Fireplace features: Gas Piped, Living Room
Interior area
- Total structure area: 1,946
- Total interior livable area: 1,946 sqft
Video & virtual tour
Property
Parking
- Total spaces: 2
- Parking features: Attached, Boat, Paved
- Attached garage spaces: 2
- Has uncovered spaces: Yes
Features
- Levels: Two
- Stories: 2
- Patio & porch: Patio
- Exterior features: Uncovered Courtyard, Dock
- Pool features: In Ground
- Spa features: In Ground
- Has view: Yes
- View description: Water
- Has water view: Yes
- Water view: Water
- Waterfront features: Navigable Water, River Access
Lot
- Size: 5,227 Square Feet
- Features: Sprinklers In Front, Sprinklers In Rear, Landscaped, Landscape Front, Low Maintenance
Details
- Parcel number: 043422006000
- Special conditions: Standard
Construction
Type & style
- Home type: SingleFamily
- Architectural style: Traditional
- Property subtype: Single Family Residence
Materials
- Stucco
- Roof: Tile
Condition
- Year built: 1991
Utilities & green energy
- Electric: 220 Volts in Laundry
- Sewer: Public Sewer
- Water: Public
- Utilities for property: Public
Community & HOA
Community
- Features: Gated
- Security: Security Gate
- Subdivision: Napa Yacht Club
HOA
- Has HOA: Yes
- Amenities included: Greenbelt, Park, Trail(s), Other
- Services included: Common Areas, Management, Other
- HOA fee: $276 monthly
- HOA name: Napa Yacht Club HOA
- HOA phone: 925-743-3080
Location
- Region: Napa
Financial & listing details
- Price per square foot: $668/sqft
- Tax assessed value: $1,048,241
- Date on market: 8/13/2026
Estimated market value
$1,257,000
$1.19M - $1.32M
$5,696/mo
Price history
| Date | Event | Price |
|---|---|---|
| 8/13/2026 | Listed for sale | $1,299,000+86.9%$668/sqft |
Source:  BAREIS #326068360 Report a problem BAREIS #326068360 Report a problem | ||
| 8/13/2003 | Sold | $695,000+19.8%$357/sqft |
Source: Public Record Report a problem | ||
| 11/30/2000 | Sold | $580,000+31.1%$298/sqft |
Source: Public Record Report a problem | ||
| 11/25/1997 | Sold | $442,500$227/sqft |
Source: Public Record Report a problem | ||
Public tax history
| Year | Property taxes | Tax assessment |
|---|---|---|
| 2026 | -- | $1,048,241 +2% |
| 2025 | $12,300 +3.4% | $1,027,688 +2% |
| 2024 | $11,891 +1.7% | $1,007,538 +2% |
| 2023 | $11,687 +1.4% | $987,784 +2% |
| 2022 | $11,524 +1.4% | $968,417 +2% |
| 2021 | $11,360 +0.7% | $949,429 +1% |
| 2020 | $11,276 +2% | $939,695 +2% |
| 2019 | $11,050 +1.2% | $921,271 +2% |
| 2018 | $10,915 +1.9% | $903,208 +2% |
| 2017 | $10,712 +1.6% | $885,499 +2% |
| 2016 | $10,547 +20% | $868,137 +15% |
| 2015 | $8,788 +1.9% | $755,000 +2.4% |
| 2014 | $8,628 +23.3% | $737,500 +25% |
| 2013 | $6,996 +0.8% | $590,000 |
| 2012 | $6,939 -10.4% | $590,000 -10.6% |
| 2011 | $7,743 +1.8% | $660,000 |
| 2010 | $7,609 -7.3% | $660,000 -6% |
| 2009 | $8,204 -8.4% | $702,000 -10.3% |
| 2008 | $8,955 +2% | $782,404 +2% |
| 2007 | $8,783 +5.1% | $767,064 +2% |
| 2006 | $8,357 | $752,025 +2% |
| 2005 | -- | $737,280 +6.1% |
| 2004 | -- | $695,000 +15.2% |
| 2003 | -- | $603,432 +2% |
| 2002 | -- | $591,600 +2% |
| 2001 | $6,187 | $580,000 +26.2% |
| 2000 | -- | $459,700 |
Find assessor info on the county website
Monthly payment
Est. payment
Payment breakdown
Explore the cost of this home by adjusting the details. Changes won't be saved.Climate risks
Neighborhood: Riverpark

Similar homes
- $1,499,0003 bd3 ba1.9k sqft33 Peninsula Court, Napa, CA 94559For Sale
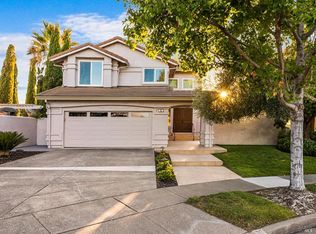 MLS ID #326031264, Samantha Sweeney, Coldwell Banker Realty. BAREIS
 - $1,450,0004 bd3 ba2.3k sqft90 S Newport Drive, Napa, CA 94559For Sale
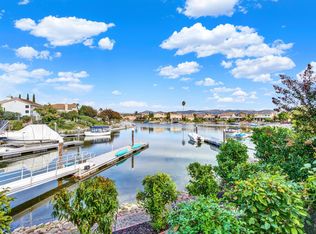 MLS ID #325059782, Shawna Terry, Coldwell Banker Brokers of the. BAREIS
 - $1,482,0003 bd3 ba2k sqft3200 Twin Oaks Drive, Napa, CA 94558For Sale
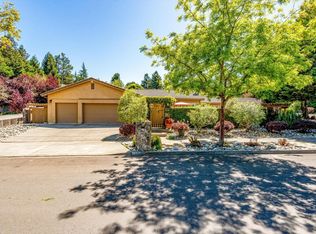 MLS ID #326086718, Josh Diaz, Coldwell Banker Brokers of the. BAREIS
 - $1,499,9005 bd3 ba2.5k sqft28 S Newport Drive, Napa, CA 94559For Sale
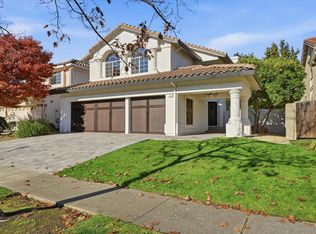 MLS ID #325100925, Carolyn D Roberts, Coldwell Banker Brokers of the. BAREIS
