Downtown Napa at Your Doorstep. Backyard Privacy at Home. If walkability is high on your Napa wish list, this is the home for you. Ideally located just a couple of blocks from downtown Napa, this nicely updated, single-level residence puts you close to the very best of Napa Valley living. Stroll to acclaimed restaurants, wine bars, boutique shops, live music, special events, and the vibrant energy of downtown all while enjoying the comfort and privacy of your own spacious backyard. Freshly painted and filled with natural light, the home offers a welcoming open floor plan, vaulted ceilings, and a generously sized family room that creates a wonderful sense of space. The nicely updated kitchen is ready for everyday living and entertaining, with an easy connection to the main living areas. Outside, the expansive backyard is a rare find in this coveted downtown location. Whether you envision growing your own fruit trees, creating a garden oasis, relaxing in the sunshine, or hosting friends and family, there is room to make it your own. Featuring three bedrooms, two full baths, and the convenience of single-level living, 600 4th Street offers a special combination of location, comfort, and outdoor living. For me, this home is all about location outside and privacy inside. A wonderful opportunity to enjoy the walkable Napa lifestyle without giving up the space to breathe, relax, and enjoy your own backyard. Come discover why this is the perfect place to call home in downtown Napa.
Active
$797,000
600 4th Street, Napa, CA 94559
3beds
1,440sqft
Single Family Residence
Built in 1985
7,069 Square Feet Lot
$778,900 Zestimate®
$553/sqft
$-- HOA
What's special
Single-level livingExpansive backyardSpacious backyardFreshly paintedFilled with natural lightWelcoming open floor planGenerously sized family room
- 27 days
- 1,585
- 86
Likely to sell faster than
Zillow last checked:
Listing updated:
Listed by:
Avi Strugo DRE #01408961 707-337-5614,
Coldwell Banker Brokers of the 707-258-5200
Source: BAREIS,MLS#: 326079061 Originating MLS: Napa
Originating MLS: NapaFacts & features
Interior
Bedrooms & bathrooms
- Bedrooms: 3
- Bathrooms: 2
- Full bathrooms: 2
Bedroom
- Level: Main
Bathroom
- Level: Main
Dining room
- Level: Main
Kitchen
- Features: Slab Counter
- Level: Main
Living room
- Features: Cathedral/Vaulted, Great Room
- Level: Main
Heating
- Central
Cooling
- Ceiling Fan(s), Central Air
Appliances
- Included: Dishwasher, Disposal, Free-Standing Gas Range, Free-Standing Refrigerator, Gas Water Heater, Microwave, Dryer, Washer, Washer/Dryer Stacked
- Laundry: Laundry Closet
Features
- Flooring: Simulated Wood
- Basement: None
- Has fireplace: No
Interior area
- Total structure area: 1,440
- Total interior livable area: 1,440 sqft
Video & virtual tour
Property
Parking
- Total spaces: 4
- Parking features: Open, See Remarks, Paved
- Uncovered spaces: 4
Features
- Levels: One
- Stories: 1
- Patio & porch: Patio
- Fencing: Full
Lot
- Size: 7,069 Square Feet
- Features: Corner Lot
Details
- Parcel number: 006142009000
- Special conditions: Standard
Construction
Type & style
- Home type: SingleFamily
- Architectural style: Ranch
- Property subtype: Single Family Residence
Materials
- Roof: Composition
Condition
- Year built: 1985
Utilities & green energy
- Sewer: Public Sewer
- Water: Public
- Utilities for property: Natural Gas Connected, Public
Community & HOA
HOA
- Has HOA: No
Location
- Region: Napa
Financial & listing details
- Price per square foot: $553/sqft
- Tax assessed value: $587,665
- Date on market: 9/17/2026
- Road surface type: Paved
Estimated market value
$778,900
$740,000 - $818,000
$3,667/mo
Price history
| Date | Event | Price |
|---|---|---|
| 9/17/2026 | Listed for sale | $797,000+69.6%$553/sqft |
Source:  BAREIS #326079061 Report a problem BAREIS #326079061 Report a problem | ||
| 2/10/2021 | Listing removed | -- |
Source: Owner Report a problem | ||
| 5/6/2020 | Listing removed | $3,000$2/sqft |
Source: Owner Report a problem | ||
| 4/28/2020 | Listed for rent | $3,000$2/sqft |
Source: Owner Report a problem | ||
| 10/31/2013 | Sold | $470,000-3.9%$326/sqft |
Source: Public Record Report a problem | ||
| 9/11/2013 | Pending sale | $489,000$340/sqft |
Source: CENTURY 21 Exclusive #21319613 Report a problem | ||
| 8/28/2013 | Listed for sale | $489,000$340/sqft |
Source: CENTURY 21 Exclusive #21319613 Report a problem | ||
Public tax history
| Year | Property taxes | Tax assessment |
|---|---|---|
| 2026 | -- | $587,665 +2% |
| 2025 | $7,291 +3.3% | $576,143 +2% |
| 2024 | $7,061 -1.5% | $564,847 +2% |
| 2023 | $7,168 +1.3% | $553,773 +2% |
| 2022 | $7,076 +3.5% | $542,916 +2% |
| 2021 | $6,836 +1.8% | $532,272 +1% |
| 2020 | $6,713 +2.1% | $526,815 +2% |
| 2019 | $6,574 +1.4% | $516,486 +2% |
| 2018 | $6,484 +2.1% | $506,360 +2% |
| 2017 | $6,352 | $496,433 +2% |
| 2016 | -- | $486,700 +1.5% |
| 2015 | -- | $479,390 +2% |
| 2014 | $2,172 | $470,000 +213.7% |
| 2013 | $2,172 -7.2% | $149,816 +2% |
| 2012 | $2,342 +12.5% | $146,879 +2% |
| 2011 | $2,081 +2.3% | $144,000 +0.8% |
| 2010 | $2,035 -1.2% | $142,925 -0.2% |
| 2009 | $2,060 +3.1% | $143,263 +2% |
| 2008 | $1,998 +3.9% | $140,454 +2% |
| 2007 | $1,922 +4.6% | $137,701 +2% |
| 2006 | $1,837 | $135,002 +2% |
| 2005 | -- | $132,356 +2% |
| 2004 | -- | $129,762 +1.9% |
| 2003 | -- | $127,385 +2% |
| 2002 | -- | $124,888 +2% |
| 2001 | $1,556 | $122,440 +2% |
| 2000 | -- | $120,040 |
Find assessor info on the county website
Monthly payment
Est. payment
Payment breakdown
Explore the cost of this home by adjusting the details. Changes won't be saved.Climate risks
Neighborhood: Soscol Gateway South
Similar homes
- $798,0004 bd2 ba1.3k sqft1907 Wise Drive, Napa, CA 94558For Sale
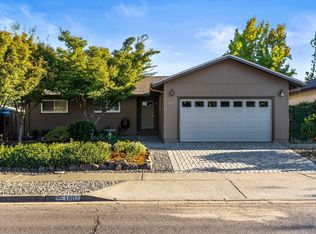 MLS ID #326082834, Vincent J Ruggiero, Vintage Sotheby's Internationa. BAREIS
 - $699,0003 bd2 ba1.3k sqft28 Elan Way, Napa, CA 94559For Sale
 MLS ID #326029559, Carl Balsillie, W Real Estate. BAREIS
 - $785,0003 bd2 ba1.3k sqft3596 Idlewild Avenue, Napa, CA 94558For Sale
 MLS ID #326074876, Mark Lesti, Windermere Napa Valley Propert. BAREIS
 - $849,0002 bd2 ba1.3k sqft2144 Clay Street, Napa, CA 94559For Sale
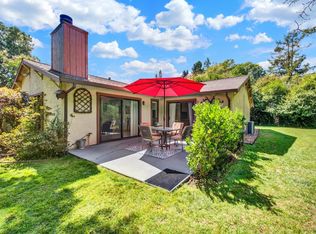 MLS ID #326076286, Brad Simpkins, RE/MAX Gold Napa. BAREIS
