What a wonderful place to call home! From the inviting curb appeal to the quiet street and friendly neighborhood, this home is sure to make a great first impression. Step inside to an open, light-filled floor plan with new luxury vinyl plank flooring, updated door hardware, a new water heater, wall furnace, and a new 40-year roof installed in 2024, giving you peace of mind for years to come. The spacious living area flows seamlessly to the backyard through a sliding glass door, where you'll discover a generously sized yard that's ready for your ideas and designs so you can enjoy summer barbecues, gardening, playtime, or simply relaxing under the stars. The primary suite offers a unique extra flex room that can easily become a nursery, home office, workout space, reading room, or whatever fits your lifestyle. Multiple closets provide exceptional storage, while the updated primary bath features a walk-in shower with side by side shower heads for a spa-like touch. The attached two-car garage includes laundry hookups, and all appliances are included, making your move even easier. Comfortable, updated, and full of possibilities this is a home you'll want to experience in person.
Active
$779,000
4435 Rockwood Avenue, Napa, CA 94558
3beds
1,341sqft
Single Family Residence
Built in 1971
6,512 Square Feet Lot
$759,200 Zestimate®
$581/sqft
$-- HOA
What's special
Generously sized yardOpen light-filled floor planInviting curb appealUpdated door hardwareSliding glass door
- 24 days |
- 1,314 |
- 72 |
Likely to sell faster than
Zillow last checked:
Listing updated:
Listed by:
Marcia Hadeler DRE #01312086 707-815-0569,
Coldwell Banker Brokers of the 707-258-5200
Source: BAREIS,MLS#: 326064272 Originating MLS: Napa
Originating MLS: NapaFacts & features
Interior
Bedrooms & bathrooms
- Bedrooms: 3
- Bathrooms: 2
- Full bathrooms: 2
Primary bedroom
- Level: Main
Bedroom
- Level: Main
Primary bathroom
- Features: Multiple Shower Heads
Bathroom
- Features: Tub w/Shower Over
- Level: Main
Kitchen
- Features: Tile Counters
- Level: Main
Living room
- Level: Main
Heating
- Wall Furnace
Cooling
- Wall Unit(s)
Appliances
- Included: Built-In Electric Range, Built-In Refrigerator, Disposal, Ice Maker, Microwave
- Laundry: Hookups Only, In Garage
Features
- Flooring: Carpet, Linoleum, Luxury Vinyl Plank
- Windows: Dual Pane Full
- Basement: None
- Number of fireplaces: 1
- Fireplace features: Insert
Interior area
- Total structure area: 1,341
- Total interior livable area: 1,341 sqft
Video & virtual tour
Property
Parking
- Total spaces: 4
- Parking features: Attached, Garage Door Opener, Side By Side, Paved
- Attached garage spaces: 2
- Uncovered spaces: 2
Features
- Levels: One
- Stories: 1
- Fencing: Wood
Lot
- Size: 6,512 Square Feet
- Features: Landscape Front
Details
- Parcel number: 036273004000
- Special conditions: Trust
Construction
Type & style
- Home type: SingleFamily
- Architectural style: Ranch
- Property subtype: Single Family Residence
Materials
- Stucco
- Foundation: Slab
- Roof: Composition
Condition
- Year built: 1971
Utilities & green energy
- Sewer: Public Sewer
- Water: Public
- Utilities for property: Public
Community & HOA
Community
- Security: Carbon Monoxide Detector(s), Smoke Detector(s)
HOA
- Has HOA: No
Location
- Region: Napa
Financial & listing details
- Price per square foot: $581/sqft
- Tax assessed value: $765,269
- Annual tax amount: $9,422
- Date on market: 7/28/2026
Estimated market value
$759,200
$721,000 - $797,000
$3,479/mo
Price history
| Date | Event | Price |
|---|---|---|
| 7/28/2026 | Listed for sale | $779,000+39.1%$581/sqft |
Source:  BAREIS #326064272 Report a problem BAREIS #326064272 Report a problem | ||
| 4/11/2006 | Sold | $560,000$418/sqft |
Source: Public Record Report a problem | ||
Public tax history
| Year | Property taxes | Tax assessment |
|---|---|---|
| 2025 | $9,422 +3.3% | $765,269 +2% |
| 2024 | $9,117 +1.7% | $750,265 +2% |
| 2023 | $8,964 +1.4% | $735,555 +2% |
| 2022 | $8,843 +6.2% | $721,133 +7.3% |
| 2021 | $8,328 +8.6% | $672,000 +9.9% |
| 2020 | $7,665 +0.3% | $611,500 |
| 2019 | $7,643 +10.4% | $611,500 +12.2% |
| 2018 | $6,923 +11.3% | $545,000 +12.4% |
| 2017 | $6,222 +6.4% | $485,000 +6.8% |
| 2016 | $5,846 +14.9% | $454,000 +9.9% |
| 2015 | $5,090 +13% | $412,965 +15% |
| 2014 | $4,504 +17.4% | $359,100 +20% |
| 2013 | $3,836 +5.3% | $299,250 +5% |
| 2012 | $3,645 -10% | $285,000 -11.2% |
| 2011 | $4,050 +1.7% | $321,000 |
| 2010 | $3,981 -1.4% | $321,000 |
| 2009 | $4,039 -32% | $321,000 -35.8% |
| 2008 | $5,937 -11.4% | $500,000 -12.5% |
| 2007 | $6,701 +567.3% | $571,200 +747.6% |
| 2006 | $1,004 | $67,388 +2% |
| 2005 | -- | $66,068 +2% |
| 2004 | -- | $64,774 +1.9% |
| 2003 | -- | $63,587 +2% |
| 2002 | -- | $62,342 +2% |
| 2001 | $854 | $61,120 +2% |
| 2000 | -- | $59,922 |
Find assessor info on the county website
Monthly payment
Est. payment
Payment breakdown
Explore the cost of this home by adjusting the details. Changes won't be saved.Climate risks
Neighborhood: Springwood Estates
Nearby schools
GreatSchools rating
- 4/10Willow ElementaryGrades: K-5Distance: 0.6 mi
- 4/10Redwood Middle SchoolGrades: 6-8Distance: 1.5 mi
- 7/10Vintage High SchoolGrades: 9-12Distance: 1.1 mi
- $773,5003 bd2 ba1.5k sqft4437 Rockwood Ave, Napa, CA 94558Off Market
- $818,4003 bd2 ba1.3k sqft4433 Rockwood Ave, Napa, CA 94558Off Market
- $833,7004 bd2 ba2k sqft4442 Springwood Dr, Napa, CA 94558Off Market
- $686,4003 bd2 ba1k sqft4431 Rockwood Ave, Napa, CA 94558Off Market
- $1,024,8004 bd2 ba1.5k sqft4444 Springwood Dr, Napa, CA 94558Off Market
- $1,134,3004 bd3 ba2k sqft4439 Rockwood Ave, Napa, CA 94558Off Market
- $893,1003 bd2 ba1.3k sqft4440 Springwood Dr, Napa, CA 94558Off Market
- $814,7003 bd2 ba1.4k sqft4436 Rockwood Ave, Napa, CA 94558Off Market
A local agent can set up tours, give advice and negotiate with sellers.
Similar homes
- $850,0003 bd2 ba1.3k sqft4440 Tanglewood Way, Napa, CA 94558For Sale
 MLS ID #326055090, Wendy Yorgensen, Coldwell Banker BofV ST Helena. BAREIS
 - $849,0003 bd3 ba1.5k sqft139 Wingard Circle, Napa, CA 94558For Sale
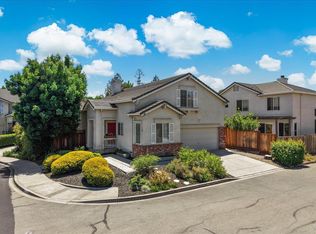 MLS ID #326060999, Mary Ann Souza, Sotheby's International Realty. BAREIS
 - $875,0003 bd2 ba1.6k sqft3402 Twin Oaks Drive, Napa, CA 94558For Sale
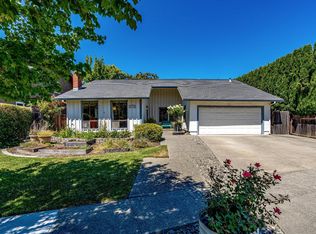 MLS ID #326062505, Gina Imrie, Napa Homes. BAREIS
 - $989,9003 bd2 ba1.7k sqft2138 Devonshire Drive, Napa, CA 94559For Sale
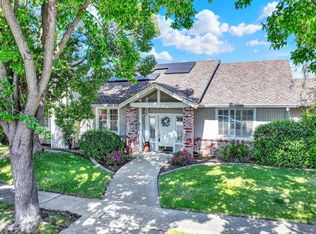 MLS ID #326068582, Nancye J Peatman, Park Avenue Real Estate Group. BAREIS
 - $785,0003 bd2 ba1.8k sqft20 Linnell Avenue, Napa, CA 94559For SaleMLS ID #326064458, Martha Macias, Vintage Sotheby's Internationa. BAREIS
- $899,0004 bd2 ba1.3k sqft3541 Twin Oaks Drive, Napa, CA 94558For SaleMLS ID #326026815, Cathi Litle, Coldwell Banker Brokers of the. BAREIS
- $929,0003 bd2 ba1.6k sqft3196 Scenic Drive, Napa, CA 94558For SaleMLS ID #326028488, Carolyn D Roberts, Coldwell Banker Brokers of the. BAREIS
- $960,0003 bd3 ba1.7k sqft2578 Harvest Lane, Napa, CA 94558For SaleMLS ID #326066823, Carla M Griffin, Coldwell Banker Brokers of the. BAREIS
- $770,0002 bd2 ba1.4k sqft77 Fountain Grove Circle, Napa, CA 94558For SaleMLS ID #326006145, Shawna Terry, Coldwell Banker Brokers of the. BAREIS
- $754,0002 bd2 ba1.4k sqft69 Fountain Grove Circle, Napa, CA 94558For SaleMLS ID #326007431, Kimberly McAlister, McAlister Real Estate Inc.. BAREIS
- $595,0003 bd2 ba1.6k sqft253 Circle Oaks Drive, Napa, CA 94558For SaleMLS ID #326062058, Paige E Titus, Compass. BAREIS
- $620,0003 bd2 ba1.8k sqft6 Blackwood Court, Napa, CA 94558For SaleMLS ID #326026345, Stephanie M Van Zandt, Golden Gate Sotheby's. BAREIS
- $395,0002 bd2 ba1k sqft212 Betsy Place, Napa, CA 94558For SaleMLS ID #326066076, Paige E Titus, Compass. BAREIS
- $775,0002 bd2 ba1k sqft18935 Robinson Road, Sonoma, CA 95476For SaleMLS ID #326063927, Evan Shone, Sotheby's International Realty. BAREIS
- $699,0003 bd2 ba1.3k sqft28 Elan Way, Napa, CA 94559For SaleMLS ID #326029559, Carl Balsillie, W Real Estate. BAREIS
- $1,049,0003 bd2 ba1.4k sqft1081 Evans Avenue, Napa, CA 94559For SaleMLS ID #326066717, Joe Brasil, Coldwell Banker Brokers of the. BAREIS
- $779,0002 bd1 ba1k sqft456 Fifth Street W, Sonoma, CA 95476For SaleMLS ID #326033671, Daniel Casabonne, Sotheby's International Realty. BAREIS
- $989,0002 bd2 ba1k sqft52 Mallard Court, Napa, CA 94559For SaleMLS ID #326060292, Gianna Giovannoni, Corcoran Icon Properties. BAREIS
- $799,0002 bd2 ba1.5k sqft1295 Beechwood Drive, Petaluma, CA 94954For SaleMLS ID #326065855, Lisa Marie Raffi Campbell, Premier Agent Network. BAREIS
- $720,0003 bd2 ba1.6k sqft7103 Overlook Drive, Santa Rosa, CA 95409For SaleMLS ID #326067361, Susan Campbell, Coldwell Banker Realty. BAREIS
Local buyer's agents are ready to help
