Don't compare this home to a typical 3-bedroom, 2-bath, 1,300 square foot home, it offers so much more. This single-level North Napa home has 1,313 square feet of recorded living area, PLUS an approximate 200 square foot, fully enclosed, sunroom with an indoor hot tub overlooking the heated in-ground pool. A major differentiator over other homes is the fully owned 12.8 kW Tesla solar system, no lease to assume, with whole-home battery backup! Actual production was approximately 16,000 kWh in 2024 and 15,600 kWh in 2025. At those numbers, the solar savings on electricity costs of $400+ per month leave the homeowner with lower monthly energy expenses and more of the household budget available for the mortgage and other housing expenses. This is an important consideration when evaluating the true monthly cost of homeownership. Other major improvements include a complete roof replacement in 2018 with 30-year Landmark Lifetime Class A fire-rated shingles; new central A/C and evaporator coil in 2021; upgraded electrical panel, Tesla EV charger and water heater in 2022; dual-pane bedroom windows and smart dishwasher in 2023; Powerwall 3 upgrade and fresh interior paint in 2026. The front lawn was replaced with extensive hardscaping to reduce irrigation costs and maintenance. There is garden space inside the privacy fence, with additional space in back. Inside are vaulted ceilings, abundant natural light, custom kitchen/dining cabinetry offering more storage than typically found in similar homes, ceiling fans, and a wood-burning fireplace with natural-gas connection and gas ignition. The attached 2 car garage includes additional storage via built-in shelving plus attic storage. Move-in ready today, with major functional improvements already addressed, yet still a great canvas for future cosmetic personalization. Look beyond the cost per square foot and you'll find a home packed with features, improvements and long term value.
Active
Price cut: $50K (11/1)
$749,000
4440 Tanglewood Way, Napa, CA 94558
3beds
1,313sqft
Single Family Residence
Built in 1970
6,425 Square Feet Lot
$738,900 Zestimate®
$570/sqft
$-- HOA
What's special
Abundant natural lightHeated in-ground poolUpgraded electrical panelDual-pane bedroom windowsSmart dishwasherVaulted ceilingsCeiling fans
- 115 days
- 2,020
- 133
Zillow last checked:
Listing updated:
Listed by:
Wendy Yorgensen DRE #02242601 707-812-2994,
Coldwell Banker BofV ST Helena 707-963-1152
Source: BAREIS,MLS#: 326055090 Originating MLS: Napa
Facts & features
Interior
Bedrooms & bathrooms
- Bedrooms: 3
- Bathrooms: 2
- Full bathrooms: 2
Primary bedroom
- Level: Main
Bedroom
- Level: Main
Bathroom
- Level: Main
Dining room
- Level: Main
Family room
- Level: Main
Kitchen
- Level: Main
Living room
- Level: Main
Heating
- Central
Cooling
- Central Air
Appliances
- Included: Dishwasher, Disposal, Free-Standing Gas Range, Free-Standing Refrigerator, Gas Plumbed, Range Hood
- Laundry: Hookups Only
Features
- Flooring: Laminate
- Basement: None
- Number of fireplaces: 1
- Fireplace features: Brick, Gas Starter, Living Room, Wood Burning
Interior area
- Total structure area: 1,313
- Total interior livable area: 1,313 sqft
Video & virtual tour
Property
Parking
- Total spaces: 4
- Parking features: Attached
- Attached garage spaces: 2
Features
- Levels: One
- Stories: 1
- Pool features: In Ground, Fenced, Gas Heat
- Has spa: Yes
- Spa features: Private
- Fencing: Wood
Lot
- Size: 6,425 Square Feet
- Features: Low Maintenance
Details
- Parcel number: 036242004000
- Special conditions: Standard
Construction
Type & style
- Home type: SingleFamily
- Architectural style: Traditional
- Property subtype: Single Family Residence
- Attached to another structure: Yes
Materials
- Roof: Composition
Condition
- Year built: 1970
Utilities & green energy
- Electric: Battery Backup
- Sewer: Public Sewer
- Water: Public
- Utilities for property: Electricity Connected, Natural Gas Available, Public, Sewer Connected
Green energy
- Energy generation: Solar
Community & HOA
Community
- Security: Carbon Monoxide Detector(s), Double Strapped Water Heater, Smoke Detector(s)
- Subdivision: Springwood
HOA
- Has HOA: No
Location
- Region: Napa
Financial & listing details
- Price per square foot: $570/sqft
- Tax assessed value: $568,216
- Date on market: 7/29/2026
- Electric utility on property: Yes
Estimated market value
$738,900
$702,000 - $776,000
$4,151/mo
Price history
| Date | Event | Price |
|---|---|---|
| 11/1/2026 | Price change | $749,000-6.3%$570/sqft |
Source:  BAREIS #326055090 Report a problem | ||
| 10/1/2026 | Price change | $799,000-3%$609/sqft |
Source: BAREIS #326055090 Report a problem | ||
| 9/13/2026 | Price change | $824,000-3.1%$628/sqft |
Source: BAREIS #326055090 Report a problem | ||
| 7/30/2026 | Listed for sale | $850,000+77.1%$647/sqft |
Source: BAREIS #326055090 Report a problem | ||
| 11/30/2016 | Sold | $480,000-4%$366/sqft |
Source: Public Record Report a problem | ||
| 11/7/2016 | Pending sale | $499,950$381/sqft |
Source: Keller Williams Napa Valley #21622734 Report a problem | ||
| 9/27/2016 | Listed for sale | $499,950+224.6%$381/sqft |
Source: Keller Williams Napa Valley #21622734 Report a problem | ||
| 3/26/1997 | Sold | $154,000+1.1%$117/sqft |
Source: Public Record Report a problem | ||
| 9/18/1996 | Sold | $152,303$116/sqft |
Source: Public Record Report a problem | ||
Public tax history
| Year | Property taxes | Tax assessment |
|---|---|---|
| 2026 | -- | $568,216 +2% |
| 2025 | $6,998 +3.3% | $557,075 +2% |
| 2024 | $6,776 +1.7% | $546,153 +2% |
| 2023 | $6,665 +1.4% | $535,445 +2% |
| 2022 | $6,576 +1.4% | $524,947 +2% |
| 2021 | $6,486 +0.7% | $514,655 +1% |
| 2020 | $6,439 +0.9% | $509,379 +2% |
| 2019 | $6,382 +1.4% | $499,392 +2% |
| 2018 | $6,293 +2.1% | $489,600 +2% |
| 2017 | $6,165 +96% | $480,000 +118.1% |
| 2016 | $3,146 +10.5% | $220,112 +1.5% |
| 2015 | $2,847 +1.7% | $216,806 +2% |
| 2014 | $2,799 +0.6% | $212,560 +0.5% |
| 2013 | $2,782 +2.7% | $211,600 +2% |
| 2012 | $2,710 +1.7% | $207,452 +2% |
| 2011 | $2,664 +2.4% | $203,386 +0.8% |
| 2010 | $2,602 -1.4% | $201,866 -0.2% |
| 2009 | $2,640 +3.3% | $202,344 +2% |
| 2008 | $2,556 +3.4% | $198,378 +2% |
| 2007 | $2,471 +6.1% | $194,490 +2% |
| 2006 | $2,328 | $190,678 +2% |
| 2005 | -- | $186,940 +2% |
| 2004 | -- | $183,276 +1.9% |
| 2003 | -- | $179,918 +2% |
| 2002 | -- | $176,392 +2% |
| 2001 | $2,003 | $172,934 +2% |
| 2000 | -- | $169,544 |
Find assessor info on the county website
Monthly payment
Est. payment
Payment breakdown
Explore the cost of this home by adjusting the details. Changes won't be saved.Climate risks
Neighborhood: Springwood Estates
Nearby schools
Schools provided by the listing agent
- District: Napa Valley Unified
Source: BAREIS. This data may not be complete. We recommend contacting the local school district to confirm school assignments for this home.
Similar homes
- $849,0003 bd2 ba1.4k sqft3886 Klamath Way, Napa, CA 94558For Sale
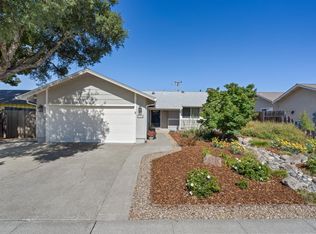 MLS ID #326028261, Susan E Archer, Berkshire Hathaway. BAREIS
- $880,0003 bd2 ba1.4k sqft10 Prince Court, Napa, CA 94558For Sale
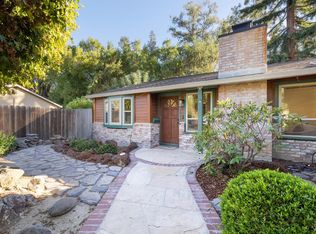 MLS ID #326091455, Jenny Gass, Coldwell Banker Brokers of the. BAREIS
- $989,0003 bd2 ba1.7k sqft3086 Hermosa Drive, Napa, CA 94558For Sale
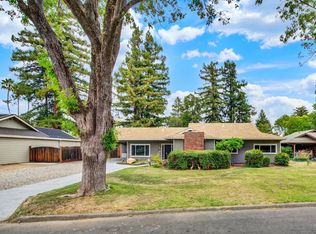 MLS ID #326072922, Connie&Jamie Johnson Team, Golden Gate Sotheby's. BAREIS
- $819,0003 bd2 ba1.6k sqft3402 Twin Oaks Drive, Napa, CA 94558For Sale
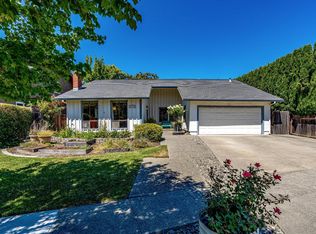 MLS ID #326062505, Gina Imrie, Napa Homes. BAREIS
