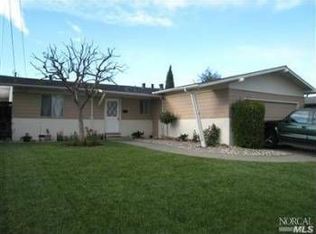
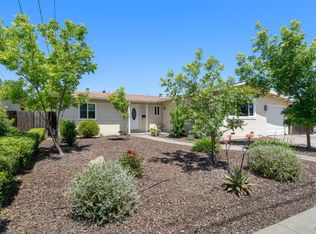
Freshly updated with a newly painted interior! This Central Napa Valley home has a bright new look that creates a lighter, more open, and inviting feel throughout. If you've seen this home before, it's worth another look! Offering 3 bedrooms and 2 bathrooms with approximately 1,375 sq. ft. of living space on a 6,002 sq. ft. lot, this charming home features welcoming curb appeal with a covered front porch, low-maintenance landscaping, a drought-tolerant front yard, and an automatic sprinkler system. Roof replaced 2018. Inside, the fresh neutral paint enhances the natural light while providing a clean canvas for your personal style. A partially enclosed back patio offers flexible space for a sunroom, hobby room, home office, or indoor-outdoor entertaining. Conveniently located in the heart of Central Napa Valley, just minutes from downtown Napa, shopping, dining, parks, and world-renowned wineries. A wonderful opportunity to own in one of Napa's most desirable neighborhoods.
Active
$665,000
828 Laguna Street, Napa, CA 94558
3beds
1,374sqft
Single Family Residence
Built in 1962
6,002 Square Feet Lot
$655,000 Zestimate®
$484/sqft
$-- HOA
What's special
Covered front porchBright new lookWelcoming curb appealNewly painted interiorAutomatic sprinkler systemDrought-tolerant front yardLow-maintenance landscaping
- 248 days
- 537
- 15
Zillow last checked:
Listing updated:
Listed by:
Deborah A Hanson DRE #02139845 707-888-0442,
Realty One Group FOX 707-448-6119
Source: BAREIS,MLS#: 325099692 Originating MLS: Northern Solano
Originating MLS: Northern SolanoFacts & features
Interior
Bedrooms & bathrooms
- Bedrooms: 3
- Bathrooms: 2
- Full bathrooms: 2
Rooms
- Room types: Bonus Room, Family Room, Laundry, Master Bedroom
Primary bedroom
- Features: Closet
Bedroom
- Level: Main
Primary bathroom
- Features: Shower Stall(s)
Bathroom
- Features: Tub w/Shower Over
- Level: Main
Kitchen
- Features: Pantry Cabinet, Synthetic Counter, Space in Kitchen
- Level: Main
Living room
- Level: Main
Heating
- Central
Cooling
- Central Air
Appliances
- Included: Trash Compactor, Dishwasher, Disposal, Free-Standing Gas Range, Gas Water Heater, Plumbed For Ice Maker, Self Cleaning Oven, Dryer, Washer
- Laundry: Cabinets, Electric, Inside Area, Inside Room
Features
- Storage
- Flooring: Carpet, Luxury Vinyl Plank, Vinyl
- Windows: Dual Pane Partial
- Basement: None
- Has fireplace: No
Interior area
- Total structure area: 1,374
- Total interior livable area: 1,374 sqft
Property
Parking
- Total spaces: 2
- Parking features: No Garage, Paved
- Carport spaces: 1
- Uncovered spaces: 1
Accessibility
- Accessibility features: Grip-Accessible Features
Features
- Levels: One
- Stories: 1
- Patio & porch: Enclosed
- Fencing: Fenced,Wood
Lot
- Size: 6,002 Square Feet
- Features: Sprinklers In Front, Curb(s), Landscape Front, Low Maintenance, Street Lights, Sidewalk/Curb/Gutter
Details
- Additional structures: Shed(s)
- Parcel number: 001533018000
- Special conditions: Offer As Is,Trust
Construction
Type & style
- Home type: SingleFamily
- Architectural style: Traditional
- Property subtype: Single Family Residence
Materials
- Stucco, Wood Siding
- Foundation: Concrete, Concrete Perimeter
- Roof: Composition
Condition
- Year built: 1962
Utilities & green energy
- Electric: 220 Volts in Laundry
- Sewer: Public Sewer
- Water: Public
- Utilities for property: Cable Available, Cable Connected, Electricity Connected, Internet Available, Natural Gas Available, Public, Sewer Connected
Community & HOA
Community
- Security: Carbon Monoxide Detector(s), Smoke Detector(s)
- Subdivision: Eastwood Gardens
HOA
- Has HOA: No
Location
- Region: Napa
Financial & listing details
- Price per square foot: $484/sqft
- Tax assessed value: $61,198
- Date on market: 2/14/2026
- Electric utility on property: Yes
- Road surface type: Paved
Estimated market value
$655,000
$622,000 - $688,000
$3,473/mo
Price history
| Date | Event | Price |
|---|---|---|
| 2/14/2026 | Listed for sale | $665,000$484/sqft |
Source:  BAREIS #325099692 Report a problem BAREIS #325099692 Report a problem | ||
Public tax history
| Year | Property taxes | Tax assessment |
|---|---|---|
| 2026 | -- | $61,198 +2% |
| 2025 | $1,398 +1.7% | $59,999 +2% |
| 2024 | $1,374 +0.9% | $58,824 +2% |
| 2023 | $1,362 +0.9% | $57,672 +2% |
| 2022 | $1,350 +1% | $56,542 +2% |
| 2021 | $1,337 +0.6% | $55,435 +1% |
| 2020 | $1,330 +3.2% | $54,868 +2% |
| 2019 | $1,288 +3.3% | $53,793 +2% |
| 2018 | $1,248 +4.2% | $52,739 +2% |
| 2017 | $1,198 +8% | $51,705 +2% |
| 2016 | $1,109 +10.3% | $50,692 +1.5% |
| 2015 | $1,005 +2.3% | $49,932 +2% |
| 2014 | $983 +1.4% | $48,955 +0.5% |
| 2013 | $969 +2.5% | $48,735 +2% |
| 2012 | $945 +2.4% | $47,780 +2% |
| 2011 | $923 +2.1% | $46,844 +0.8% |
| 2010 | $904 -0.2% | $46,495 -0.2% |
| 2009 | $906 +2.6% | $46,604 +2% |
| 2008 | $883 +7.6% | $45,691 +2% |
| 2007 | $820 +9.1% | $44,796 +2% |
| 2006 | $752 | $43,918 +2% |
| 2005 | -- | $43,058 +2% |
| 2004 | -- | $42,215 +1.9% |
| 2003 | -- | $41,442 +2% |
| 2002 | -- | $40,630 +2% |
| 2001 | $636 | $39,835 +2% |
| 2000 | -- | $39,055 |
Find assessor info on the county website
Monthly payment
Est. payment
Payment breakdown
Explore the cost of this home by adjusting the details. Changes won't be saved.Climate risks
Neighborhood: Von Uhlit Ranch
Similar homes
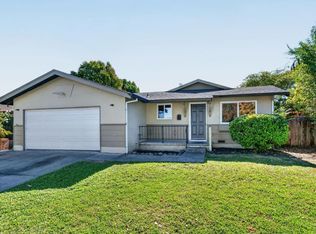
- $625,0003 bd-- ba1.4k sqft3645 Beckworth Drive, Napa, CA 94558For Sale
 MLS ID #326087476, Lisa Deyoung, Hammond Realty. BAREIS
 - $779,0003 bd2 ba1.3k sqft4435 Rockwood Avenue, Napa, CA 94558For Sale
 MLS ID #326064272, Marcia Hadeler, Coldwell Banker Brokers of the. BAREIS
 - $799,0003 bd2 ba1.3k sqft4440 Tanglewood Way, Napa, CA 94558For Sale
 MLS ID #326055090, Wendy Yorgensen, Coldwell Banker BofV ST Helena. BAREIS
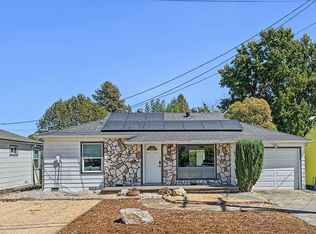
 - $600,0002 bd1 ba775 sqft14 Bellevue Avenue, Napa, CA 94558For Sale
 MLS ID #326077308, Julie Coffey, Century 21 Epic. BAREIS
