Opportunity, location, and future potential come together in this unique Napa property! Situated on two separate parcels totaling approximately 9,963 square feet, this offering provides flexibility for homeowners, investors, or those looking toward future possibilities. The primary parcel features a charming 2-bedroom, 1-bath home with approximately 775 square feet of living space, built in 1953. Full of character and ready for your personal touches, the home offers comfortable living while you explore the property's long-term potential. The property is connected to city water and city sewer for added convenience. Also included is a second legal parcel fronting Solano Avenue, consisting of approximately 3,477 square feet and zoned RI-4 (Residential Infill). Buyers are encouraged to verify with the City of Napa the potential for future development and allowable uses. Whether you're considering expansion, investment, or simply enjoying the benefit of owning two parcels, this is a rare opportunity in an established Napa neighborhood. The location is hard to beat. Just minutes from Skyline Wilderness Park, you'll enjoy easy access to hiking, biking, horseback riding, and the natural beauty Napa is known for. The property is conveniently located across Highway 29 from the renowned Don Giovanni, one of Napa Valley's favorite Italian restaurants. With quick access to Highway 29, commuting throughout the valley is effortless, and you're only a short drive from the world-class wineries, restaurants, and shopping of Yountville and downtown Napa.
Active
Price cut: $20K (8/29)
$619,000
4435 Solano Avenue, Napa, CA 94558
2beds
775sqft
Single Family Residence
Built in 1953
6,486 Square Feet Lot
$604,700 Zestimate®
$799/sqft
$-- HOA
What's special
- 65 days
- 934
- 53
Likely to sell faster than
Zillow last checked:
Listing updated:
Listed by:
Paulo Corro DRE #01335078 707-322-2688,
Coldwell Banker Brokers of the 707-258-5200,
Art Ramirez DRE #01445720 707-738-0939,
Coldwell Banker Brokers of the
Source: BAREIS,MLS#: 326057518 Originating MLS: Napa
Originating MLS: NapaFacts & features
Interior
Bedrooms & bathrooms
- Bedrooms: 2
- Bathrooms: 1
- Full bathrooms: 1
Bedroom
- Level: Main
Bathroom
- Features: Tub w/Shower Over
Dining room
- Features: Dining/Living Combo
- Level: Main
Kitchen
- Features: Pantry Closet
- Level: Main
Living room
- Level: Main
Heating
- Central
Cooling
- Central Air
Appliances
- Included: Free-Standing Gas Oven, Free-Standing Gas Range, Free-Standing Refrigerator, Gas Water Heater
- Laundry: Hookups Only
Features
- Storage
- Flooring: Wood
- Basement: None
- Has fireplace: No
Interior area
- Total structure area: 775
- Total interior livable area: 775 sqft
Property
Parking
- Total spaces: 4
- Parking features: Detached, Gravel
- Garage spaces: 1
- Uncovered spaces: 3
Features
- Levels: One
- Stories: 1
- Fencing: Fenced,Wood
Lot
- Size: 6,486 Square Feet
- Features: Other
Details
- Parcel number: 035480007000
- Zoning: RI 4
- Special conditions: Standard
Construction
Type & style
- Home type: SingleFamily
- Architectural style: Ranch
- Property subtype: Single Family Residence
Materials
- Wood Siding
- Foundation: Pillar/Post/Pier, Raised
- Roof: Composition
Condition
- Year built: 1953
Utilities & green energy
- Electric: 220 Volts in Laundry
- Sewer: Public Sewer
- Water: Public
- Utilities for property: Public, Sewer Connected
Green energy
- Energy generation: Solar
Community & HOA
Community
- Security: Carbon Monoxide Detector(s), Double Strapped Water Heater, Smoke Detector(s)
- Subdivision: Napa Rancho
HOA
- Has HOA: No
Location
- Region: Napa
Financial & listing details
- Price per square foot: $799/sqft
- Tax assessed value: $419,854
- Annual tax amount: $5,531
- Date on market: 7/3/2026
Estimated market value
$604,700
$574,000 - $635,000
$2,703/mo
Price history
| Date | Event | Price |
|---|---|---|
| 8/29/2026 | Price change | $619,000-3.1%$799/sqft |
Source:  BAREIS #326057518 Report a problem BAREIS #326057518 Report a problem | ||
| 8/12/2026 | Price change | $639,000-3.9%$825/sqft |
Source: BAREIS #326057518 Report a problem | ||
| 7/3/2026 | Listed for sale | $665,000+41.8%$858/sqft |
Source: BAREIS #326057518 Report a problem | ||
| 12/8/2017 | Sold | $469,000-2.1%$605/sqft |
Source: BAREIS #21725807 Report a problem | ||
| 11/29/2017 | Pending sale | $479,000$618/sqft |
Source: Heritage Sotheby's International Realty #21725807 Report a problem | ||
| 11/15/2017 | Listed for sale | $479,000$618/sqft |
Source: Heritage Sotheby's Intl #21725807 Report a problem | ||
Public tax history
| Year | Property taxes | Tax assessment |
|---|---|---|
| 2025 | $5,531 +3.1% | $419,854 +2% |
| 2024 | $5,362 +1.6% | $411,622 +2% |
| 2023 | $5,279 +1.3% | $403,552 +2% |
| 2022 | $5,212 +1.3% | $395,640 +2% |
| 2021 | $5,143 +0.7% | $387,883 +1% |
| 2020 | $5,107 +2.2% | $383,907 +2% |
| 2019 | $4,997 +1.5% | $376,380 +2% |
| 2018 | $4,922 +144.7% | $369,000 +200% |
| 2017 | $2,011 +5% | $122,998 +2% |
| 2016 | $1,916 +8.5% | $120,588 +1.5% |
| 2015 | $1,765 +1.9% | $118,778 +2% |
| 2014 | $1,732 +0.9% | $116,453 +0.5% |
| 2013 | $1,717 +2.6% | $115,928 +2% |
| 2012 | $1,673 +1.9% | $113,656 +2% |
| 2011 | $1,641 +2.3% | $111,429 +0.8% |
| 2010 | $1,605 -1% | $110,598 -0.2% |
| 2009 | $1,621 +3.1% | $110,860 +2% |
| 2008 | $1,573 -0.4% | $108,688 +2% |
| 2007 | $1,578 +6.8% | $106,558 +2% |
| 2006 | $1,478 | $104,469 +2% |
| 2005 | -- | $102,422 +2% |
| 2004 | -- | $100,414 +1.9% |
| 2003 | -- | $98,574 +2% |
| 2002 | -- | $96,642 +2% |
| 2001 | $1,200 | $94,748 +2% |
| 2000 | -- | $92,891 |
Find assessor info on the county website
Monthly payment
Est. payment
Payment breakdown
Explore the cost of this home by adjusting the details. Changes won't be saved.Climate risks
Neighborhood: Vineyard Estates
Nearby schools
Schools provided by the listing agent
- District: Napa Valley Unified
Source: BAREIS. This data may not be complete. We recommend contacting the local school district to confirm school assignments for this home.
Similar homes
- $599,0002 bd1 ba884 sqft72 Bellevue Avenue, Napa, CA 94558For Sale
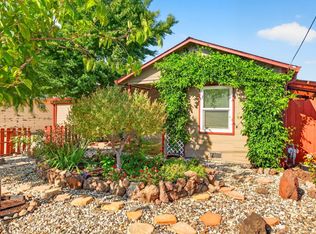 MLS ID #326066806, Carla M Griffin, Coldwell Banker Brokers of the. BAREIS
 - $699,0003 bd2 ba1.1k sqft1615 Bryce Court, Napa, CA 94558For Sale
 MLS ID #326046298, Amber Payne, Corcoran Icon Properties. BAREIS
 - $660,0002 bd1 ba1k sqft230 Chelsea Avenue, Napa, CA 94558For Sale
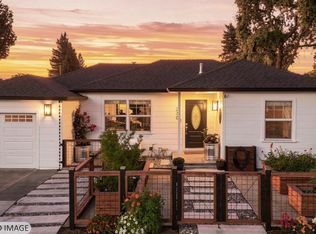 MLS ID #326072963, Dalton Goo, Compass. BAREIS
 - $675,0003 bd2 ba1.1k sqft2613 Yajome St, Napa, CA 94558For Sale
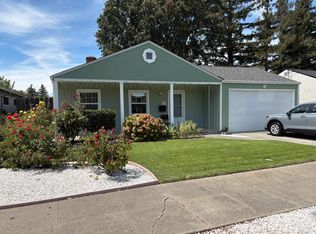 MLS ID #326070376, Sergio Arteaga. MetroList Services of CA
Local buyer's agents are ready to help
